Overview
- Single Family Residence, Residential
- 4
- 4
- 4.0
- 2005
Description
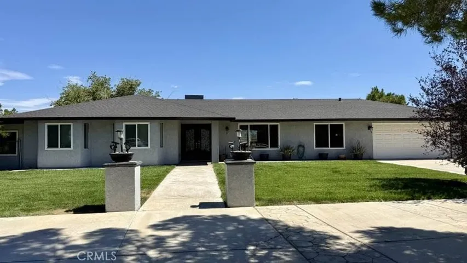
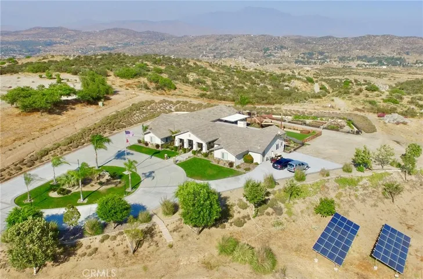
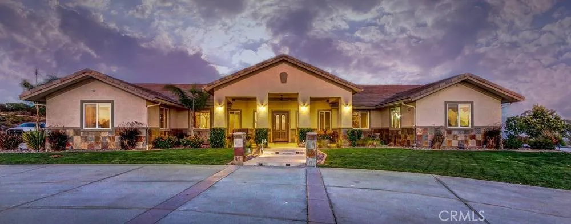
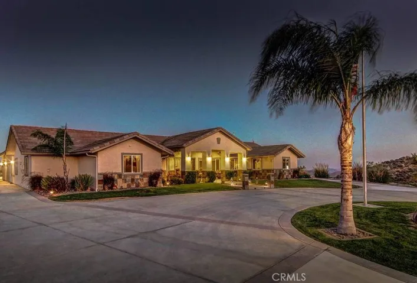
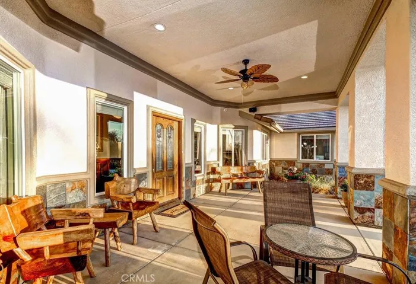
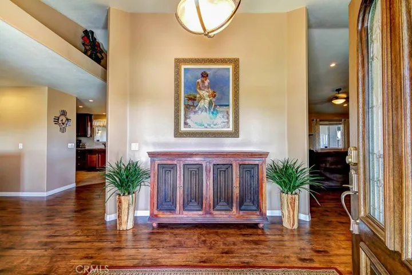
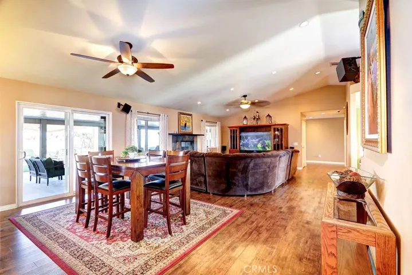
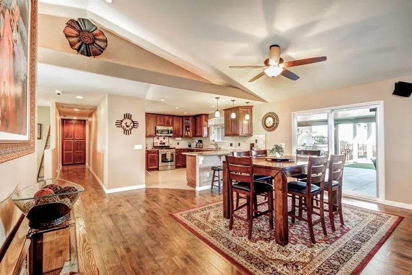
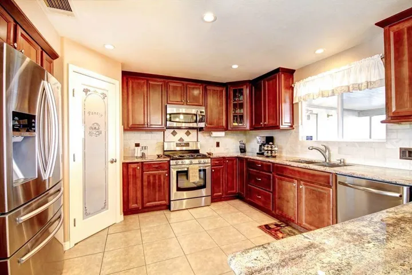
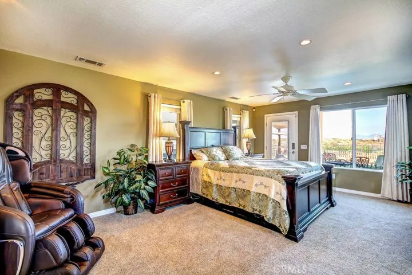
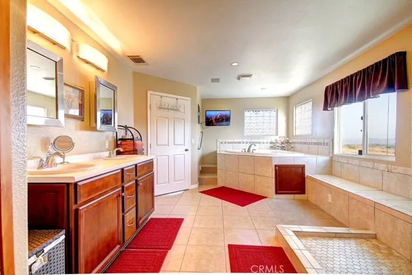
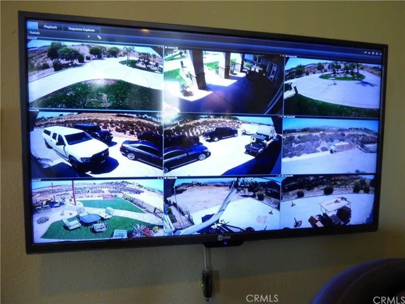
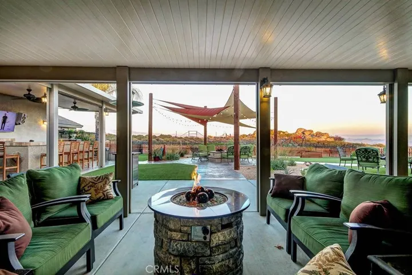
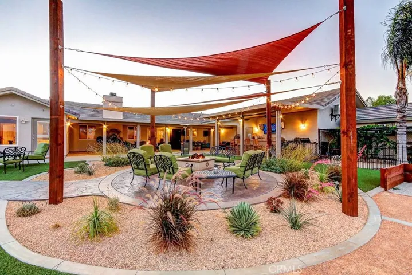
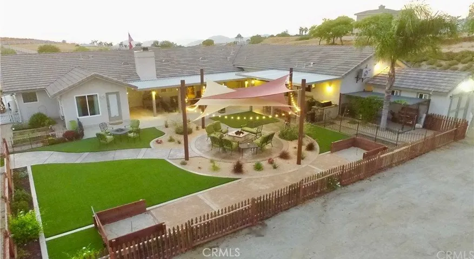
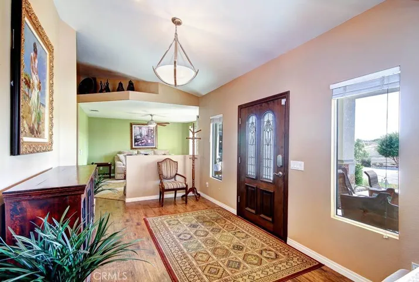
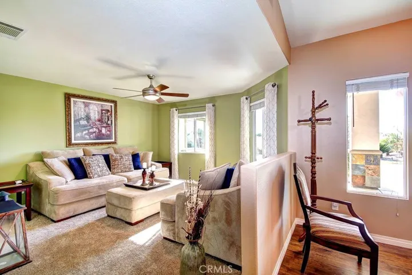
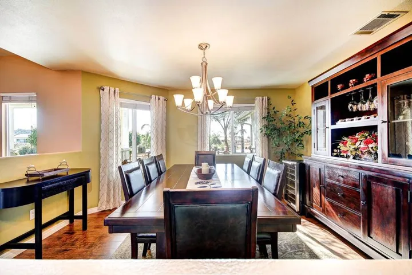
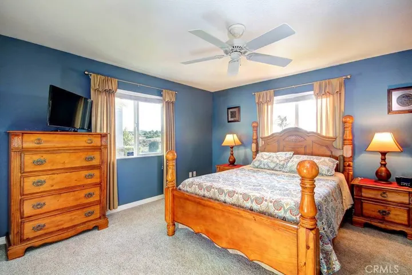
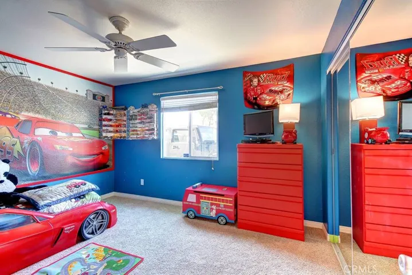
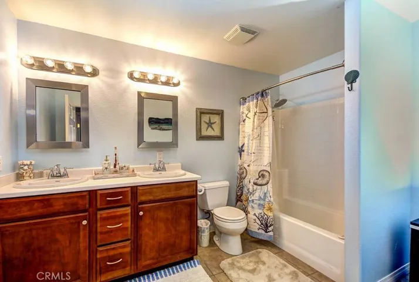
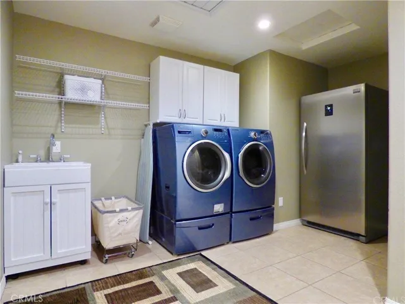
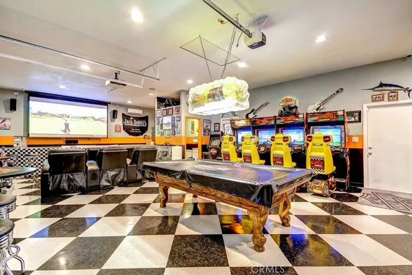
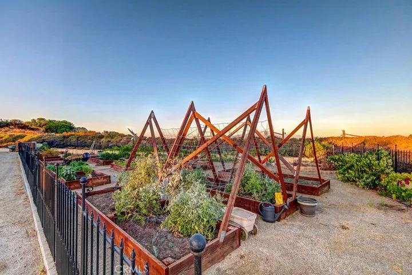
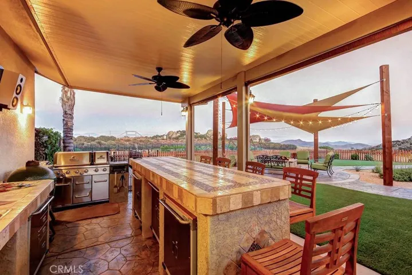
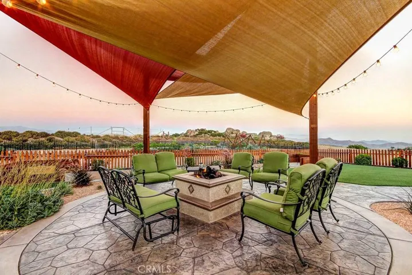
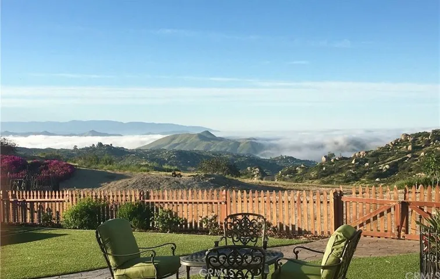
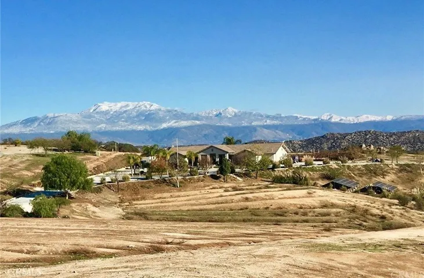
3, 284 sq. ft. View Estate on FIVE (5) ACRES w/security and privacy. 600ft concrete driveway leads to the home situated in the back of the lot for privacy. Spacious open floor plan, encompassing a classic family kitchen w/breakfast bar flowing into the eating area & family room w/wood burning fireplace. Separate formal living and dining areas for special occasions. Master suite opens to your very own herb garden with views of Diamond Valley Lake. Spa-like master bath features whirlpool tub and dry sauna. Three guest rooms located on the opposite side of the residence from the Master bedroom for privacy. Safety and security are not a problem with a high tech security system providing piece of mind. Control it all from the large office/5th bedroom. Fully paid for 12KW solar power system keeps electric bills next to nothing. Large laundry room leads to a huge 4 car garage, complete w/restroom, wet bar, heating & cooling. 300 sq. ft. storage space/attic. Outdoor entertainment area features full outdoor kitchen, fire pit, horseshoes, huge vegetable garden, and a covered patio. Low maintenance/water-wise landscaping. Large work-shed w/electric. Dog run, Parking for everyone and everything. Full RV hook ups including dump. Plans available for Huge RV garage. Plenty of room for additional outbuildings, garages, a casita, etc. Located in the secure, private gated community of “The Ranch at Sky Mesa.”
Address
Open on Google Maps-
Address: 31930 Via Del Senor
-
State/county: CA
-
Zip/Postal Code: 92548
-
Country: US
Details
Updated on January 14, 2025 at 1:53 am-
Property ID LG17144270
-
Price $664,900
-
Land Area 5.04 Acres
-
Bedrooms 4
-
Bathrooms 4
-
Garages 4.0
-
Year Built 2005
-
Property Type Single Family Residence, Residential
-
Property Status Closed
Additional details
-
Listing Terms Cash, Cash to New Loan, Conventional, FHA, Submit, VA Loan
-
Association Fee 260.0
-
Roof Concrete, Fire Proof
-
Utilities Electricity Connected, Natural Gas Not Available, Propane, Water Not Available, Sewer Not Available
-
Sewer None
-
Cooling Central Air, Dual, Electric, Whole House Fan, Attic Fan
-
Heating Central, Forced Air, Fireplace(s), High Efficiency, Wood
-
Flooring Tile
-
County Riverside
-
Property Type Residential
-
Pool None
-
Parking Boat, Circular Driveway, Concrete, Door-Multi, Direct Access, Garage, Garage Door Opener, Heated Garage, Oversized, Private, RV Hook-Ups, RV Access/Parking, Garage Faces Side, Unassigned, Workshop in Garage
-
Community Features Horse Trails, Gated
-
Architectural Style Custom, Ranch, Traditional
Mortgage Calculator
-
Down Payment
-
Loan Amount
-
Monthly Mortgage Payment
-
Property Tax
-
Home Insurance
-
PMI
-
Monthly HOA Fees