3 Savannah Lane, Chico, California 95926
- $315,000
- $315,000
Overview
- Single Family Residence, Residential
- 3
- 2
- 2.0
- 1990
Description
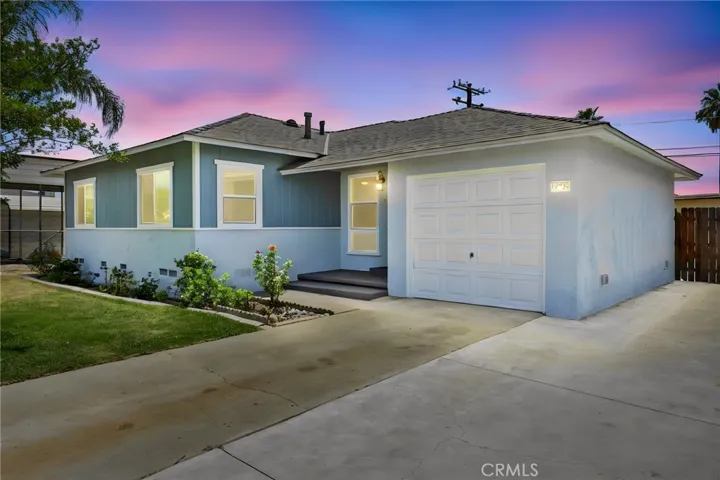
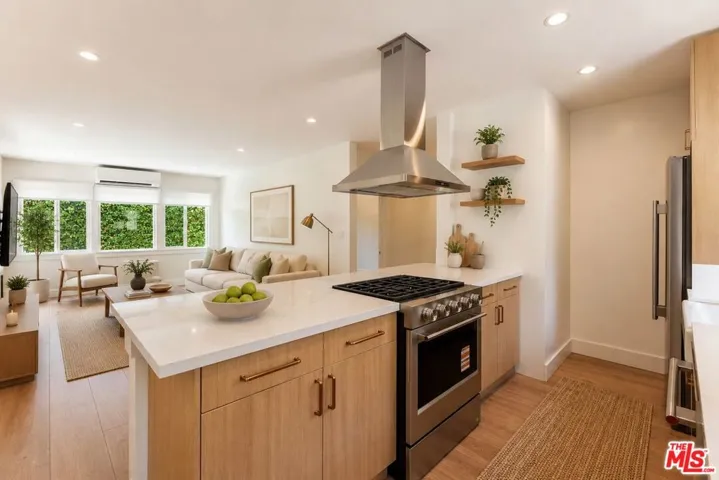
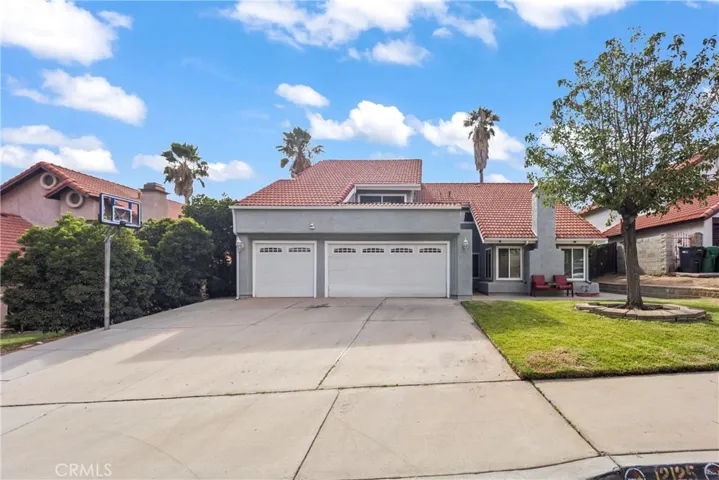
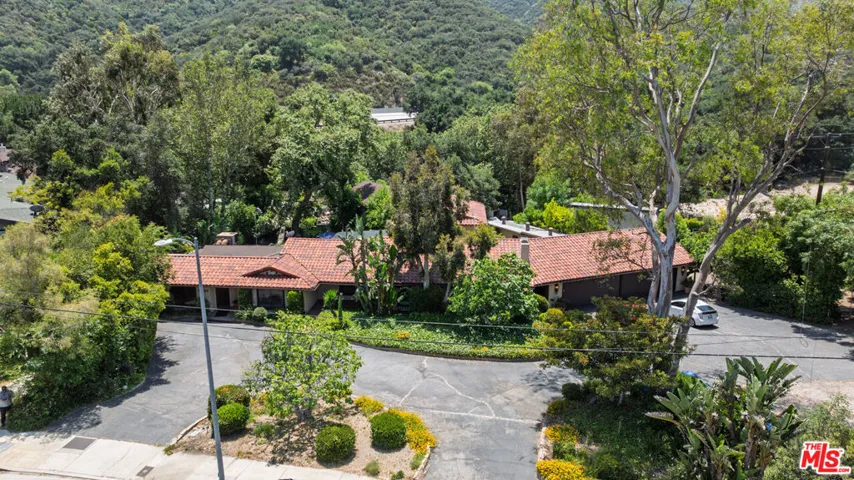
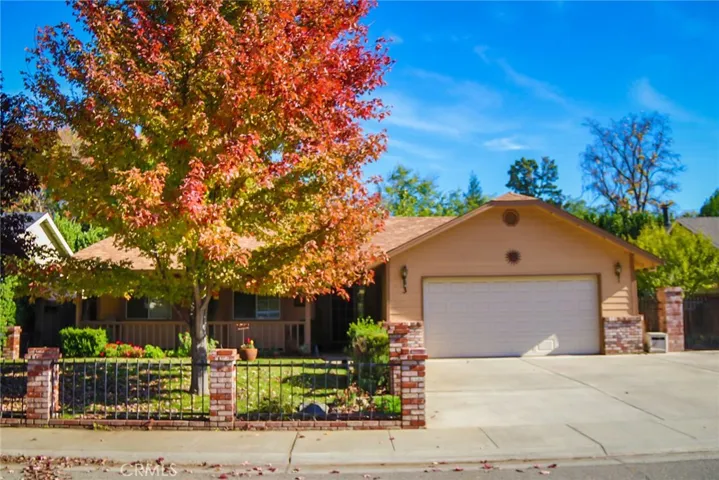
Are you looking for something special with three bedrooms, two baths, on a cute cul-de-sac of other nice homes? There is nothing like this on the market – not at this price! The owner purchased 12 years ago for $32, 000 more than today’s price. It was a nice home to start with, then owner improved it over the years. The all in one HVAC system was installed, away from all bedrooms, near the garage, in 2008. The kitchen floor welcomed new tile in 2012, and the house got a coat of fresh paint, in the same year. The new roof was installed in 2013. Late in 2016 the new gas stove warmed up the living room and the new sliding doors to the patio, slid in. Some classy pizzazz was added to the bedrooms and the double hall closet, when trendy, new frosted doors were professionally installed in February 2017. Then an ‘uptown feel’ flowed through the house when stylish new laminate was installed last Spring. It really looks like a good quality floor. This summer, both baths got very special make-overs. New sinks, vanities, commodes, and fresh floors in both baths. A soaking tub, with special half glass door in one bath, an enlarged and beautifully tiled shower in the other – nice! There is a laundry room and walk-in pantry. The easy maintenance yard is nicely landscaped and entirely fenced, except for the extra wide driveway. The big front porch speaks for itself. Drive past the home with the brick and iron-rod fence. Doesn’t it look nice? How does this area feel to you? Simply the Best?
Address
Open on Google Maps-
Address: 3 Savannah Lane
-
City: Chico
-
State/county: CA
-
Zip/Postal Code: 95926
-
Country: US
Details
Updated on June 25, 2026 at 9:58 am-
Property ID SN17255504
-
Price $315,000
-
Bedrooms 3
-
Bathrooms 2
-
Garages 2.0
-
Year Built 1990
-
Property Type Single Family Residence, Residential
-
Property Status Closed
Additional details
-
Listing Terms Cash, Conventional, FHA, Fannie Mae, Freddie Mac, VA Loan
-
Roof Composition
-
Utilities Cable Connected, Electricity Connected, Natural Gas Connected, Phone Connected, Sewer Connected, Underground Utilities, Water Connected
-
Sewer Sewer Tap Paid
-
Cooling Central Air, Electric, Whole House Fan, Attic Fan
-
Heating Combination, Central, Natural Gas, See Remarks
-
Flooring Laminate, Tile
-
County Butte
-
Property Type Residential
-
Pool None
-
Parking Concrete, Garage Faces Front, Garage, Garage Door Opener, Private, Side By Side
-
Community Features Curbs, Gutter(s), Storm Drain(s), Street Lights, Sidewalks
-
Architectural Style Ranch
Features
- Butte
- Cable Connected,Electricity Connected,Natural Gas Connected,Phone Connected,Sewer Connected,Underground Utilities,Water Connected
- Cash,Conventional,FHA,Fannie Mae,Freddie Mac,VA Loan
- Central Air,Electric,Whole House Fan,Attic Fan
- Composition
- Curbs,Gutter(s),Storm Drain(s),Street Lights,Sidewalks
- Laminate, Tile
- Lighting
- None
- Ranch
- Residential
- Sewer Tap Paid
Mortgage Calculator
-
Down Payment
-
Loan Amount
-
Monthly Mortgage Payment
-
Property Tax
-
Home Insurance
-
PMI
-
Monthly HOA Fees