11951 Gladstone Drive, North Tustin, California 92705
- $1,000,000
- $1,050,000
- $1,000,000
- $1,050,000
Overview
- Single Family Residence, Residential
- 4
- 3
- 2.0
- 1961
Description
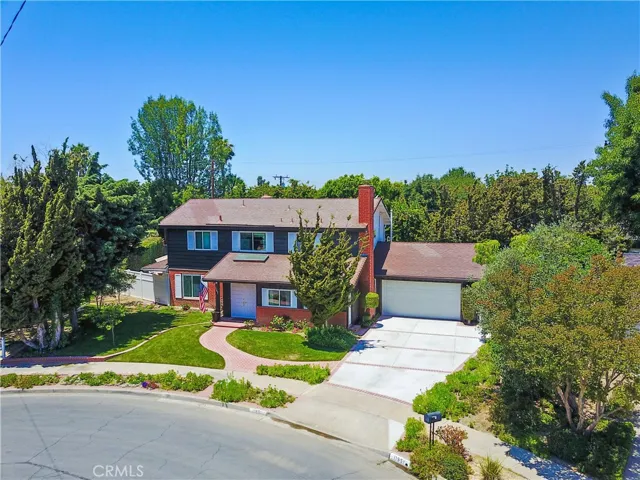
Located on a quiet interior street, this 4 bed/3 bath two story ranch style home has been lovingly cared for by the 2nd owners for 40 years. Step past the double door entry into the oversized foyer flooded with light from a skylight and large side window. Warm white birch flooring, scraped ceilings with recessed lighting & cream-colored walls gives a uniform appearance to the lower level of the home. Oversized windows, sliders and skylights keep the ambiance bright and cheery. Directly off the foyer is the formal dining room with a double-sided fireplace. The large formal living room has a sliding door to the outdoor patio. A cozy family room has a 2nd brick fireplace, wet bar and built-in shelves. A powder bath is adjacent to the family room. The light, bright galley style kitchen features freshly painted white cabinets topped with Corian, a 5-burner gas range, dishwasher & microwave. A breakfast room with open beamed ceilings, skylights and a pantry is beyond the kitchen. French doors lead to the covered patio trimmed with brick. The private back yard has a sea of green grass and mature trees & foliage. Tucked in a corner of the pie shaped lot is a large gated lap pool with automatic cover. All bedrooms are upstairs, and the master bedroom has an en suite bath trimmed in cultured stone. The other 3 bedrooms share a Jack-n-Jill bath which offers a shower/tub. Walk to great Tustin schools: Redhill, Hewes & Foothill High.
Address
Open on Google Maps-
Address: 11951 Gladstone Drive
-
State/county: CA
-
Zip/Postal Code: 92705
-
Country: US
Details
Updated on June 27, 2026 at 1:03 pm-
Property ID PW17142396
-
Price $1,000,000
-
Bedrooms 4
-
Bathrooms 3
-
Garages 2.0
-
Year Built 1961
-
Property Type Single Family Residence, Residential
-
Property Status Closed
Additional details
-
Listing Terms Cash to New Loan, Conventional, FHA, VA Loan
-
Utilities Cable Connected, Electricity Connected, Natural Gas Connected, Phone Connected, Sewer Connected, Water Connected, Overhead Utilities
-
Sewer Sewer Tap Paid
-
Cooling Central Air
-
Heating Central
-
Flooring Wood
-
County Orange
-
Property Type Residential
-
Pool Fenced, Filtered, Gas Heat, Heated, In Ground, Private
-
Parking Concrete, Door-Multi, Direct Access, Garage
-
Elementary School Red Hill
-
Middle School Hewes
-
High School Foothill
-
Community Features Curbs, Gutter(s), Storm Drain(s), Suburban, Sidewalks
-
Architectural Style Ranch
Mortgage Calculator
-
Down Payment
-
Loan Amount
-
Monthly Mortgage Payment
-
Property Tax
-
Home Insurance
-
PMI
-
Monthly HOA Fees