Overview
- Single Family Residence, Residential
- 4
- 3
- 3.0
- 2000
Description
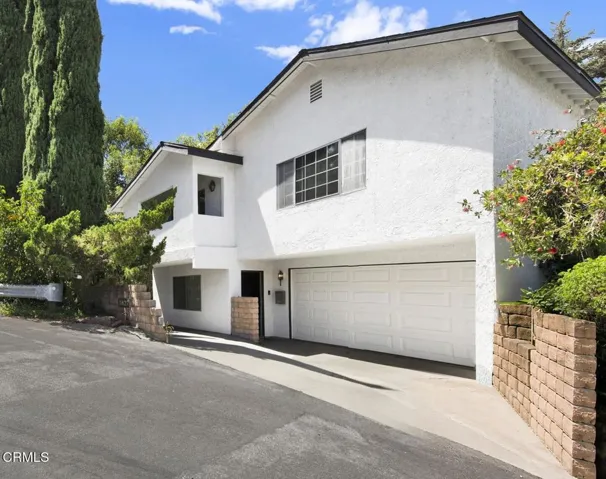
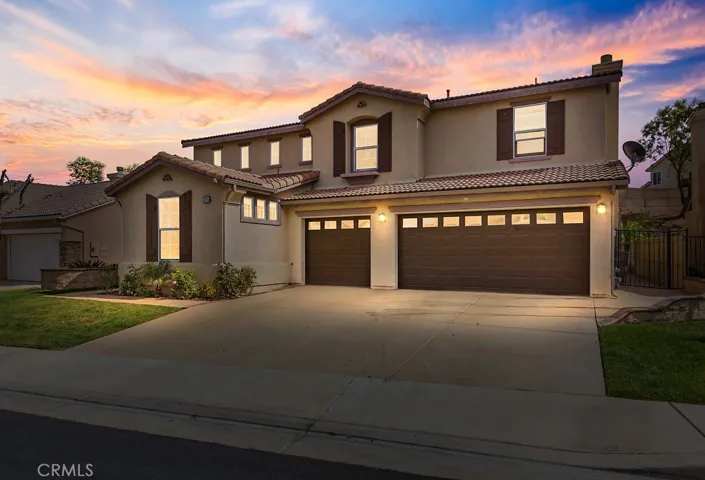
TURNKEY! Beautiful two-story home in South Corona, located in a desirable neighborhood. From the moment you arrive, you will love this masterfully designed Mountain Gate Heights home. Notice the lovely front yard, featuring a sitting area, perfect for summer nights. You’ll enjoy the sunny and bright living room, with cathedral ceilings and formal dining room. A downstairs bedroom with a full bathroom adjacent is perfect for guests or an office. The large master bedroom is an oasis, with a fantastic view, overlooking the stunning backyard. A huge loft upstairs makes for an incredible game room, play area or an additional sitting room. The beautiful kitchen features wood flooring, a large island and view of the gorgeous backyard. The kitchen opens directly to a enormous family room, with a fireplace. This well-appointed home also features high quality wood flooring throughout, plantation shutters and a sliding glass door leading out to the beautifully landscaped yard. The backyard is a paradise, with stone and hardscape, fruit trees, flowers, green plants, a firepit and built in BBQ. This beautiful home is located in an incredible school district, one of the best in Corona. Home is easily accessible from the Foothill extension, close to the 91 freeway, minutes from Orange County and next to the Cleveland National Forest with abundant hiking trails. Virtual Tour: https://www.youtube.com/watch?v=0YtW5G96qoE&list=PLldYVAUYBmXVXNrrpqiluF3kIfEFi63rU&index=3&t=0s
Address
Open on Google Maps-
Address: 3735 Chippewa Circle
-
City: Corona
-
State/county: CA
-
Zip/Postal Code: 92881
-
Country: US
Details
Updated on June 27, 2026 at 10:10 pm-
Property ID IG20047052
-
Price $649,900
-
Land Area 0.19 Acres
-
Bedrooms 4
-
Bathrooms 3
-
Garages 3.0
-
Year Built 2000
-
Property Type Single Family Residence, Residential
-
Property Status Closed
Additional details
-
Listing Terms Cash, Conventional, FHA, Fannie Mae, Freddie Mac, VA Loan
-
Association Fee 58.75
-
Roof Tile
-
Sewer Public Sewer
-
Cooling Central Air, Whole House Fan
-
Heating Central, Fireplace(s)
-
Flooring Laminate
-
County Riverside
-
Property Type Residential
-
Pool None
-
Parking Garage
-
Elementary School Eisenhower
-
Middle School Citrus Hills
-
High School Santiago
-
Community Features Curbs, Foothills, Gutter(s), Street Lights, Suburban, Sidewalks
Mortgage Calculator
-
Down Payment
-
Loan Amount
-
Monthly Mortgage Payment
-
Property Tax
-
Home Insurance
-
PMI
-
Monthly HOA Fees