Overview
- Single Family Residence, Residential
- 4
- 5
- 3.0
- 2015
Description
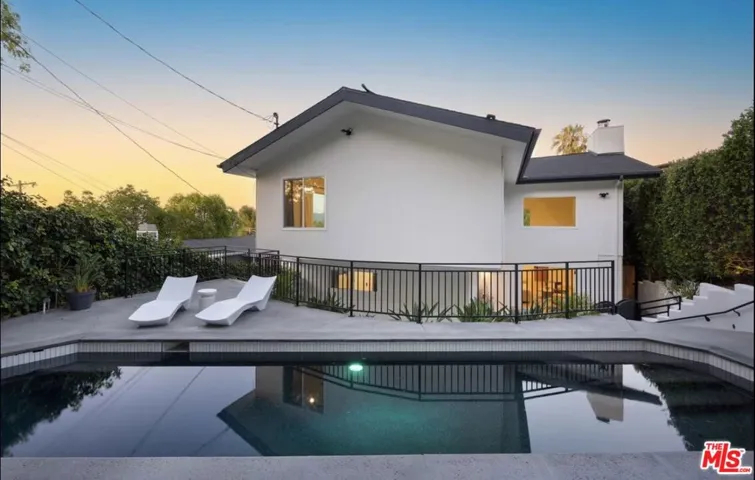
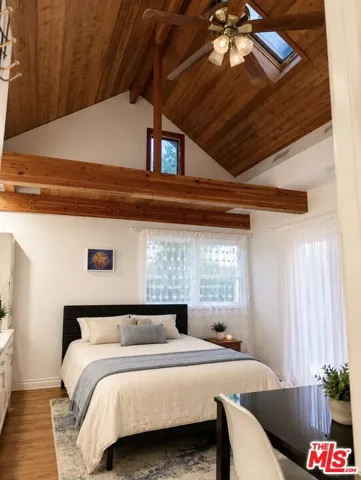
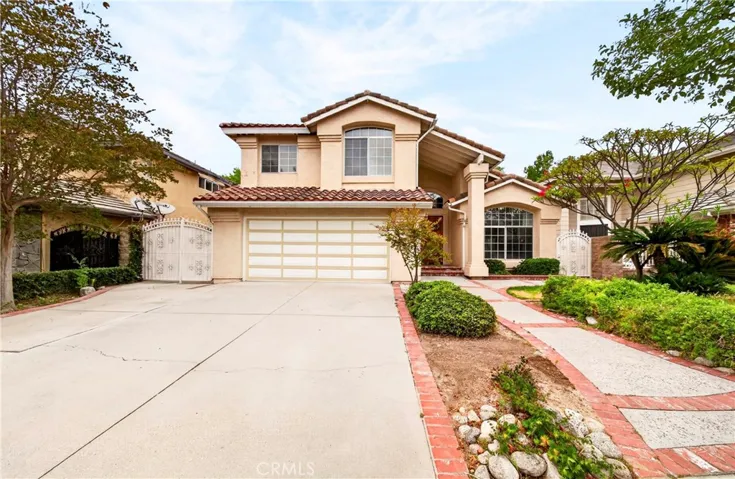
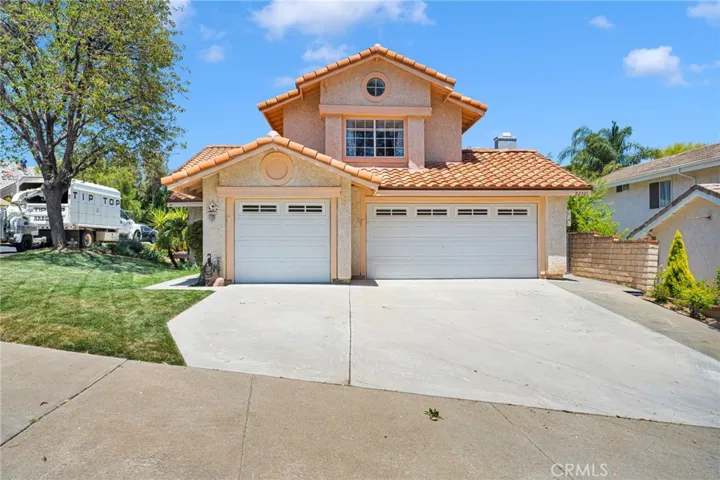
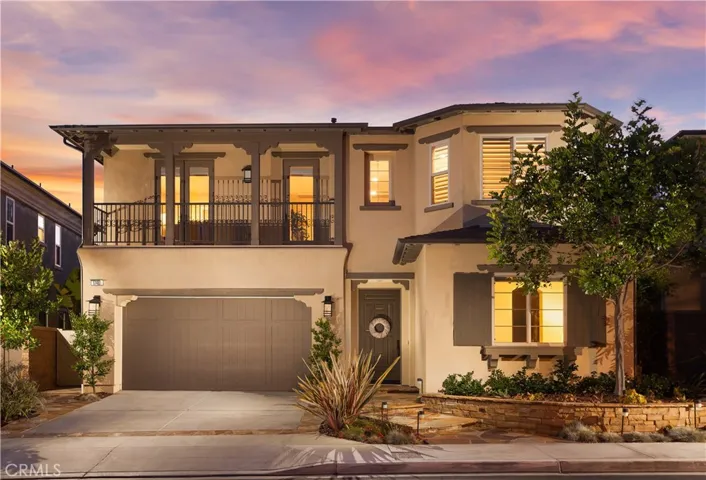
Newly constructed and filled with high-end design, this 3600 SF Monterey Style home built by Woodbridge Pacific Group in Brightwater is truly turn-key. The floor plan of this property boasts an open concept flow, offering the tranquil and relaxed lifestyle that only comes with living near the beach. The expansive chef’s kitchen with sleek espresso cabinets, Caesarstone quartz countertops, a massive eat-at island, and commercial style KitchenAid appliances makes entertaining a breeze. Walk through the disappearing stacked sliders to the California room where you can sit by the fire and enjoy the peaceful sounds of nature. The backyard is filled with lush foliage, a spacious side yard, built-in BBQ bar, and a 10 person in-ground spa surrounded by low maintenance and beautiful landscaping. The main floor showcases an office (optional 5th bedroom) and a gorgeous mini-master suite, ideal for guests or extended family. Upstairs boasts a beautifully appointed master suite with a large custom finished walk-in closet and a spa style sanctuary bathroom. Two additional bedrooms and a spacious loft round out the second floor. This chic and tasteful home is minutes from Huntington Harbours shops and restaurants, with the beauty of the Bolsa Chica wetlands just outside your door.
Address
Open on Google Maps-
Address: 17461 Oakbluffs Lane
-
City: Huntington Beach
-
State/county: CA
-
Zip/Postal Code: 92649
-
Country: US
Details
Updated on June 27, 2026 at 1:10 pm-
Property ID OC20117014
-
Price $2,099,000
-
Land Area 0.122 Acres
-
Bedrooms 4
-
Bathrooms 5
-
Garages 3.0
-
Year Built 2015
-
Property Type Single Family Residence, Residential
-
Property Status Closed
Additional details
-
Listing Terms Cash, Cash to New Loan
-
Association Fee 220.0
-
Roof Composition, Flat Tile
-
Sewer Public Sewer
-
Cooling Central Air, Dual, Zoned
-
Heating Forced Air
-
Flooring Carpet, Tile, Wood
-
County Orange
-
Property Type Residential
-
Pool Heated, Association
-
Parking Concrete, Door-Single, Garage Faces Front, Garage, Tandem
-
Elementary School Hope View
-
Middle School Mesa View
-
Community Features Gutter(s), Street Lights, Sidewalks
Mortgage Calculator
-
Down Payment
-
Loan Amount
-
Monthly Mortgage Payment
-
Property Tax
-
Home Insurance
-
PMI
-
Monthly HOA Fees