31 Chandler Ranch Road, Rolling Hills Estates, California 90274
- $4,484,995
- $4,484,995
Overview
- Single Family Residence, Residential
- 5
- 6
- 3.0
- 2020
Description
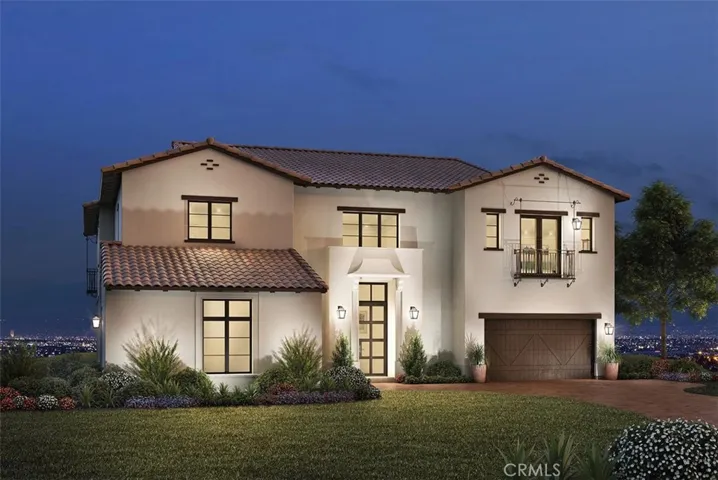
New construction! DTLA and Golf Course View! This beautiful Toll Brothers home is The Olgiata Adobe Ranch. Elegance awaits in this contemporary, new construction home within the private, gated community of the Rolling Hills Country Club. Enter to spacious, 22-foot high ceilings and an impressive dual floating staircase. The dining room showcases an expansive two-story wall of glass while the 90-Degree stacking doors allow in an abundance of natural light and opens to an impressive wrap-around luxury outdoor living area, perfect for taking in the magnificent DTLA and golf course view. Inside, the open-concept kitchen with Wolf and Subzero appliances and Great Room provide the ideal space for entertaining. Guests will enjoy the seclusion offered by the first-floor bedroom with en suite bath. Upstairs are three additional bedrooms, en suite and a master suite with a large view deck, a luxurious master bath and separate walk-in closets. An expansive bonus room provides additional space for entertaining.
Address
Open on Google Maps-
Address: 31 Chandler Ranch Road
-
State/county: CA
-
Zip/Postal Code: 90274
-
Country: US
Details
Updated on April 30, 2021 at 1:24 pm-
Property ID PW20146772
-
Price $4,484,995
-
Land Area 0.3028 Acres
-
Bedrooms 5
-
Bathrooms 6
-
Garages 3.0
-
Year Built 2020
-
Property Type Single Family Residence, Residential
-
Property Status Closed
Additional details
-
Listing Terms Cash, Conventional
-
Association Fee 398.0
-
Roof Concrete
-
Utilities Cable Available, Electricity Connected, Natural Gas Connected, Phone Available, Sewer Connected, Underground Utilities, Water Connected
-
Sewer Public Sewer
-
Cooling Central Air, Dual, ENERGY STAR Qualified Equipment, Gas
-
Heating Central
-
Flooring See Remarks
-
County Los Angeles
-
Property Type Residential
-
Pool None
-
Parking Concrete, Door-Multi, Direct Access, Door-Single, Driveway, Garage, Garage Door Opener
-
Elementary School Other
-
Middle School Other
-
High School Palos Verdes
-
Community Features Golf, Storm Drain(s), Suburban, Gated
-
Architectural Style Contemporary, Traditional
Mortgage Calculator
-
Down Payment
-
Loan Amount
-
Monthly Mortgage Payment
-
Property Tax
-
Home Insurance
-
PMI
-
Monthly HOA Fees