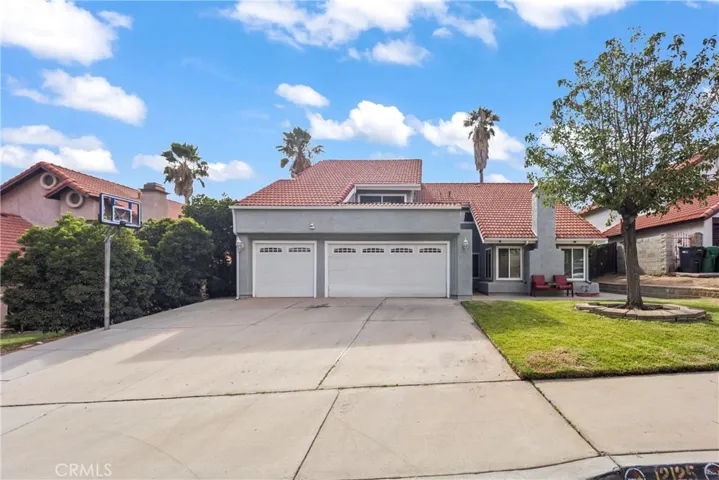
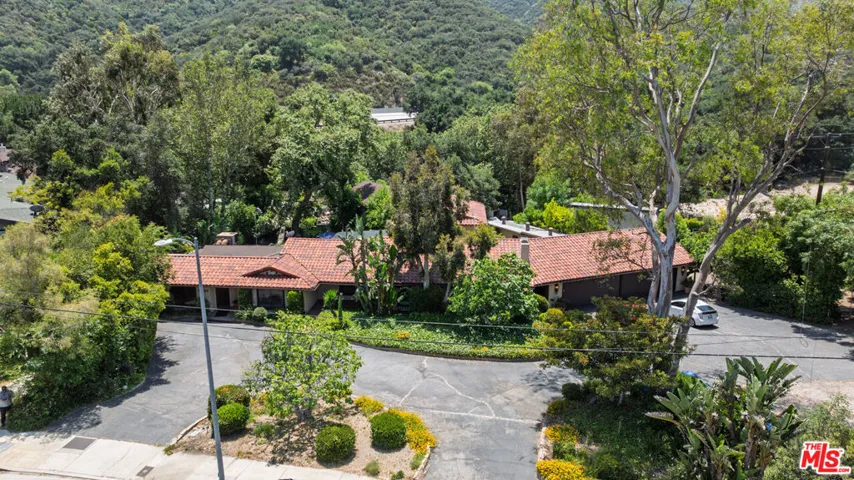
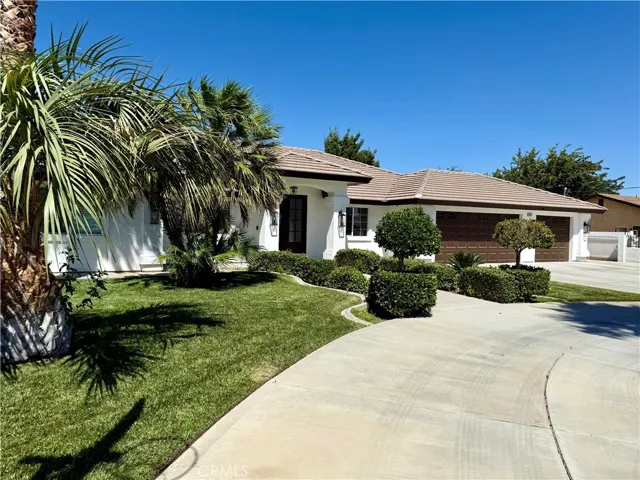
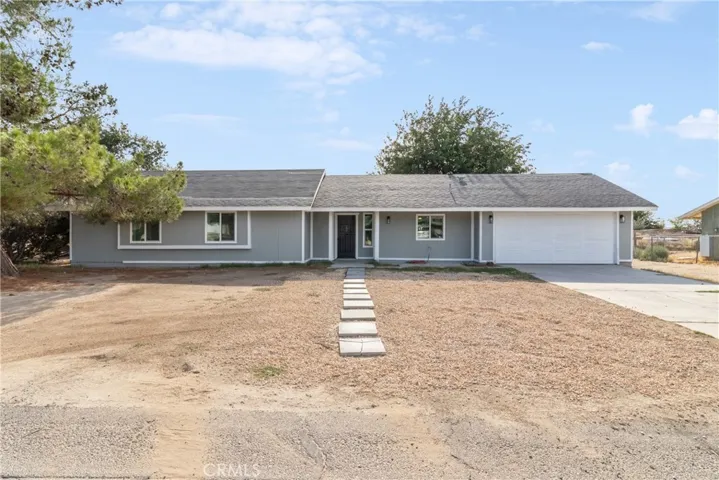
20363 W Windsor Lane, Porter Ranch, California 91326
- $2,129,995
- $20,363
- $2,129,995
- $20,363
Overview
- Single Family Residence, Residential
- 5
- 7
- 3.0
- 2020
Description
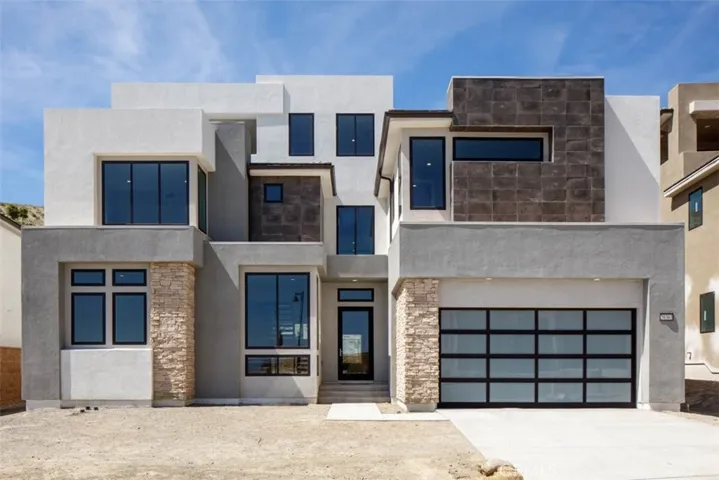
New Construction -Move-in Ready! The Vega Elite’s welcoming stepped covered entry and stunning three-story foyer flow into the expansive two-story great room and dining room, with a view of the desirable luxury outdoor living space beyond. The well-equipped kitchen is highlighted by a large center island with breakfast bar, plenty of counter and cabinet space, and ample walk-in pantry. The gorgeous master bedroom is enhanced by an elevated ceiling, gigantic walk-in closet, and deluxe master bath with dual-sink vanity, large soaking tub, luxe glass-enclosed shower, and private water closet. Central to a generous loft, secondary bedrooms feature roomy closets, one with private full bath and two with shared Jack-and-Jill bath with dual-sink vanity. Additional highlights include a versatile guest bedroom suite with closet, private full bath, and living area; versatile office off the foyer; convenient powder room and drop zone; and centrally located laundry. Solar available for Lease/Purchase! No Mello Roos.
Address
Open on Google Maps-
Address: 20363 W Windsor Lane
-
City: Porter Ranch
-
State/county: CA
-
Zip/Postal Code: 91326
-
Country: US
Details
Updated on April 30, 2021 at 1:24 pm-
Property ID PW20135493
-
Price $2,129,995
-
Land Area 0.2605 Acres
-
Bedrooms 5
-
Bathrooms 7
-
Garages 3.0
-
Year Built 2020
-
Property Type Single Family Residence, Residential
-
Property Status Closed
Additional details
-
Listing Terms Cash, Conventional, FHA, VA Loan
-
Association Fee 409.0
-
Roof Concrete, Stone
-
Utilities Cable Available, Electricity Connected, Natural Gas Connected, Phone Available, Sewer Connected, Water Connected
-
Sewer Public Sewer
-
Cooling Dual
-
Heating Central
-
Flooring Concrete, Stone, Wood
-
County Los Angeles
-
Property Type Residential
-
Pool None
-
Parking Direct Access, Door-Single, Garage, Garage Faces Side, Side By Side
-
Elementary School Other
-
Middle School Other
-
High School Chatsworth
-
Community Features Suburban, Gated
-
Architectural Style Modern
Mortgage Calculator
-
Down Payment
-
Loan Amount
-
Monthly Mortgage Payment
-
Property Tax
-
Home Insurance
-
PMI
-
Monthly HOA Fees