54365 Seattle Slew Way, La Quinta, California 92253
- $2,899,000
- $2,899,000
Overview
- Single Family Residence, Residential
- 4
- 6
- 4.0
- 2026
Description
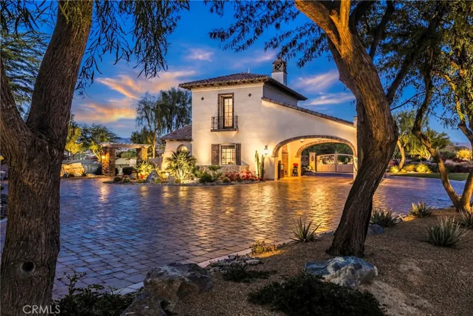
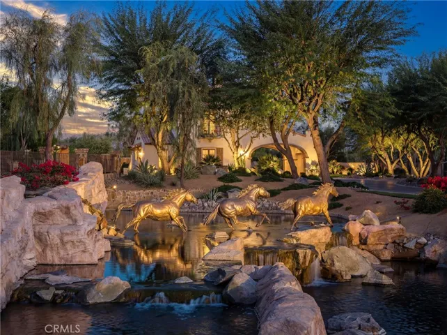
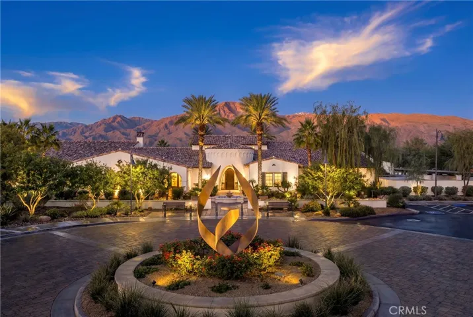
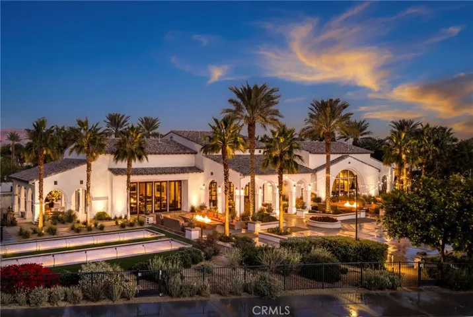
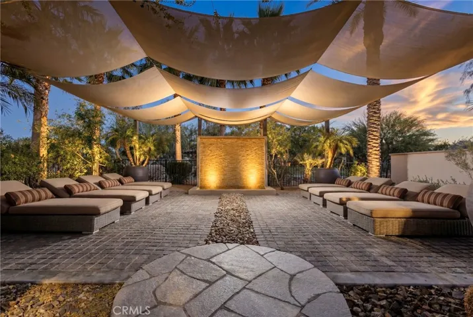
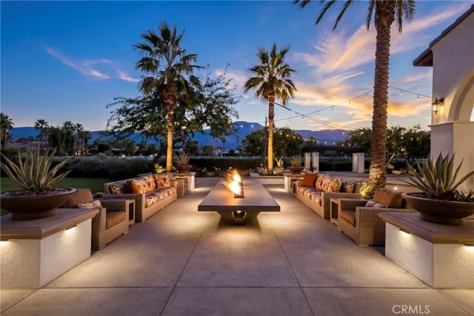
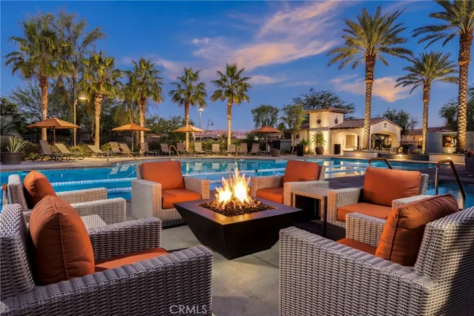
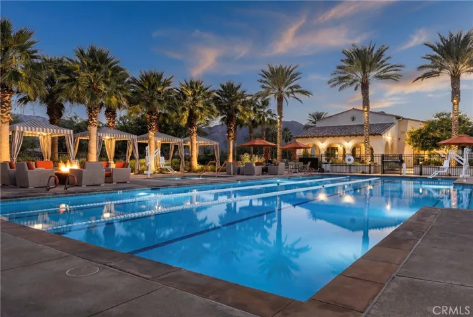
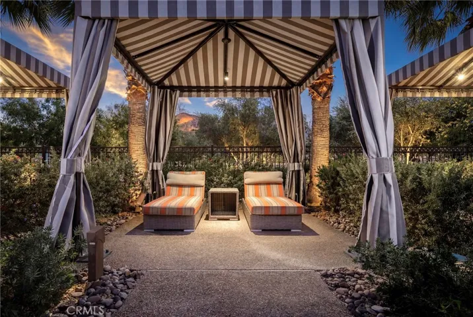
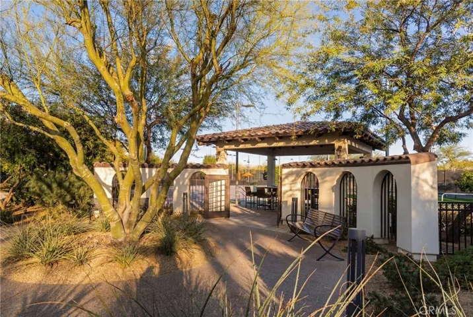
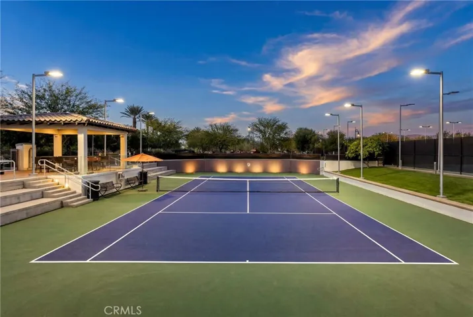
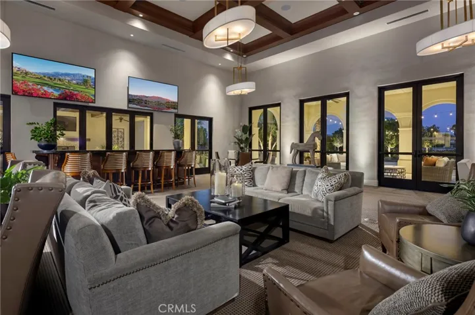
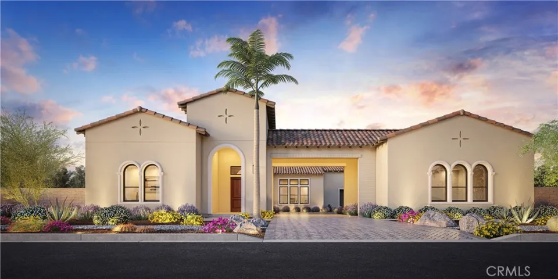
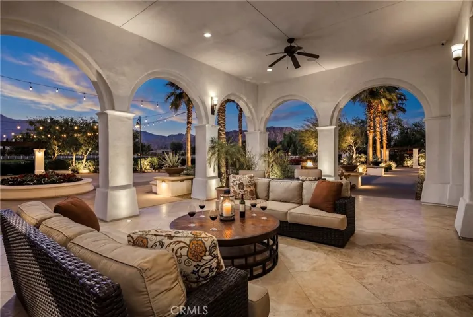
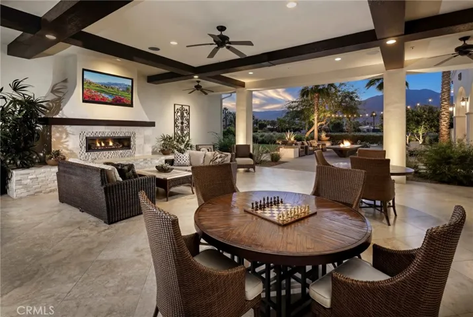
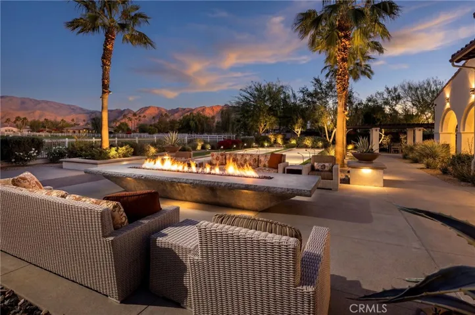
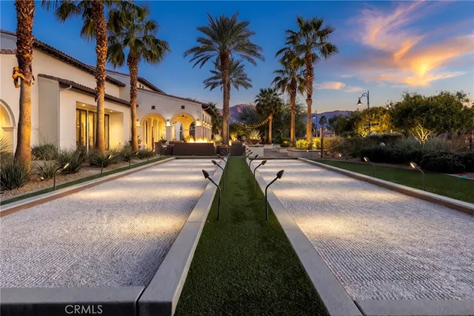
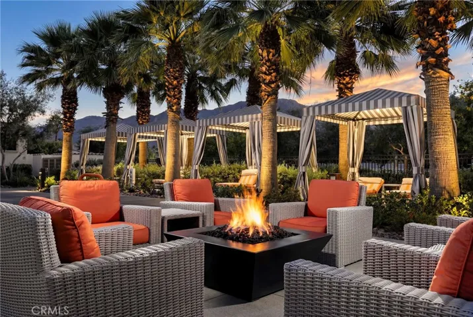
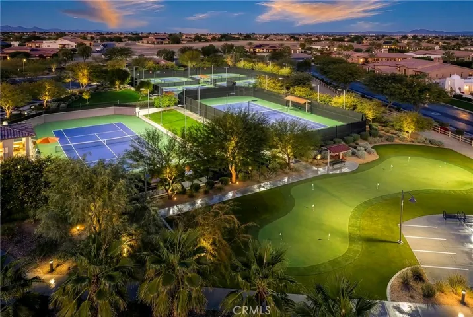
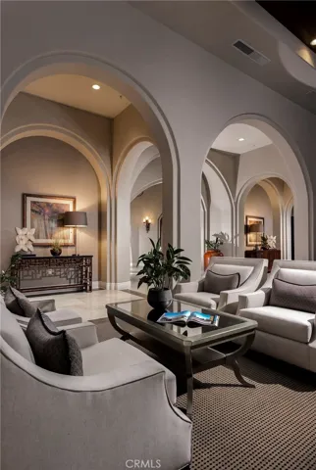
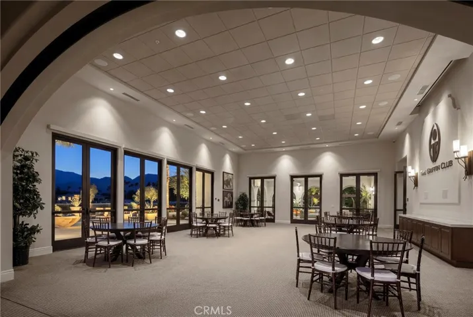
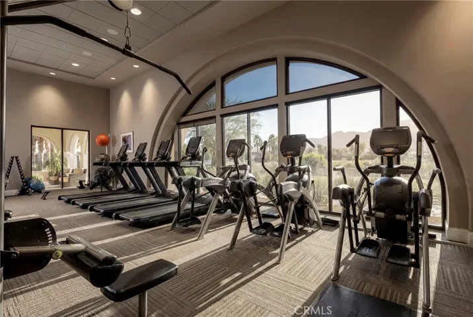
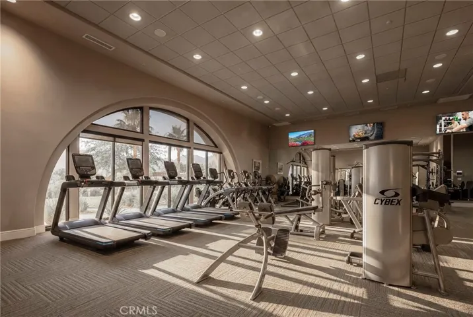
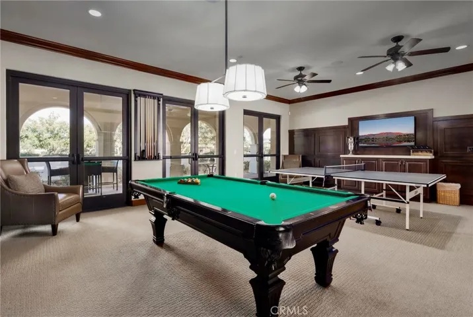
Welcome to Toll Brothers at Griffin Ranch, a new Toll Brothers community located in La Quinta. Home Site 9 is a new construction Sorrell floor-plan which features 4 bedrooms, 5.5 bathrooms, Office, Cabana and is 4, 658 sq. ft. with a 4-Car garage. This home has been fully upgraded with structural, electrical, cabinet, counters, backsplash, shower tiles and flooring upgrades. The Sorrell home design offers a sophisticated blend of thoughtful function and elevated style. A spacious great room with an elegant fireplace flows effortlessly into the kitchen, which features a large center island, walk-in pantry, and casual dining area—perfect for everyday living and entertaining. Designed with versatility in mind, the home includes a workspace off the kitchen and a dedicated office and cabana, ideal for remote work or study. An extended luxury outdoor living space just off the great room creates the perfect setting for fresh-air relaxation. The impressive primary suite is a private retreat with dual walk-in closets and a spa-like bath showcasing dual vanities, a soaking tub, a shower with seat, and a private water closet. Three secondary bedrooms each feature private baths and walk-in closets, offering both comfort and privacy. Additional highlights include a drop zone, everyday entry, convenient laundry space, dual two-car garages, and a motor court with pavers and front landscaping. Griffin Ranch includes a community center with pool, spa, fitness center, yoga studio, billiard room, 8 pickle ball courts, 2 tennis courts, bocce ball and is close to world class restaurants and shopping. Home Site 9 has an estimated closing date in October 2026. Photo provided is a rendering of the home that is under construction and exterior color schemes may vary.
Address
Open on Google Maps-
Address: 54365 Seattle Slew Way
-
City: La Quinta
-
State/county: CA
-
Zip/Postal Code: 92253
-
Country: US
Details
Updated on July 27, 2026 at 8:51 pm-
Property ID OC26163458
-
Price $2,899,000
-
Land Area 0.4793 Acres
-
Bedrooms 4
-
Bathrooms 6
-
Garages 4.0
-
Year Built 2026
-
Property Type Single Family Residence, Residential
-
Property Status Active
Additional details
-
Listing Terms Cash, Conventional, VA Loan
-
Association Fee 610.0
-
Roof Concrete, Spanish Tile
-
Utilities Cable Connected, Electricity Connected, Natural Gas Connected, Phone Connected, Sewer Connected, Water Connected
-
Sewer Public Sewer
-
Cooling Central Air, Electric, High Efficiency, Heat Pump
-
Heating Central, Electric, High Efficiency, Heat Pump
-
Flooring Tile
-
County Riverside
-
Property Type Residential
-
Pool Community, Association
-
Parking Door-Multi, Driveway, Garage, Garage Door Opener, Porte-Cochere
-
Middle School Cahuilla Desert Academy
-
High School Coachella Valley
-
Community Features Dog Park, Horse Trails, Park, Gated, Pool
-
Architectural Style Spanish
Mortgage Calculator
-
Down Payment
-
Loan Amount
-
Monthly Mortgage Payment
-
Property Tax
-
Home Insurance
-
PMI
-
Monthly HOA Fees