Overview
- Single Family Residence, Residential
- 2
- 2
- 2.0
- 2004
Description
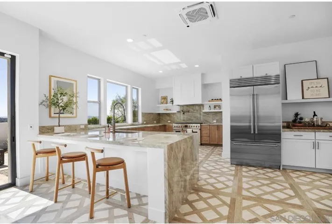
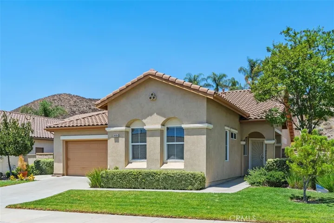
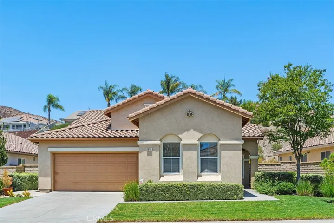
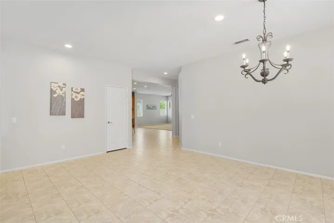
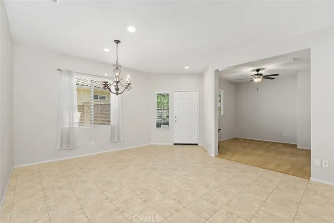
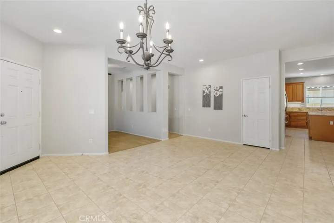
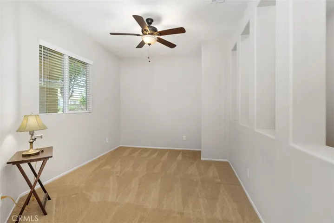
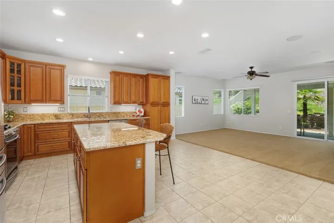
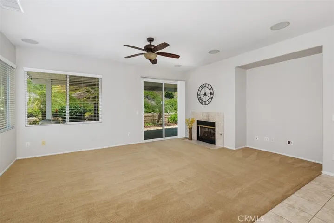
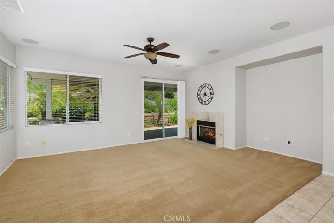
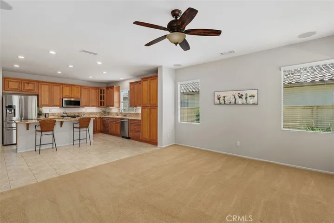
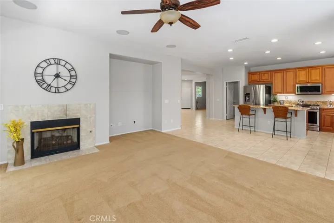
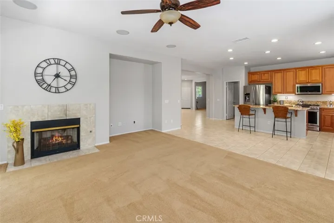
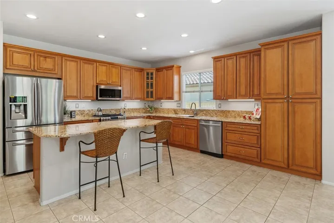
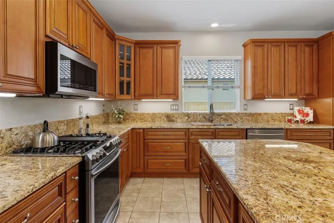
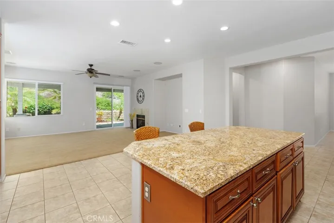
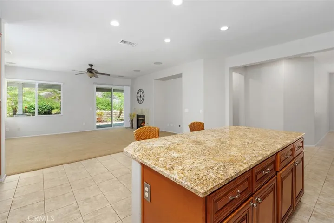
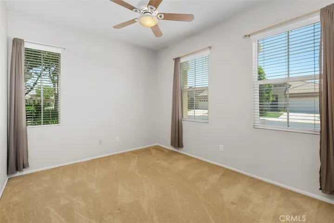
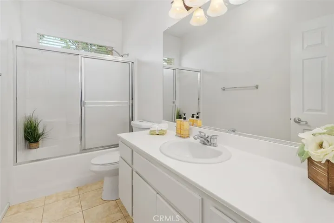
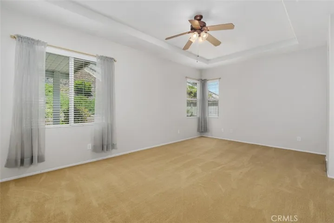
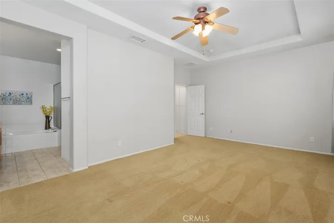
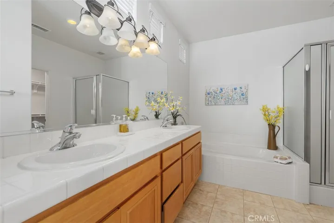
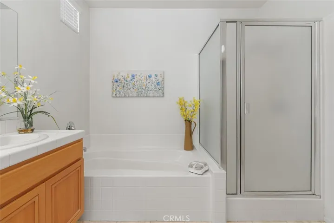
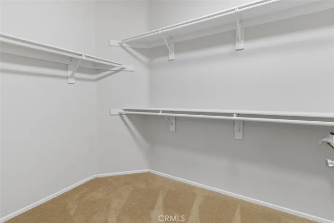
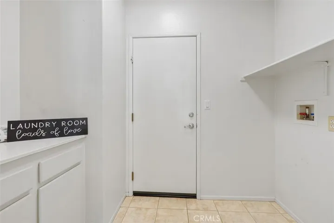
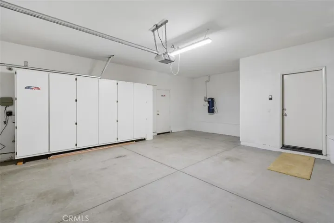
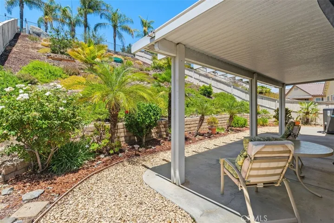
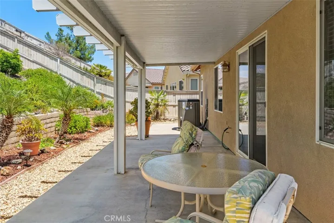
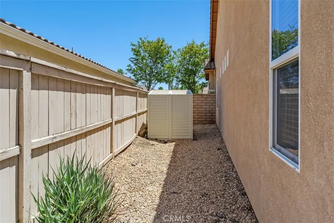
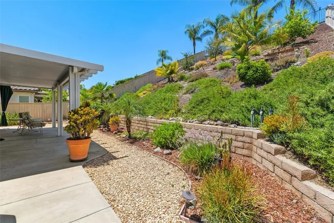
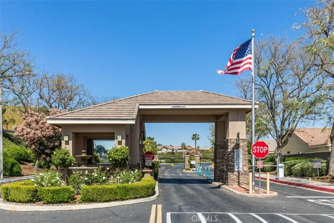
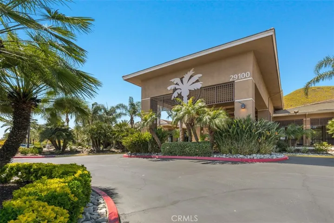
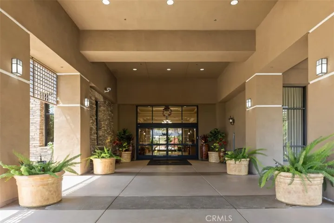
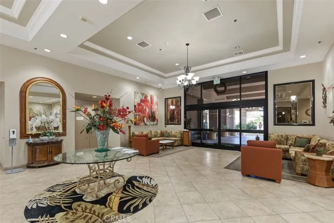
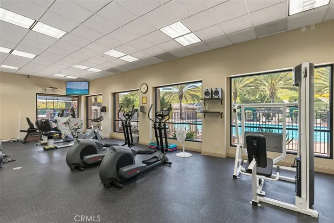
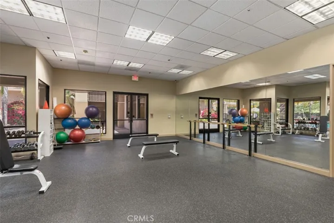
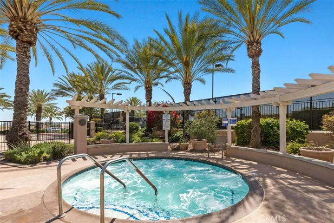
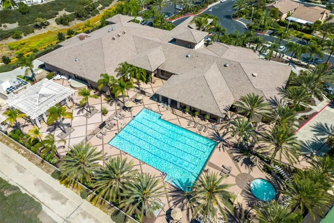
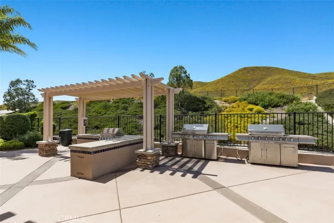
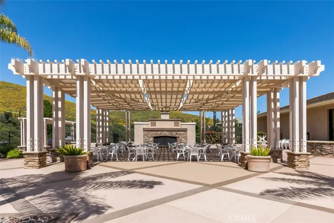
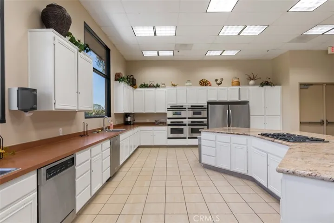
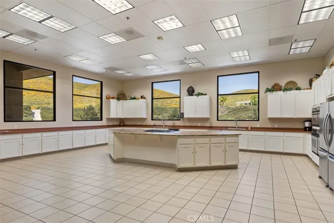
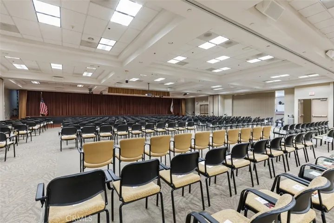
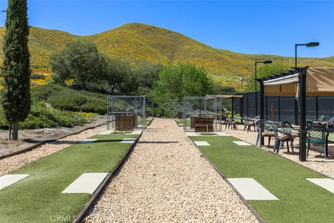
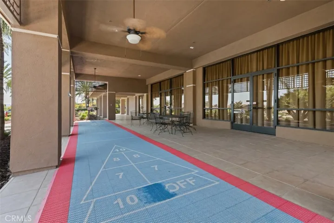
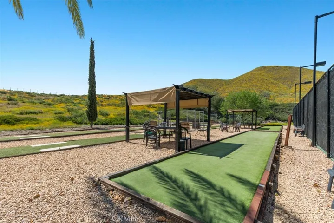
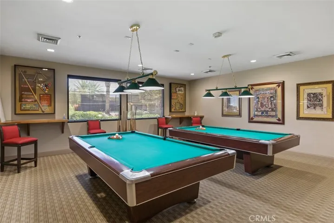
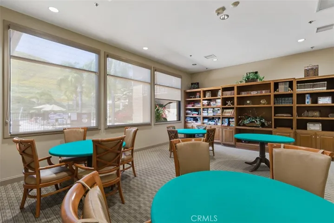
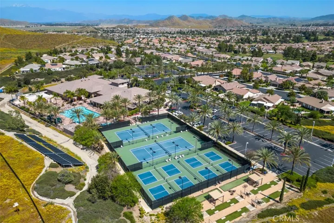
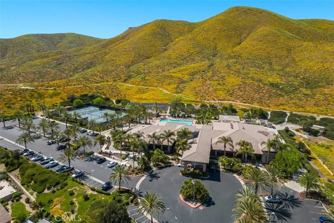
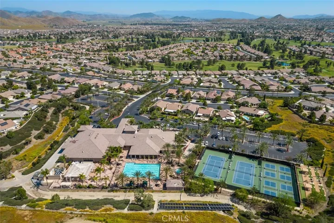
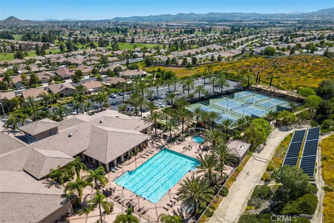
Fantastic OPEN concept Messina Floor Plan move in ready in the Premier 55+ Gate Guarded Community of the OASIS! Come live the Resort Lifestyle in this impeccably maintained home! Two bedrooms plus open office featuring the Guest Bedroom at the front of the home with adjacent full bath. This layout adds to complete privacy of the Primary Suite situated towards the rear of the home. This Primary Suite has coffered ceiling and is one of the largest Primary Suites in the Community! The Designers Chef kitchen is a delight featuring ALL upgraded Stainless Appliances, gorgeous solid Maple Wood Cabintry ( under counter lighting & custom hardware ) Lighter High Quality Granite Counters/ Backsplash and full Granite Island! Full length island ( with seating for 3-4) opens up to the enormous GREAT ROOM with ample room for additional kitchen table dinning area. The Great room has large entertainment niche opening ( for buffet/ large flat screen or floating shelves) with surround sound speakers installed ! In addition a gas starter fireplace for those COZY cool nights! Convenient whole house vacuum, combination tile flooring and newer neutral carpet as well as custom fans through out. Newer 16 Seer AC Unit and new Lennox programable thermostat. Oversize two car garage with interior Golf Cart space ( or room for workshop/storage) as well as three double storage cabinets! Private rear yard with alumawood patio cover as well as a xtra storage shed for all your gardening or hobby ! HOA covers front yard water and landscape care as well as trash service. NO MELLO ROO;s Incredible 22, 000 sq ft Clubhouse with all amenities listed and multiple clubs for all interest. Approx an hour from popular Southern Ca Beaches, Desert and Mountain locations! Just a short drive to famous Temecula Valley Wine Country. Minutes from shopping, restaurants, medical and easy freeway access!
Address
Open on Google Maps-
Address: 28126 Panorama Hills Drive
-
City: Menifee
-
State/county: CA
-
Zip/Postal Code: 92584
-
Country: US
Details
Updated on July 17, 2026 at 1:21 pm-
Property ID SW26151869
-
Price $546,000
-
Land Area 0.2 Acres
-
Bedrooms 2
-
Bathrooms 2
-
Garages 2.0
-
Year Built 2004
-
Property Type Single Family Residence, Residential
-
Property Status Active
Additional details
-
Listing Terms Submit
-
Association Fee 330.0
-
Roof Tile
-
Utilities Electricity Connected, Natural Gas Connected, Phone Available, Sewer Connected, Water Connected
-
Sewer Public Sewer
-
Cooling Central Air, Electric, ENERGY STAR Qualified Equipment, High Efficiency
-
Heating Central, Forced Air, High Efficiency, Natural Gas
-
Flooring Carpet, Tile
-
County Riverside
-
Property Type Residential
-
Pool None, Association
-
Parking Direct Access, Driveway Level, Door-Single, Driveway, Garage Faces Front, Garage, Golf Cart Garage, Garage Door Opener, Guest, Oversized, Paved, On Street
-
Community Features Curbs, Gutter(s), Park, Storm Drain(s), Street Lights, Suburban, Sidewalks, Gated
-
Architectural Style Contemporary
Features
- Carpet, Tile
- Central Air,Electric,ENERGY STAR Qualified Equipment,High Efficiency
- Central,Forced Air,High Efficiency,Natural Gas
- Contemporary
- Electricity Connected,Natural Gas Connected,Phone Available,Sewer Connected,Water Connected
- Lighting,Rain Gutters
- None, Association
- Public Sewer
- Residential
- Riverside
- Submit
- Tile
Mortgage Calculator
-
Down Payment
-
Loan Amount
-
Monthly Mortgage Payment
-
Property Tax
-
Home Insurance
-
PMI
-
Monthly HOA Fees