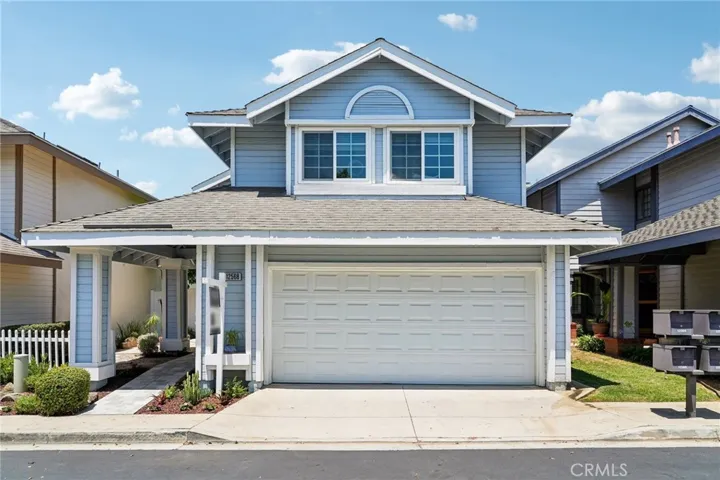
12568 Wedgwood Circle, Tustin, California 92780
- $1,225,000
- $1,225,000
Overview
- Single Family Residence, Residential
- 3
- 3
- 2.0
- 1985
Description
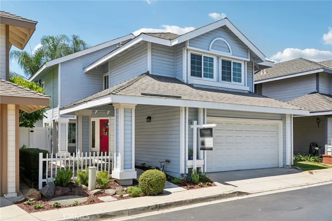
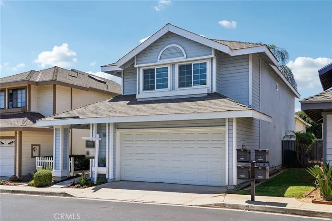
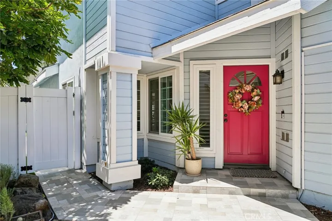
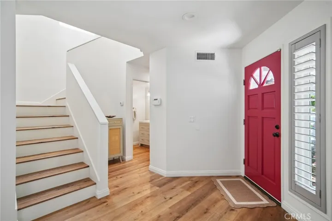
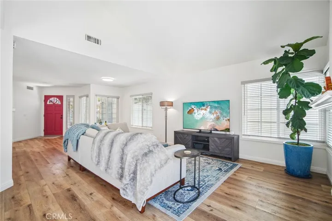
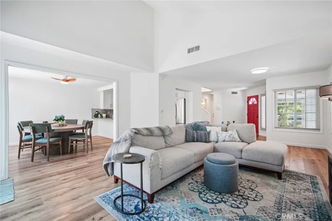
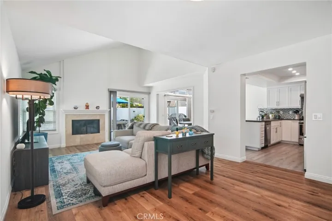
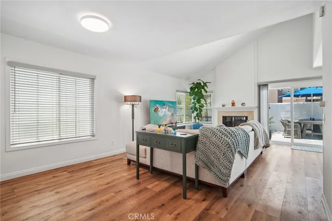
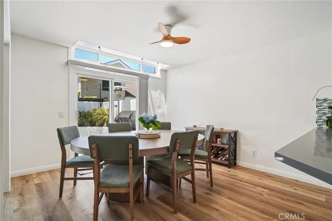
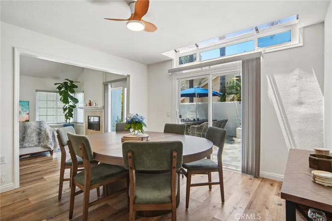
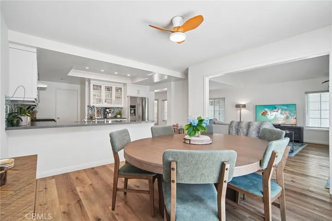
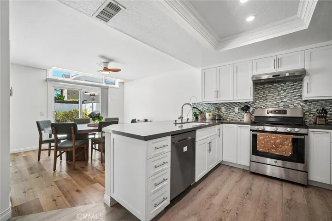
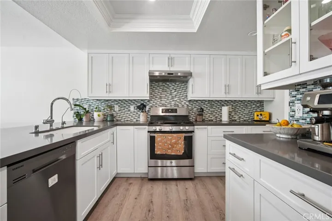
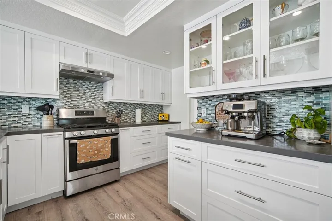
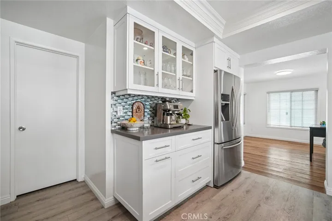
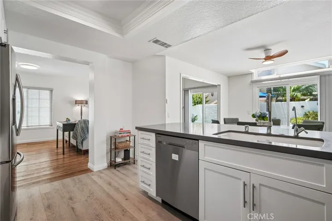
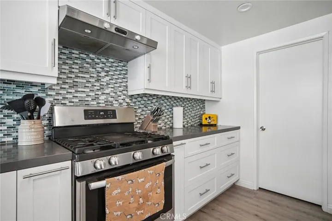
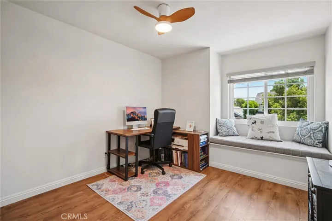
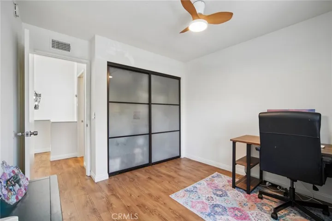
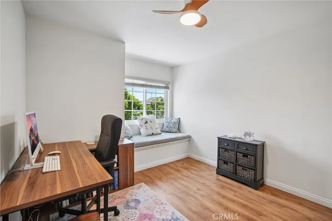
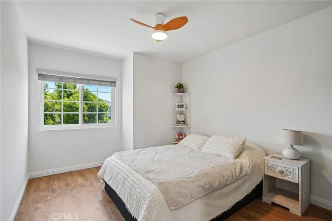
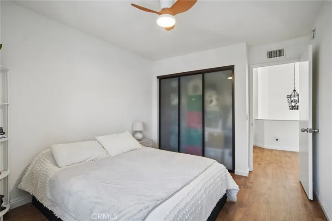
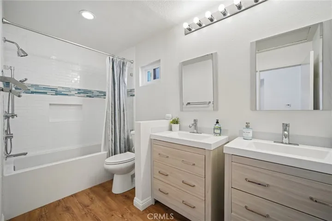
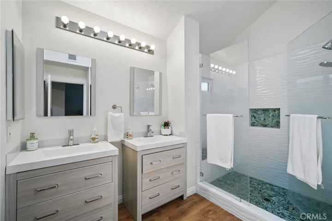
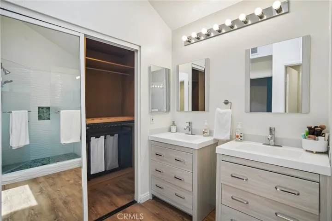
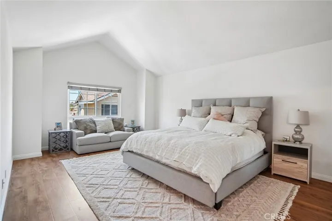
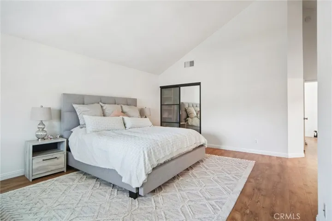
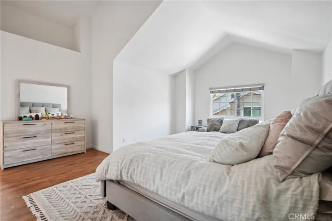
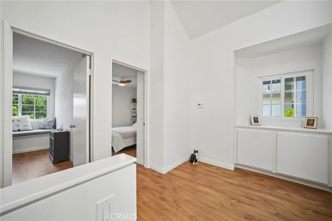
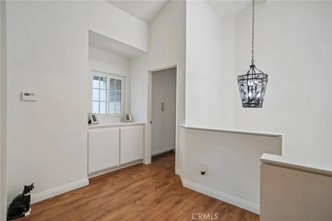
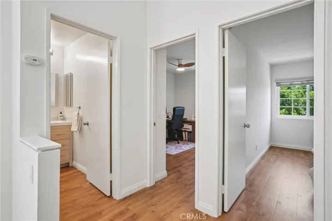
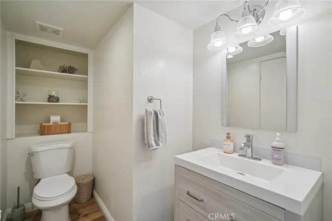
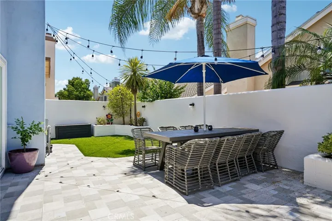
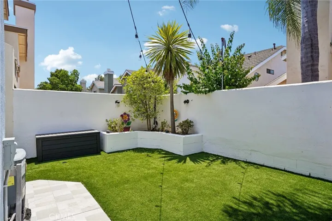
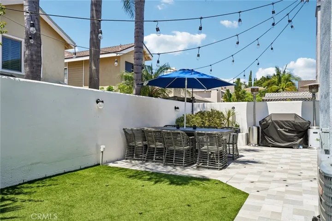
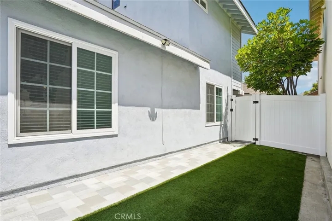
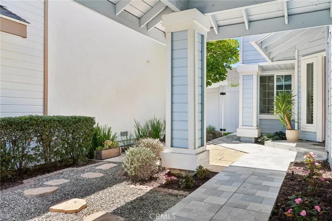
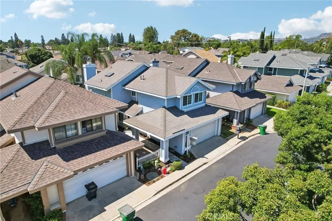
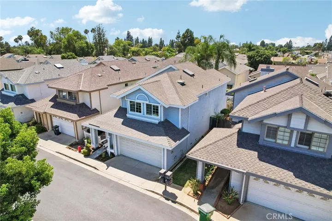
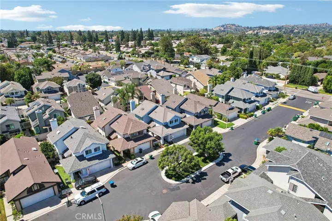
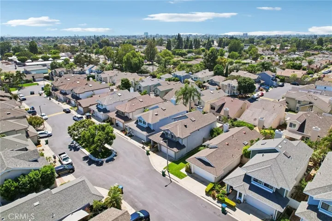
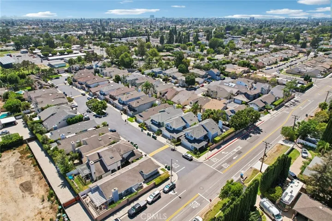
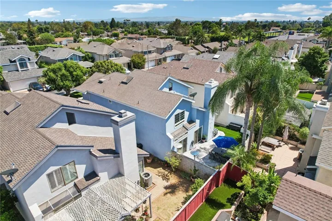
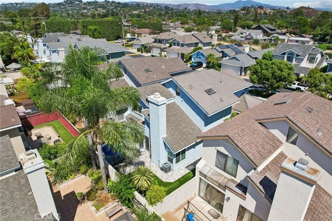
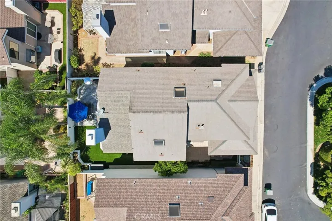
Welcome to this beautifully updated 3-bedroom, 2.5-bath home located in the highly desirable Wedgwood Community on the border of North Tustin. Offering nearly 2, 000 square feet of thoughtfully designed living space, this move-in ready residence features a bright, open floor plan with soaring vaulted ceilings that create an inviting and spacious atmosphere. The well-appointed kitchen offers a breakfast bar, abundant cabinetry, generous counter space, and a large walk-in pantry, making it ideal for both everyday living and entertaining. The spacious primary suite provides a relaxing retreat with room for a sitting area or home office, generous closet space, and an updated en-suite bathroom featuring dual vanities. The secondary full bathroom has also been tastefully remodeled with dual vanities and modern finishes. Recent upgrades include fresh interior paint throughout the home, a newly installed water softener system, and brand-new drought-tolerant landscaping in both the front and backyards, providing beauty, efficiency, and low-maintenance living. Additional highlights include a direct-access two-car garage and a prime location within one of Tustin’s most sought-after neighborhoods, close to parks, shopping, dining, and top-rated schools. This exceptional turnkey home offers the perfect combination of comfort, style, and convenience. Don’t miss this outstanding opportunity!
Address
Open on Google Maps-
Address: 12568 Wedgwood Circle
-
City: Tustin
-
State/county: CA
-
Zip/Postal Code: 92780
-
Country: US
Details
Updated on July 24, 2026 at 4:08 am-
Property ID OC26154951
-
Price $1,225,000
-
Land Area 0.0826 Acres
-
Bedrooms 3
-
Bathrooms 3
-
Garages 2.0
-
Year Built 1985
-
Property Type Single Family Residence, Residential
-
Property Status Active
Additional details
-
Listing Terms Cash, Cash to Existing Loan, Conventional, FHA, Freddie Mac
-
Association Fee 80.0
-
Roof Composition, Shingle
-
Utilities Cable Available, Electricity Connected, Natural Gas Connected, Sewer Connected, Water Connected
-
Sewer Public Sewer
-
Cooling Central Air
-
Heating Central
-
Flooring Laminate, Vinyl
-
County Orange
-
Property Type Residential
-
Pool None
-
Parking Garage Faces Front
-
Elementary School Red Hill
-
Community Features Curbs, Street Lights, Suburban
Mortgage Calculator
-
Down Payment
-
Loan Amount
-
Monthly Mortgage Payment
-
Property Tax
-
Home Insurance
-
PMI
-
Monthly HOA Fees