12225 Richfield Drive, Rancho Cucamonga, California 91739
- $1,399,900
- $1,399,900
Overview
- Single Family Residence, Residential
- 5
- 4
- 3.0
- 2003
Description
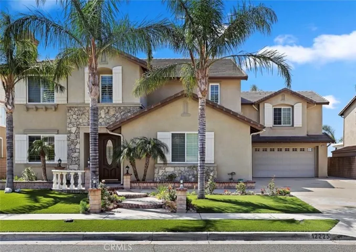
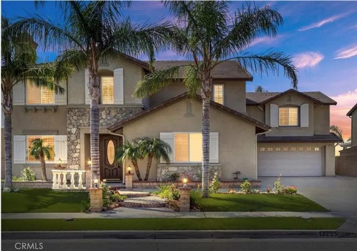
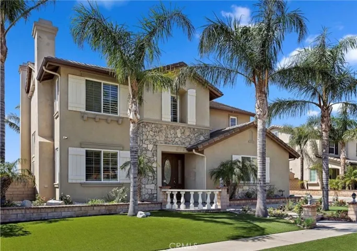
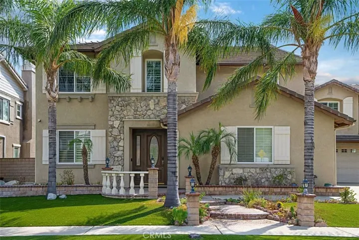
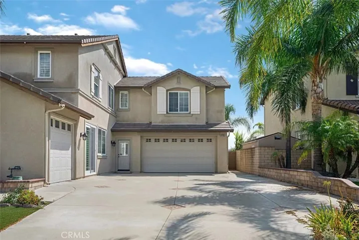
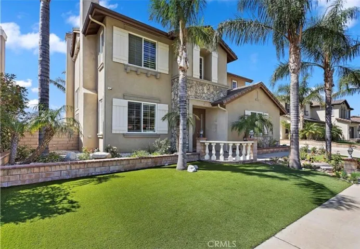
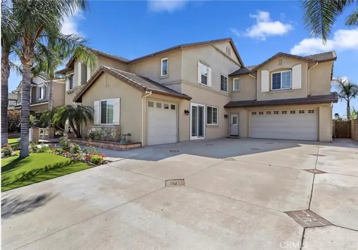
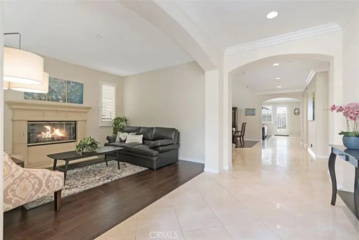
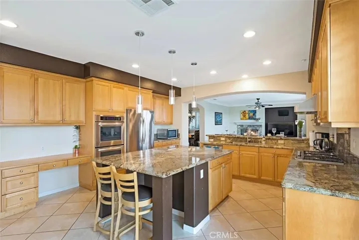
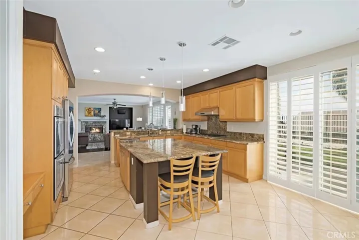
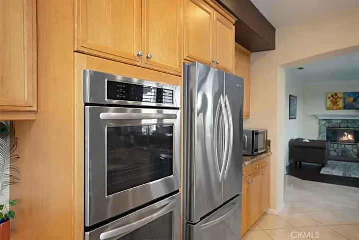
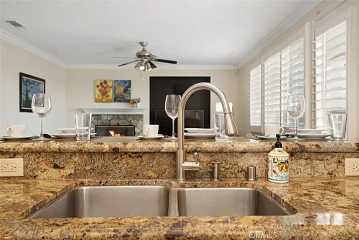
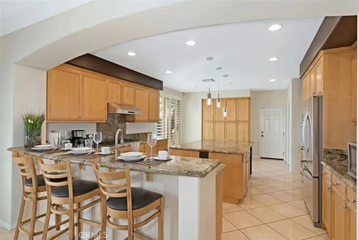
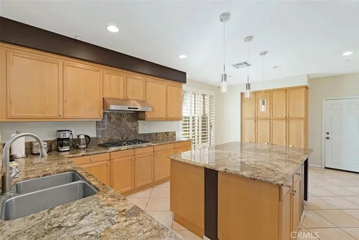
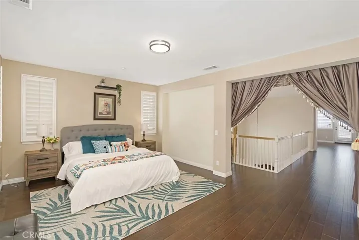
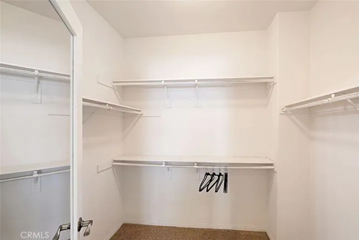
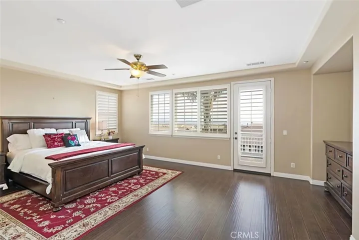
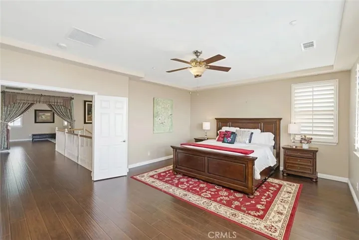
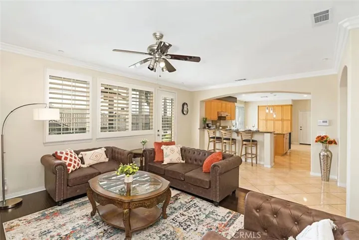
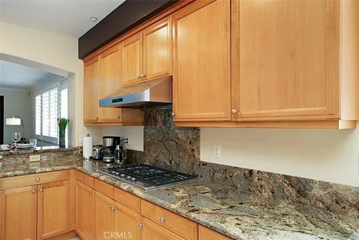
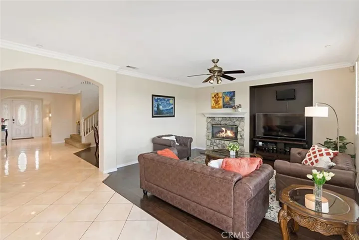
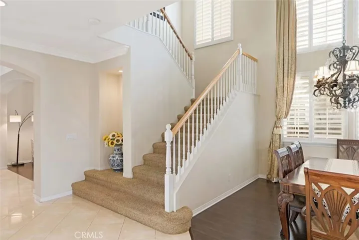
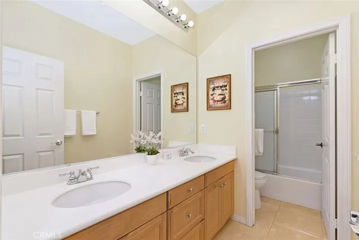
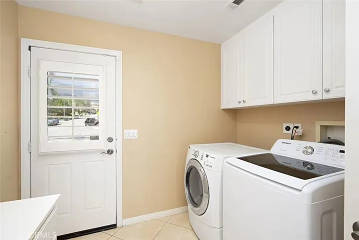
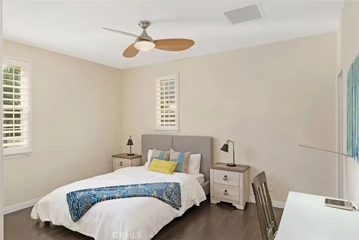
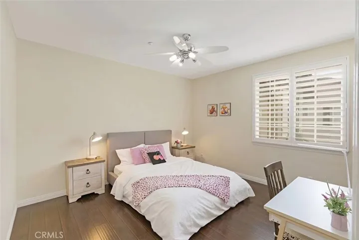
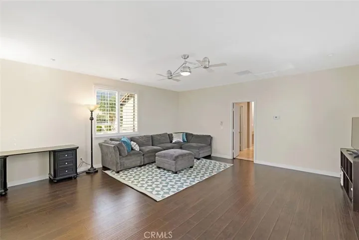
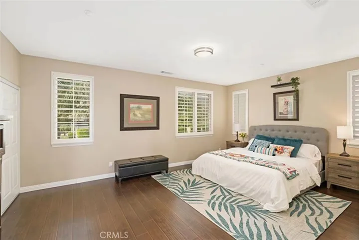
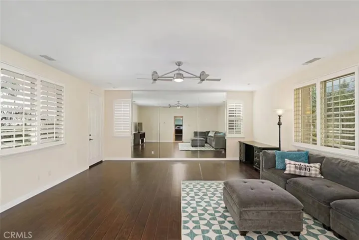
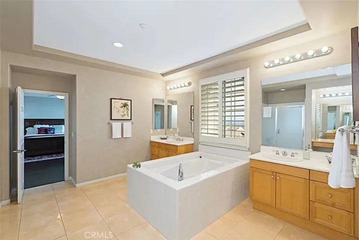
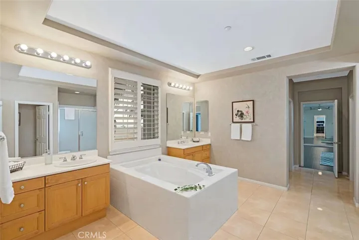
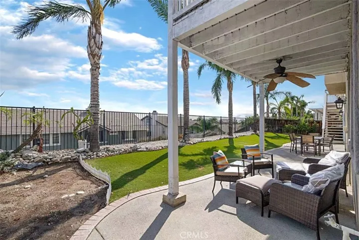
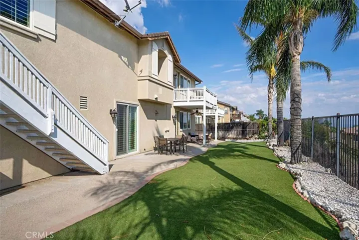
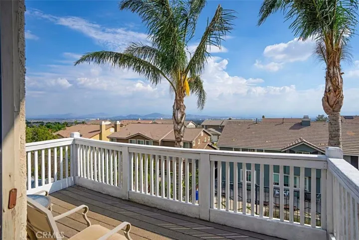
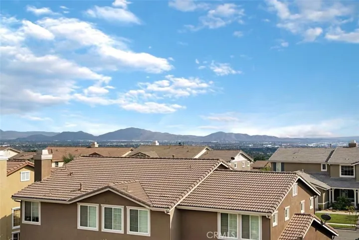
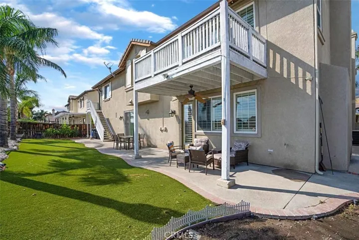
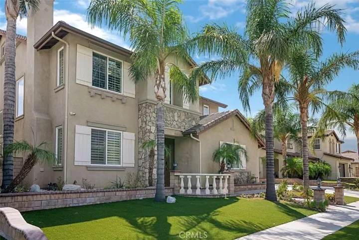
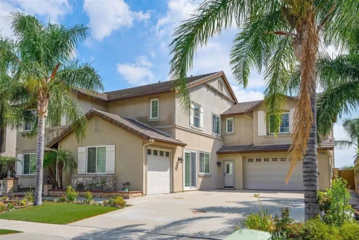
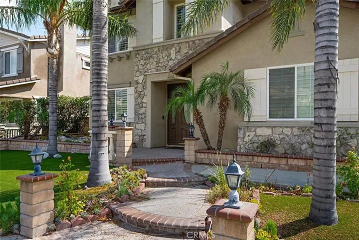
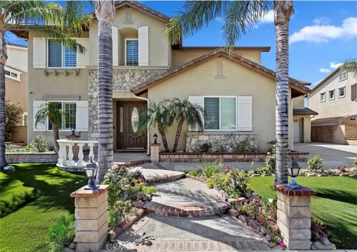
Pristine and Elegant! This Upscale Home has Multiple Views, Mountains in the Front and City Lights from The Master Suite Balcony. Large Gourmet- Pro Kitchen Includes Stainless Appliances, Granite Counters, A Large Island with Tons of Storage, An Eat In Dining Area and Poreclain Tile Flooring Which, Enters Into The Perfect Family Room W/ Fireplace and a Door Leading To The Rear Grounds. The Main Floor has A Bedroom W/ Bath (Great for In Laws, Guests, Teens or a Theater.) There is a Formal Dining Room, and a Living Room with a Fireplace. The Indoor Laundry Room and Powder Room Finishes the Downstairs. The Grand Master Suite is Perfect for Relaxation with a Jetted Tub, Dual Sinks, a Vanity Area, 2 Walk In Closets, Balcony and an Entrance to the Gym (or office) Where an Exit Door leads to a Balcony. A fully Ducted “Whisper Quiet” Whole House Fan,, Faux Finish in Baths and Many More Upgrades. The Upstairs Loft Is the Perfect Indoor Playground. Four (4) of The Bedrooms Have Individual Walk In Closets. Plantation Shutters and Ceiling Fans. There Is a Separate 2 Car Garage Plus a One Car Garage. Solar Panels. You are Nestled High In The Foothills Here, with Exceptional Views, Great Shopping and Dining All Around You, Yet minutes to the 210 Freeway, Excellent Schools and Great Curb Appeal.
Address
Open on Google Maps-
Address: 12225 Richfield Drive
-
City: Rancho Cucamonga
-
State/county: CA
-
Zip/Postal Code: 91739
-
Country: US
Details
Updated on July 20, 2026 at 1:08 pm-
Property ID HD26145491
-
Price $1,399,900
-
Land Area 0.1837 Acres
-
Bedrooms 5
-
Bathrooms 4
-
Garages 3.0
-
Year Built 2003
-
Property Type Single Family Residence, Residential
-
Property Status Active
Additional details
-
Listing Terms Cash, Cash to New Loan, Conventional, FHA, Submit
-
Sewer Public Sewer, Sewer Tap Paid
-
Cooling Central Air, Dual, Electric, Attic Fan
-
Heating Central
-
Flooring Carpet, Tile
-
County San Bernardino
-
Property Type Residential
-
Pool None
-
Parking Door-Multi, Garage Faces Front, Garage, Garage Door Opener, Garage Faces Side
-
Elementary School John Golden
-
Middle School Day Creek
-
High School Los Osos
-
Community Features Foothills, Street Lights, Suburban, Sidewalks
Mortgage Calculator
-
Down Payment
-
Loan Amount
-
Monthly Mortgage Payment
-
Property Tax
-
Home Insurance
-
PMI
-
Monthly HOA Fees