120 N Jerrilee, Anaheim, California 92807
- $925,000
- $925,000
Overview
- Single Family Residence, Residential
- 3
- 2
- 2.0
- 1964
Description
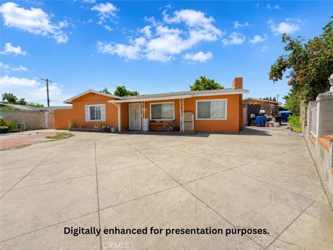
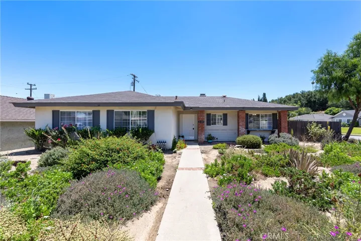
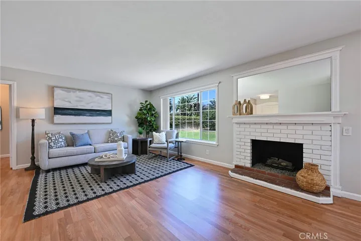
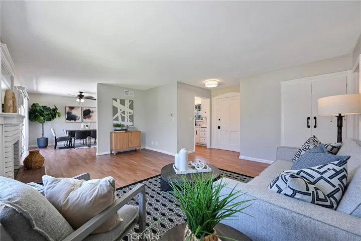
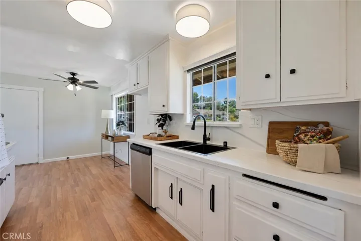
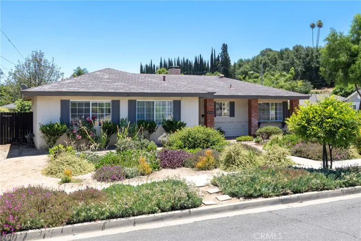
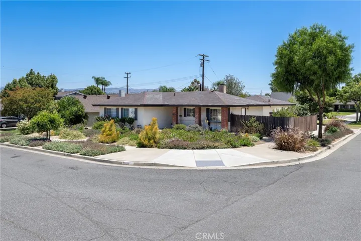
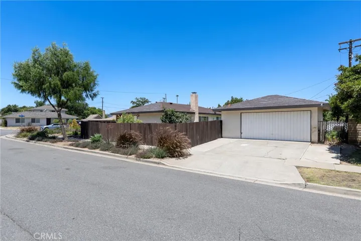
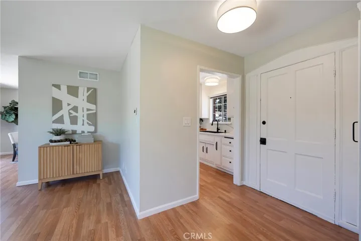
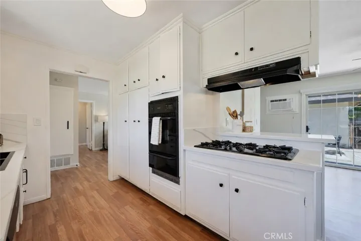
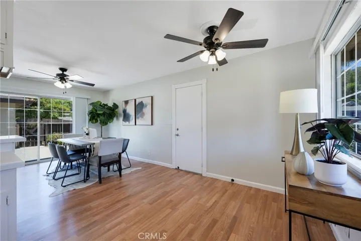
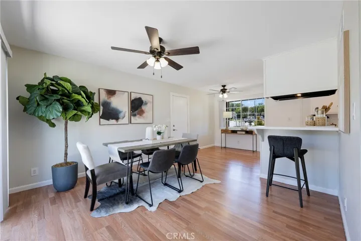
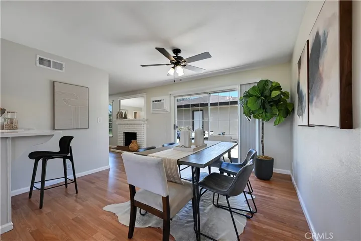
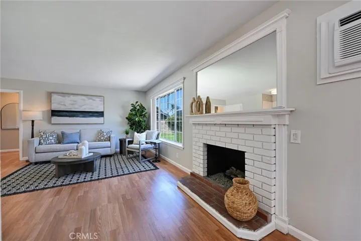
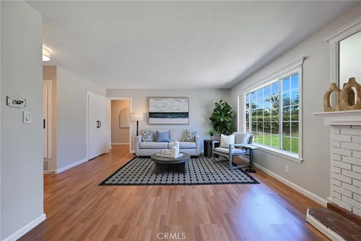
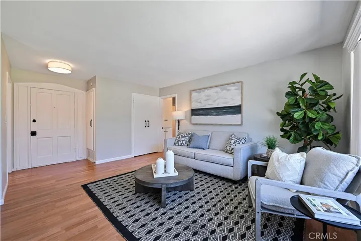
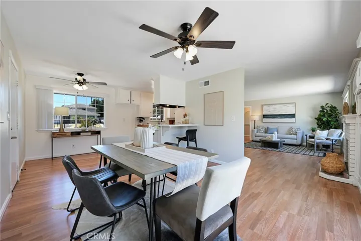
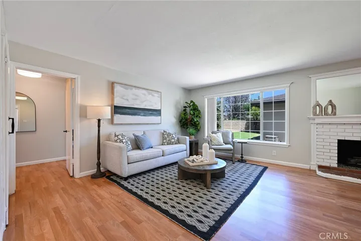
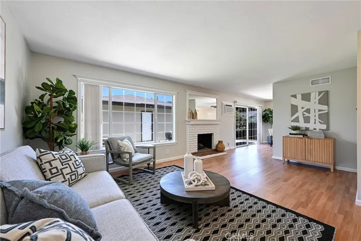
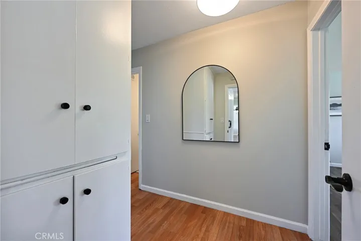
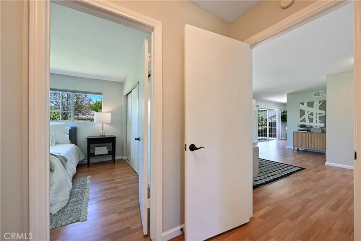
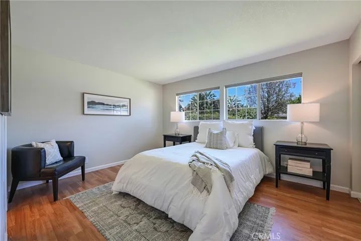
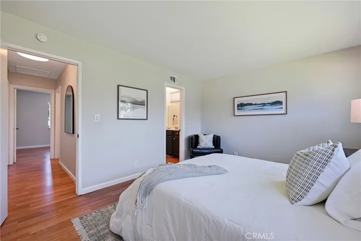
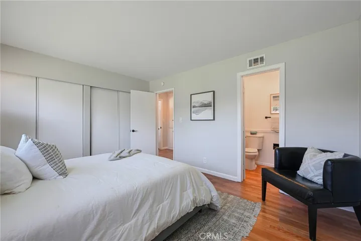
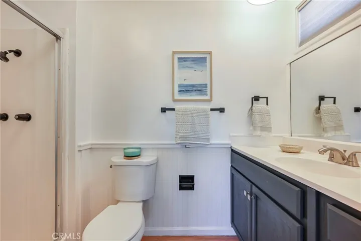
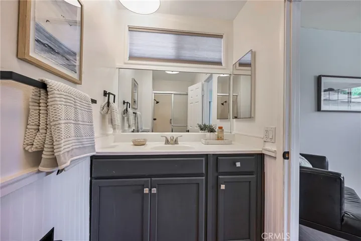
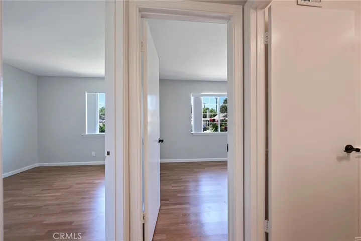
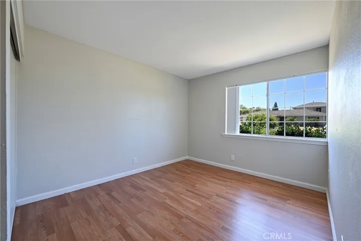
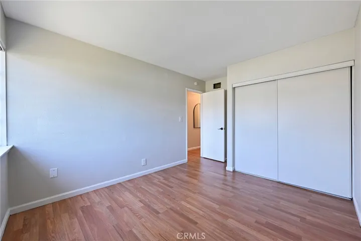
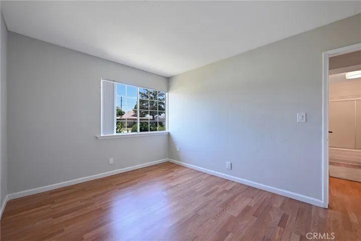
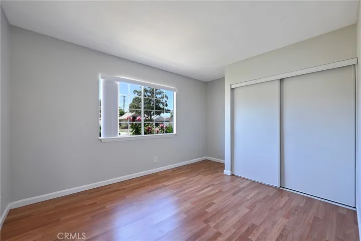
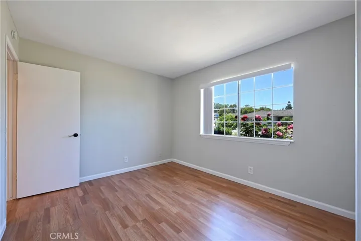
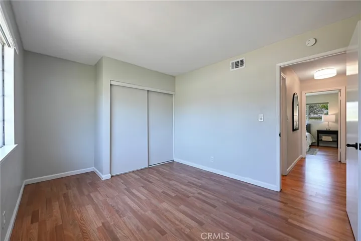
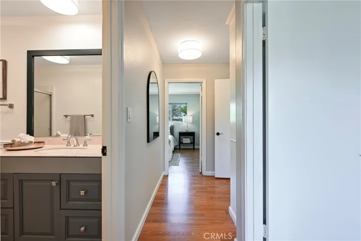
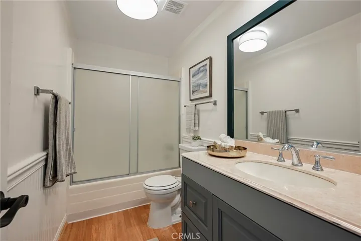
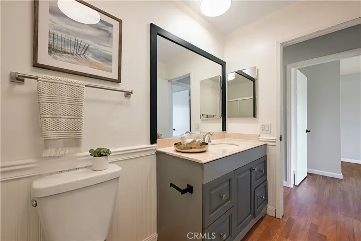
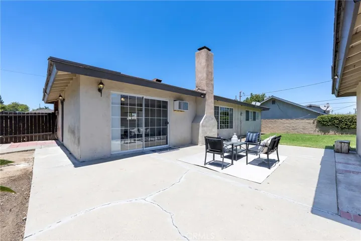
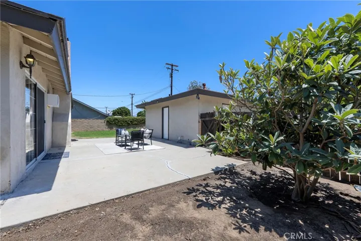
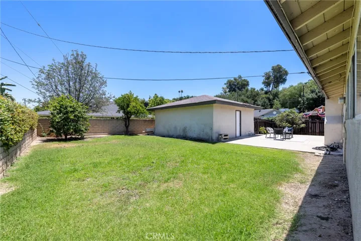
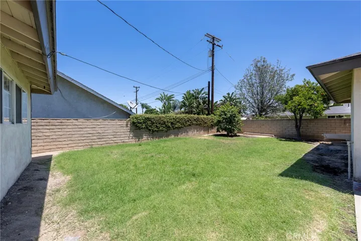
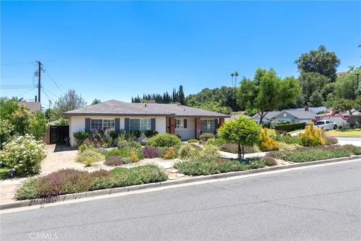
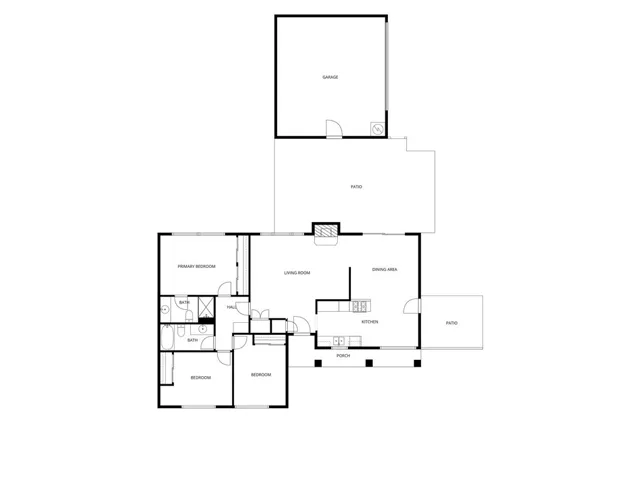
Welcome to this beautifully updated single-story home situated on a desirable corner lot in a wonderful Anaheim Hills neighborhood. Offering a comfortable and functional floor plan, this home features stylish vinyl flooring throughout and tasteful updates that create a warm, inviting atmosphere. The spacious family room serves as the heart of the home, showcasing a stunning fireplace with elegant custom wood molding that creates a warm and inviting focal point. Adjacent to the family room, the dining area flows seamlessly into the updated kitchen, making it ideal for both everyday living and entertaining. The kitchen features Corian countertops, ample cabinetry, and a large window above the sink overlooking the beautifully landscaped, drought-tolerant front yard, filling the space with abundant natural light. Both bathrooms have been tastefully updated with new vanities, providing a fresh, modern feel. Step outside to the private backyard where you’ll find mature citrus trees and plenty of outdoor space to relax or entertain. The detached two-car garage offers excellent flexibility and presents an outstanding opportunity for a future ADU conversion (buyer to verify). Conveniently located within walking distance of Peralta Park and Crescent Elementary School, this home combines thoughtful updates, timeless charm, and an exceptional location. 120 N Jerrilee Ln, You WIll LOVE Living Here!
Address
Open on Google Maps-
Address: 120 N Jerrilee
-
City: Anaheim
-
State/county: CA
-
Zip/Postal Code: 92807
-
Area: Other
-
Country: US
Details
Updated on July 20, 2026 at 9:38 pm-
Property ID PW26129737
-
Price $925,000
-
Land Area 0.1687 Acres
-
Bedrooms 3
-
Bathrooms 2
-
Garages 2.0
-
Year Built 1964
-
Property Type Single Family Residence, Residential
-
Property Status Pending
Additional details
-
Listing Terms Cash, Cash to New Loan, Conventional, FHA, VA Loan
-
Utilities Electricity Connected, Sewer Connected, Water Connected
-
Sewer Public Sewer
-
Cooling Wall/Window Unit(s)
-
Heating Central, Fireplace(s)
-
Flooring Vinyl
-
County Orange
-
Property Type Residential
-
Pool None
-
Parking Driveway Level, Driveway, Garage, Garage Faces Side
-
Elementary School Crescent
-
Middle School El Rancho Charter
-
High School Canyon
-
Community Features Street Lights, Suburban, Sidewalks, Park
Mortgage Calculator
-
Down Payment
-
Loan Amount
-
Monthly Mortgage Payment
-
Property Tax
-
Home Insurance
-
PMI
-
Monthly HOA Fees