
Overview
- Single Family Residence, Residential
- 5
- 3
- 2.0
- 2022
Description
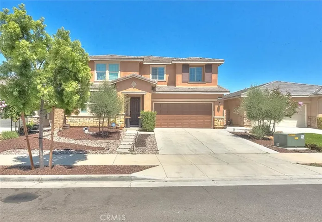
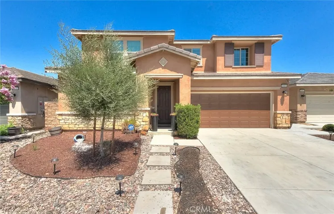
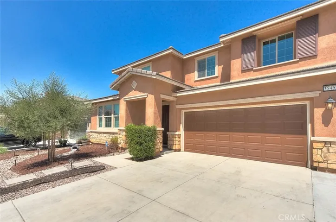
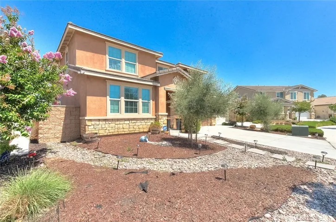
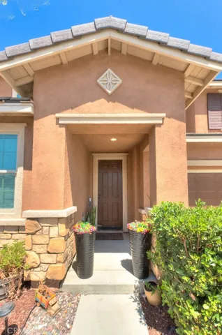
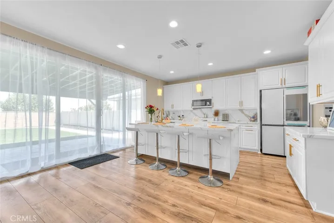
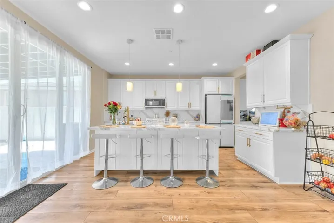
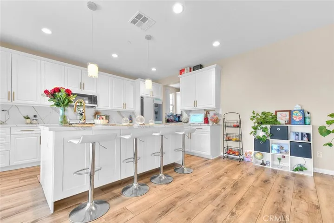
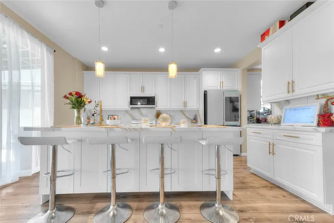
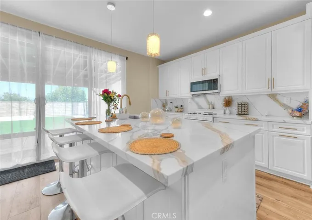
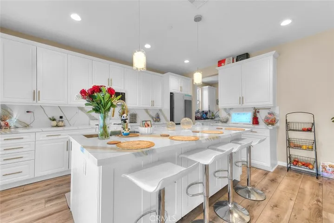
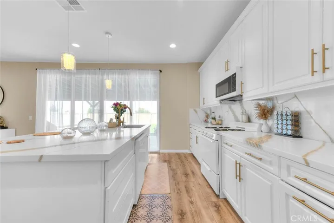
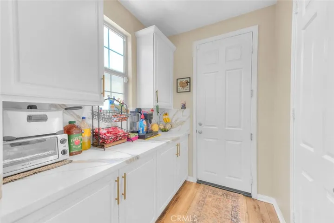
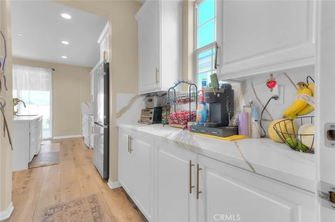
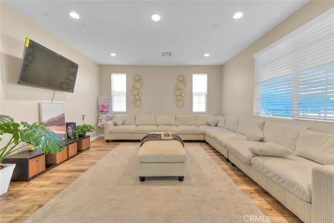
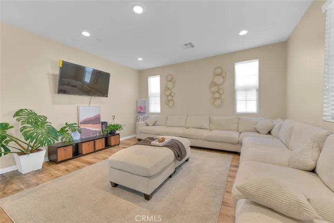
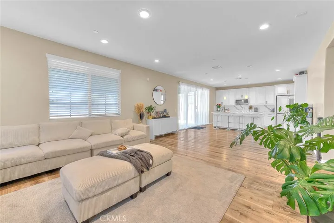
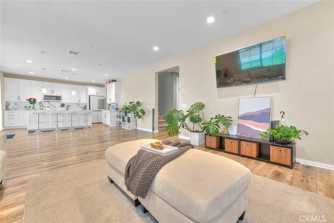
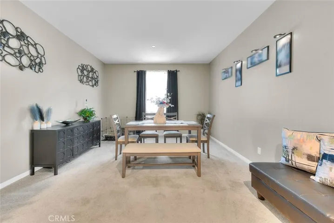
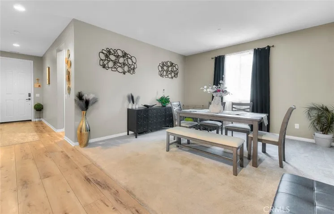
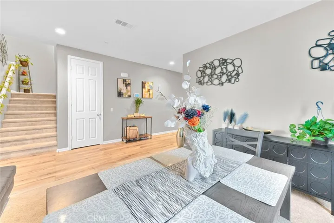
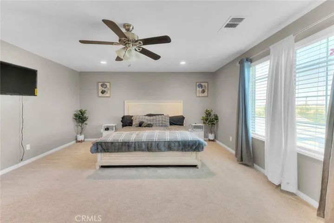
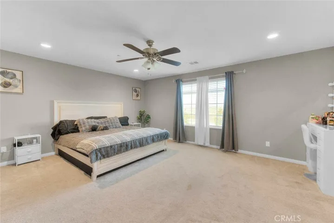
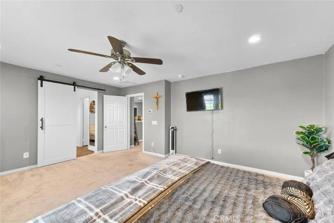
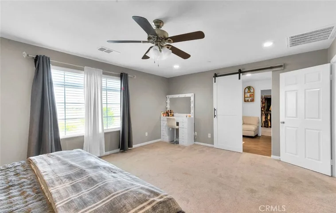
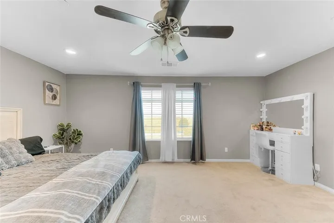
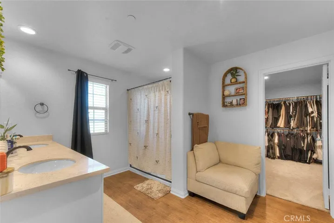
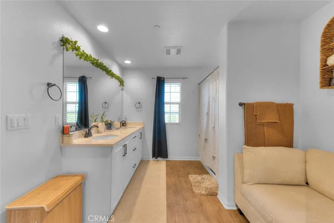
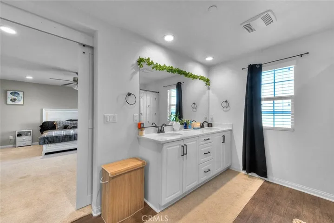
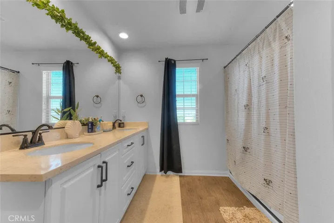
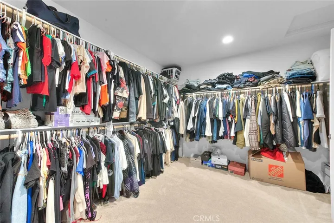
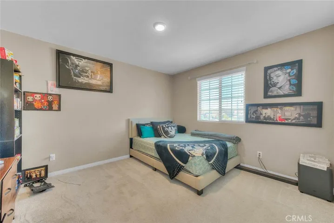
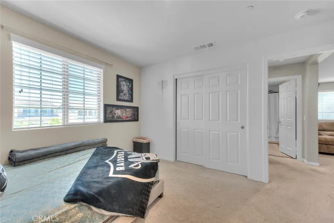
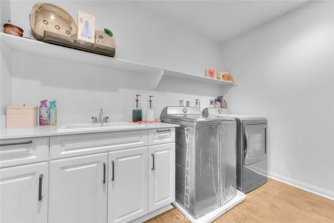
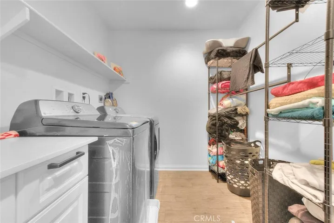
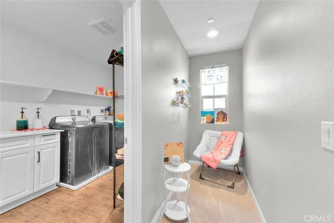
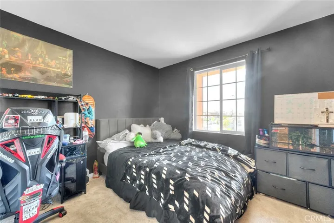
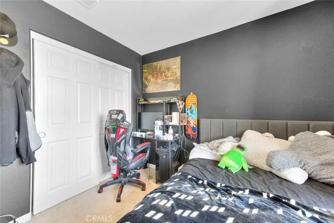
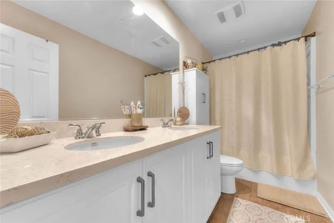
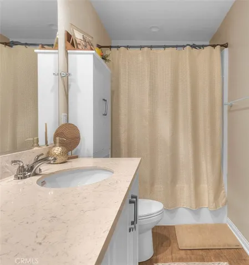
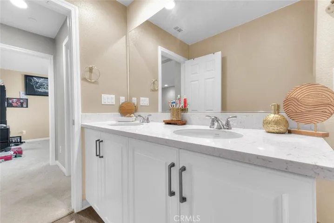
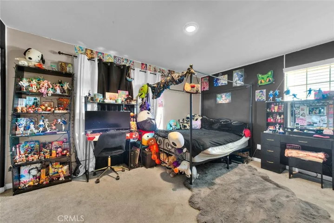
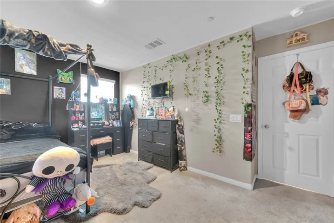
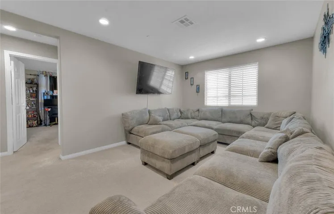
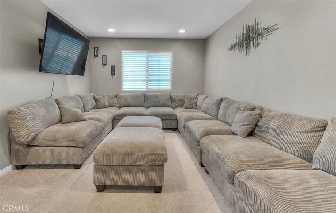
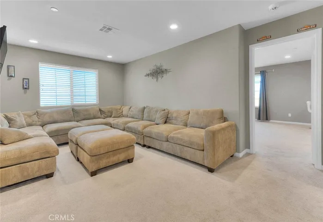
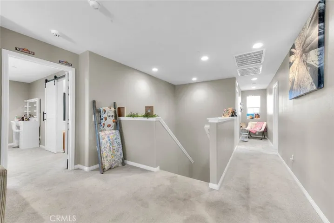
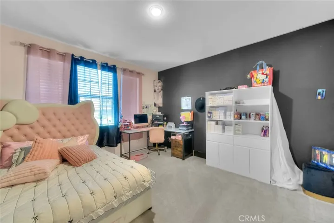
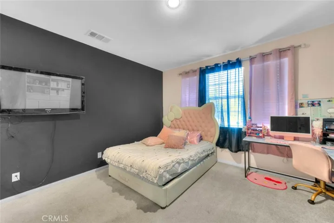
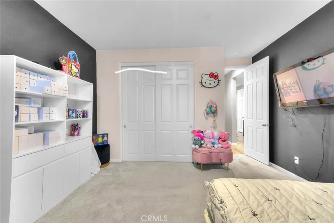
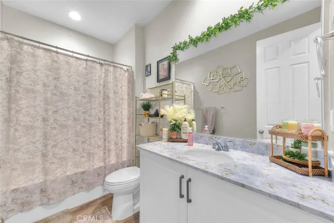
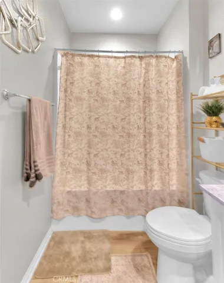
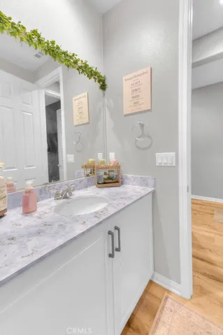
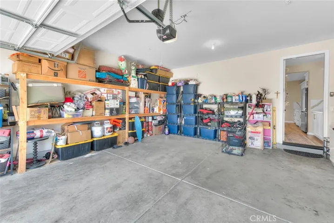
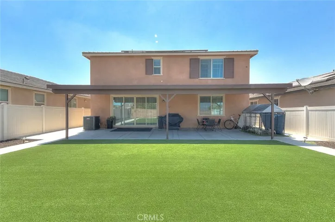
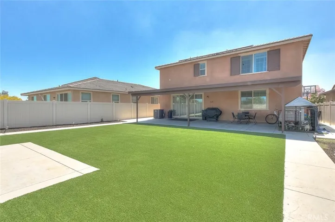
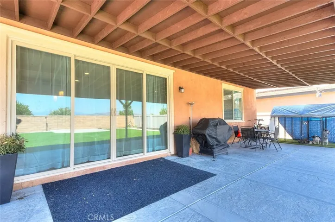
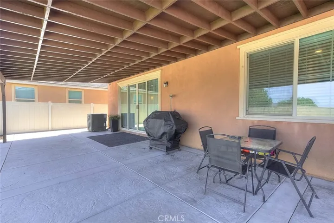
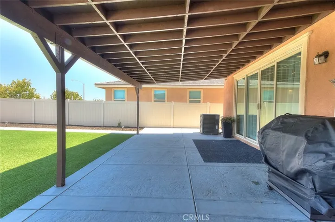
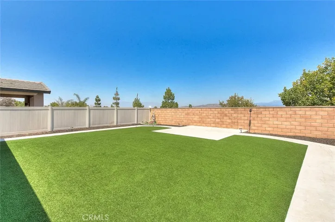
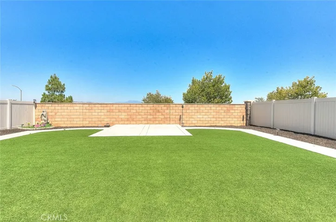
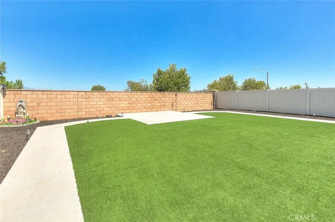
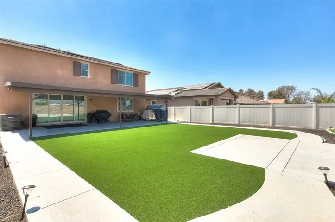
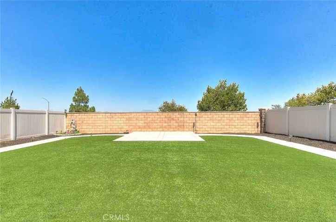
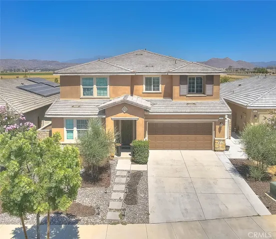
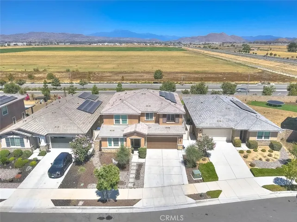
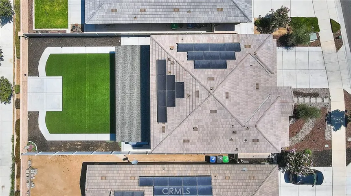
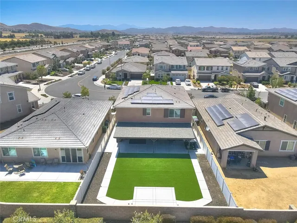
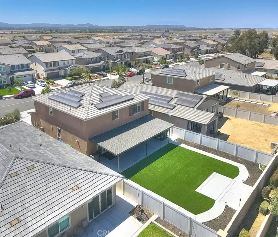
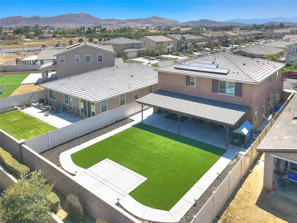
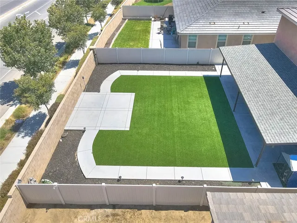
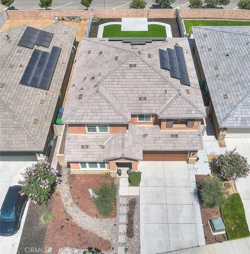
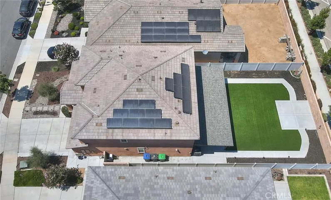
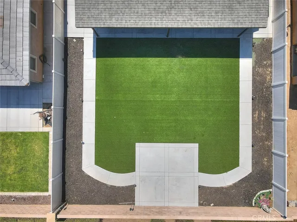
Welcome to this stunning 5-bedroom, 3-bathroom home offering approximately 3, 046 square feet of thoughtfully designed living space. Built in 2022, this spacious residence combines modern construction, stylish upgrades, and an exceptional floor plan. Featuring a highly desirable downstairs bedroom and full bathroom, this home is perfect for multigenerational living, guests, or a private home office. The beautifully upgraded kitchen serves as the heart of the home, showcasing quartz countertops, a massive center island, designer backsplash, upgraded hardware, abundant cabinetry, and seamless flow into the dining and family rooms—creating the perfect space for everyday living and entertaining. Upstairs, you’ll find a spacious loft ideal for a media room, game room, home office, or additional family room, along with generously sized secondary bedrooms, a convenient laundry room, and an impressive primary suite featuring an oversized walk-in closet and a luxurious ensuite bathroom with dual vanities. Step outside to one of the property’s standout features—an incredible backyard designed for year-round enjoyment. The recently installed covered patio spans nearly the entire width of the home, creating a spectacular outdoor living area perfect for entertaining, family gatherings, barbecues, or simply relaxing. The low-maintenance artificial turf, extensive concrete hardscaping, and spacious layout provide plenty of room for recreation while offering both beauty and functionality. Additional features include leased solar, recessed lighting, energy-efficient construction, a tankless water heater, and an attached 2-car garage. Conveniently located near schools, parks, shopping, dining, and commuter routes, with a low HOA of only $80 per month, this move-in-ready home offers the perfect blend of space, comfort, and modern living. From the stunning kitchen to the expansive backyard retreat, this exceptional home truly has it all.
Address
Open on Google Maps-
Address: 3545 Mill Creek
-
City: Perris
-
State/county: CA
-
Zip/Postal Code: 92570
-
Country: US
Details
Updated on July 18, 2026 at 10:18 pm-
Property ID IV26136520
-
Price $679,900
-
Land Area 0.1502 Acres
-
Bedrooms 5
-
Bathrooms 3
-
Garages 2.0
-
Year Built 2022
-
Property Type Single Family Residence, Residential
-
Property Status Active
Additional details
-
Listing Terms Cash, Cash to New Loan, Conventional, FHA, VA Loan
-
Association Fee 80.0
-
Roof Tile
-
Utilities Electricity Connected, Natural Gas Connected, Sewer Connected, Water Connected
-
Sewer Public Sewer
-
Cooling Central Air
-
Heating Central
-
Flooring Carpet, Tile
-
County Riverside
-
Property Type Residential
-
Pool None
-
Parking Concrete, Door-Multi, Direct Access, Driveway, Garage Faces Front, Garage
-
Community Features Curbs, Street Lights, Suburban, Sidewalks
-
Architectural Style Traditional
Features
- Carpet, Tile
- Cash,Cash to New Loan,Conventional,FHA,VA Loan
- Central
- Central Air
- Concrete,Door-Multi,Direct Access,Driveway,Garage Faces Front,Garage
- Curbs,Street Lights,Suburban,Sidewalks
- Electricity Connected,Natural Gas Connected,Sewer Connected,Water Connected
- None
- Public Sewer
- Residential
- Riverside
- Tile
- Traditional
Mortgage Calculator
-
Down Payment
-
Loan Amount
-
Monthly Mortgage Payment
-
Property Tax
-
Home Insurance
-
PMI
-
Monthly HOA Fees