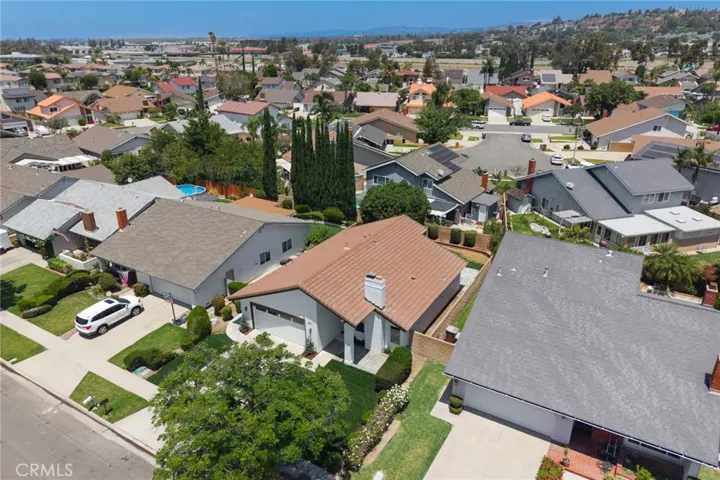
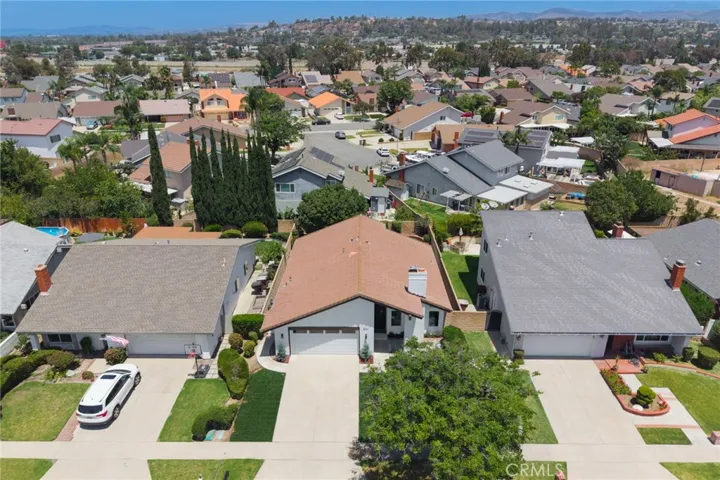
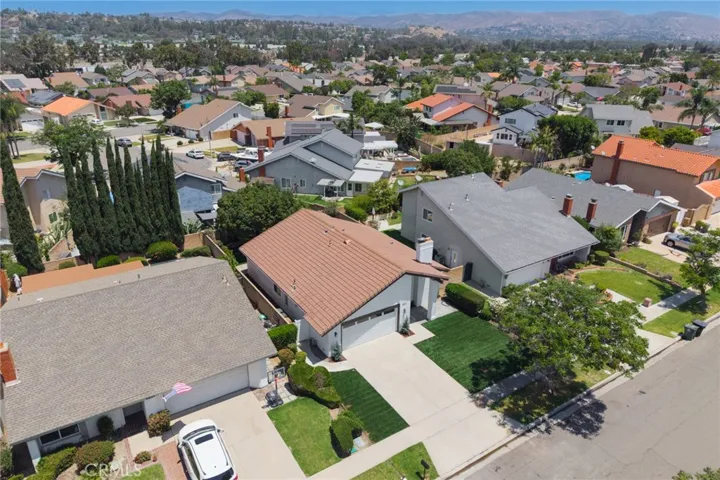
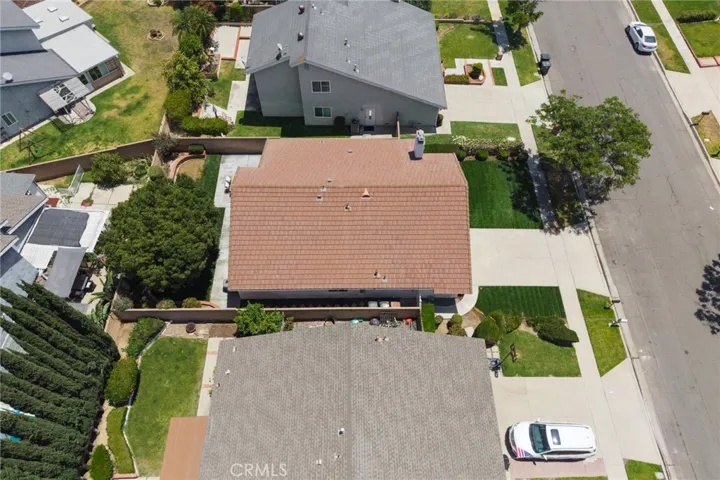
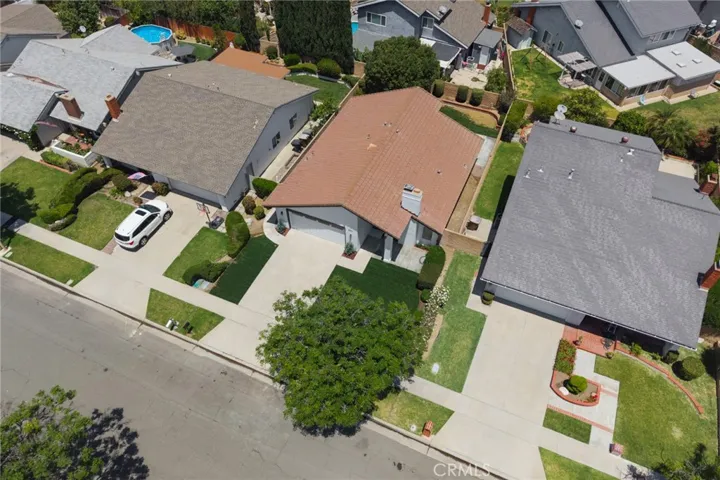
Overview
- Single Family Residence, Residential
- 3
- 2
- 2.0
- 1974
Description
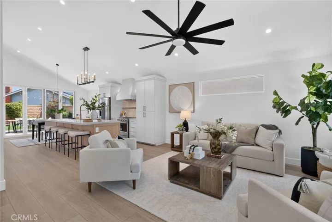
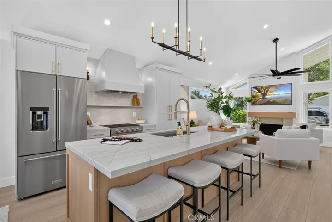
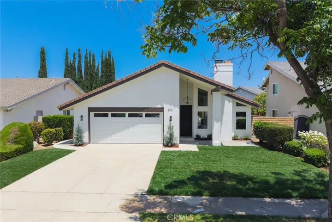
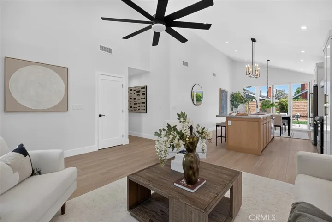
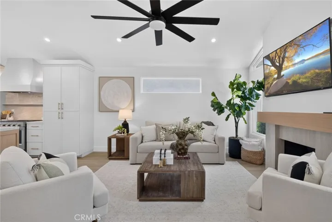
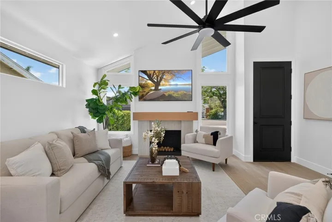
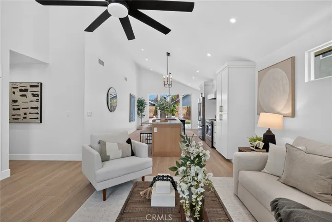
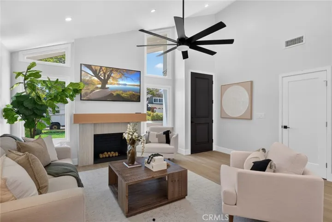
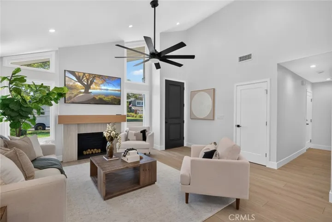
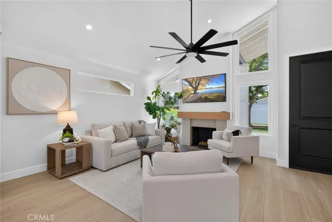
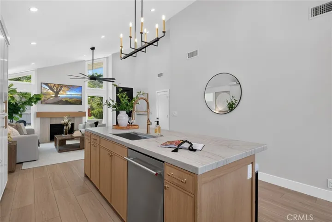
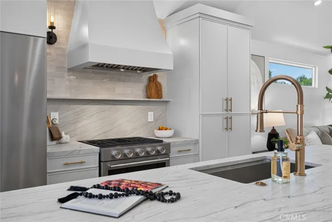
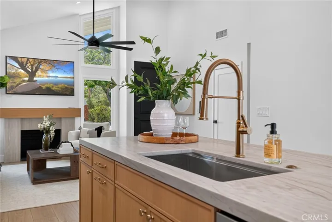
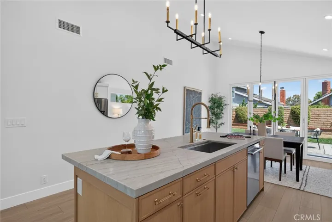
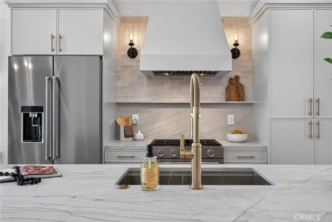
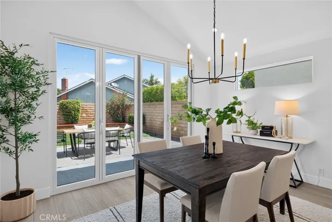
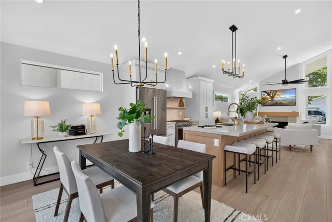
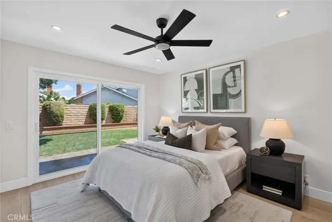
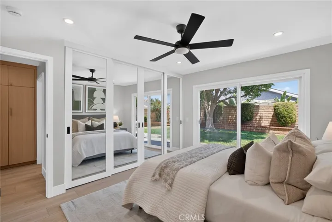
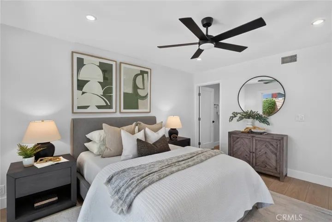
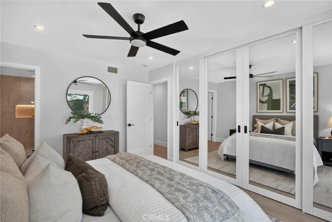
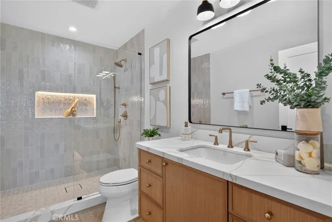
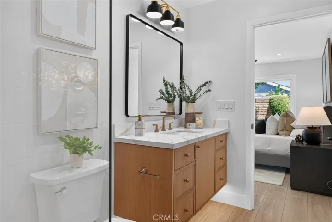
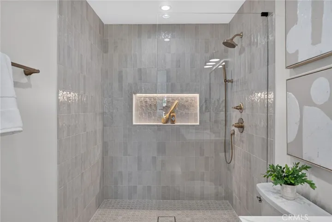
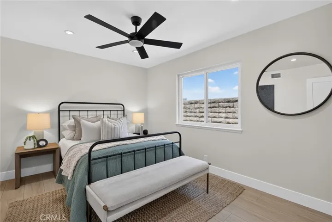
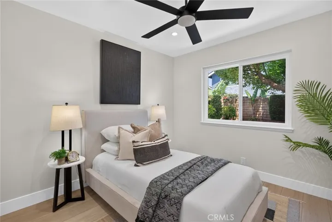
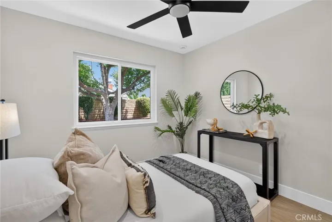
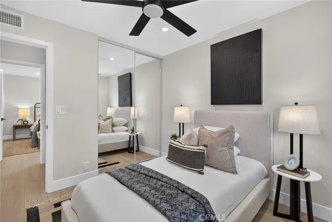
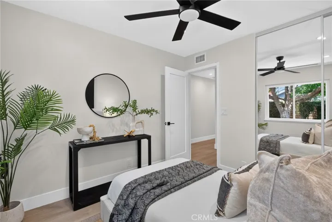
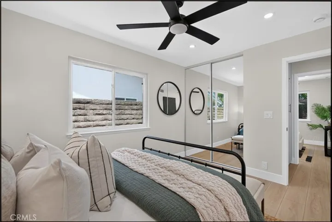
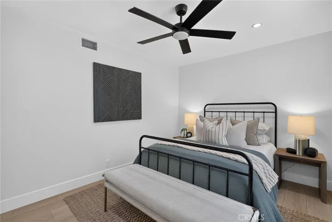
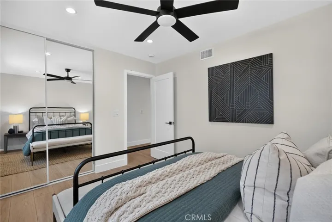
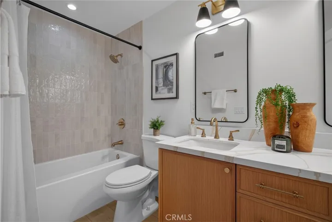
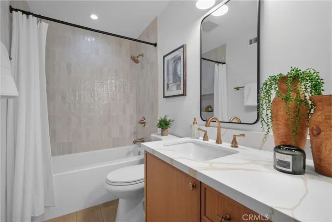
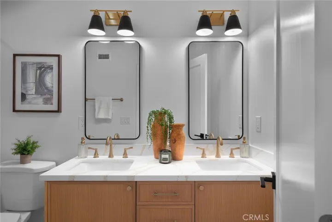
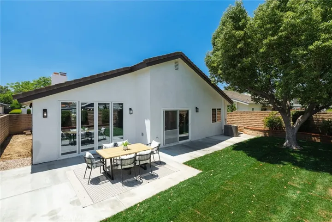
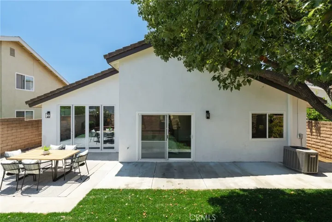
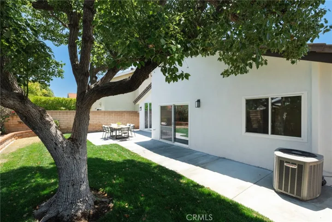
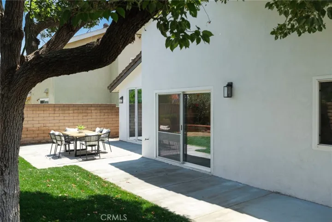
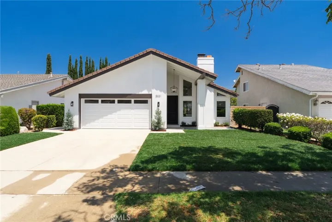
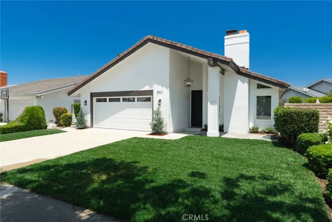
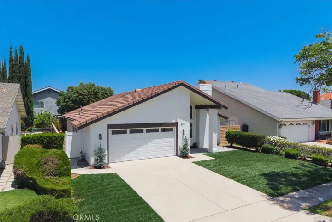
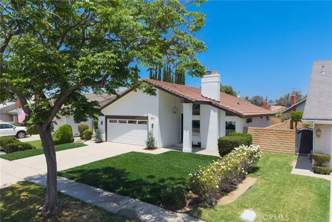
Designed for those who value thoughtful design and a refined turnkey living experience, this beautifully reimagined Anaheim Hills residence delivers a level of finish and cohesion rarely found at this size. From the moment you enter, clean architectural lines, smooth finishes, and abundant natural light create an atmosphere that feels open, airy, and distinctly elevated. The kitchen serves as a true focal point, appointed with custom cabinetry extended to the ceiling, a designer range hood, striking natural stone surfaces, and elevated appliances that blend everyday function with strong visual impact. Vaulted ceilings add volume to the main living space, while a modern fireplace anchors the room with warmth and style. The bathrooms continue the same design-forward approach with custom tilework, multi-function shower systems, and warm metallic accents that introduce a subtle sense of luxury. Expansive sliding doors enhance the indoor-outdoor connection, creating an easy flow for both daily living and casual entertaining. Set within Anaheim Hills, known for its scenic surroundings, established neighborhoods, and access to highly regarded schools, this home also offers close proximity to dining, shopping, and everyday conveniences. Blending location, lifestyle, and elevated design, this move-in-ready residence stands apart from the rest. This property is a must see.
Address
Open on Google Maps-
Address: 5941 E Camino Correr
-
City: Anaheim Hills
-
State/county: CA
-
Zip/Postal Code: 92807
-
Country: US
Details
Updated on July 21, 2026 at 3:43 pm-
Property ID PW26133380
-
Price $1,199,000
-
Land Area 0.1148 Acres
-
Bedrooms 3
-
Bathrooms 2
-
Garages 2.0
-
Year Built 1974
-
Property Type Single Family Residence, Residential
-
Property Status Closed
Additional details
-
Listing Terms Cash, Cash to New Loan, Conventional, 1031 Exchange, FHA, Fannie Mae, Freddie Mac, VA Loan
-
Roof Tile
-
Utilities Electricity Connected, Natural Gas Connected, Sewer Connected, Water Connected
-
Sewer Public Sewer
-
Cooling Central Air
-
Heating Central
-
County Orange
-
Property Type Residential
-
Pool None
-
Parking Direct Access, Driveway, Garage Faces Front, Garage, Garage Door Opener, Paved
-
Elementary School Crescent
-
Middle School Elrancho
-
High School Canyon
-
Community Features Biking, Curbs, Storm Drain(s), Sidewalks
Mortgage Calculator
-
Down Payment
-
Loan Amount
-
Monthly Mortgage Payment
-
Property Tax
-
Home Insurance
-
PMI
-
Monthly HOA Fees