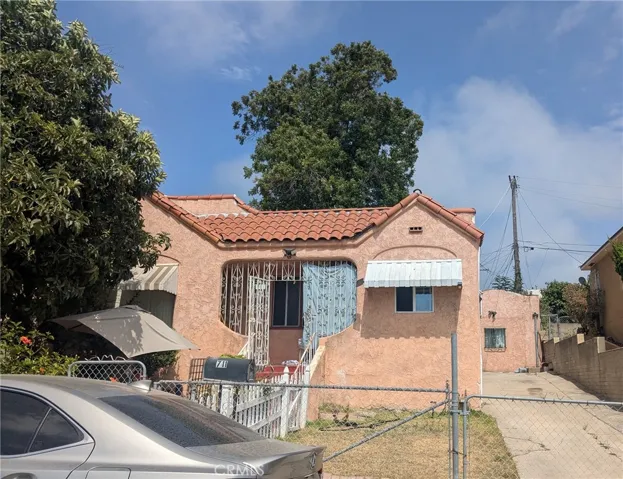
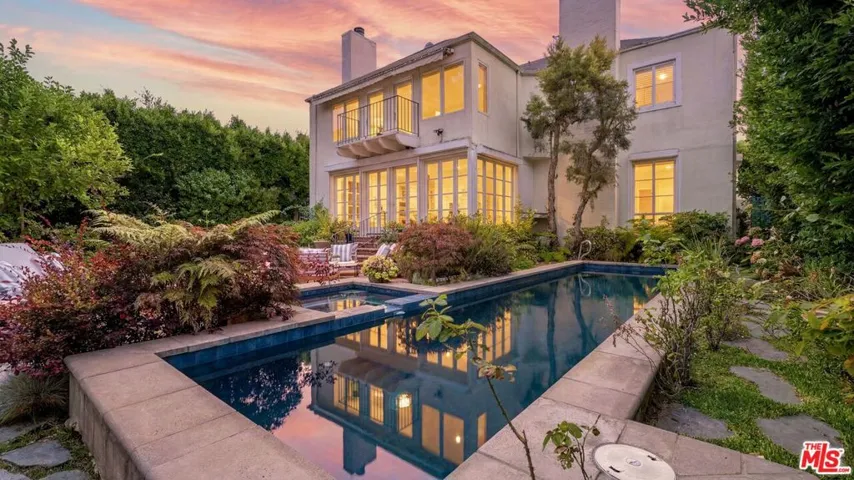
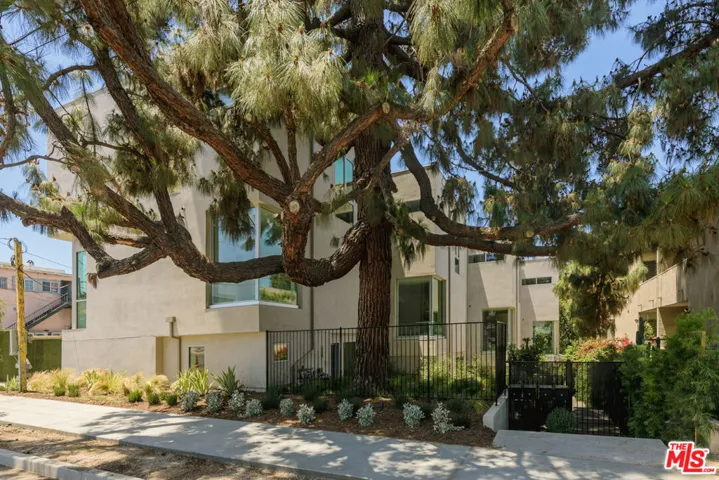
3811 Glenridge Drive, Sherman Oaks, California 91423
- $1,695,000
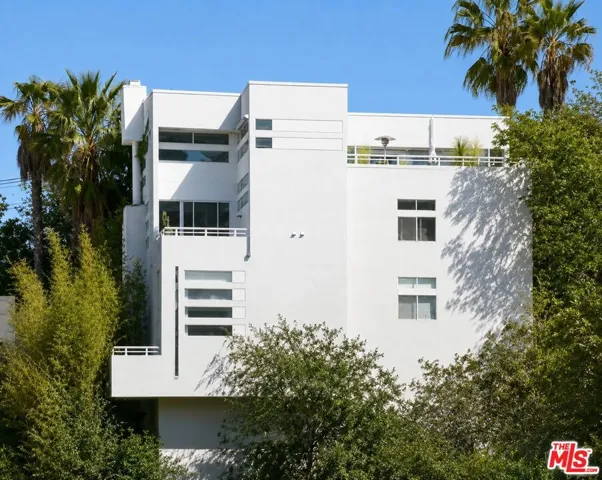
- $1,695,000
Overview
- Single Family Residence, Residential
- 3
- 3
- 2.0
- 2570 Sqft
- 1988
Description
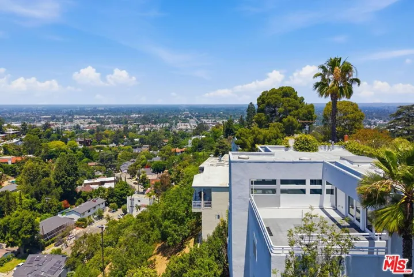
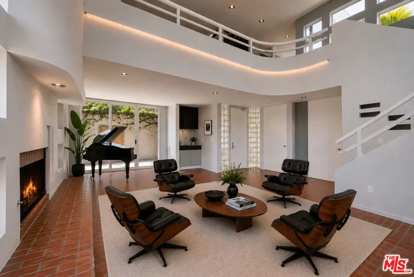
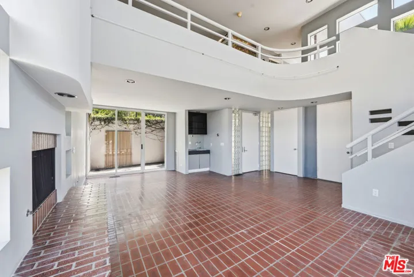
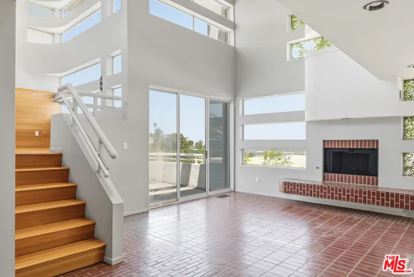
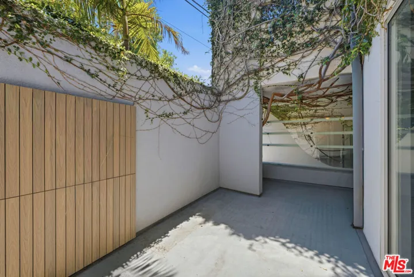
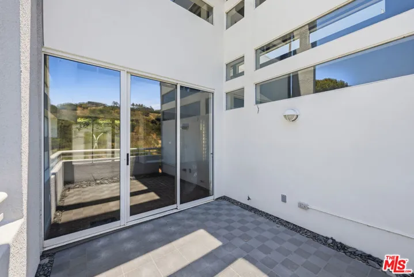
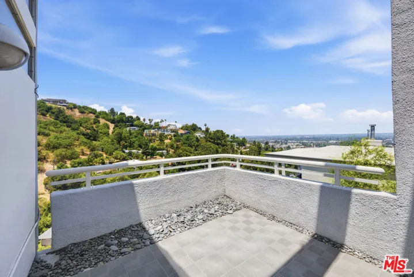
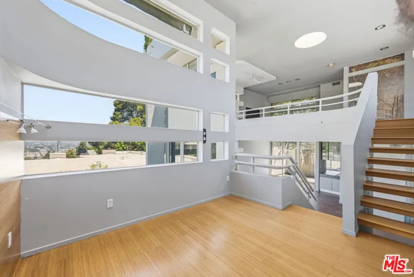
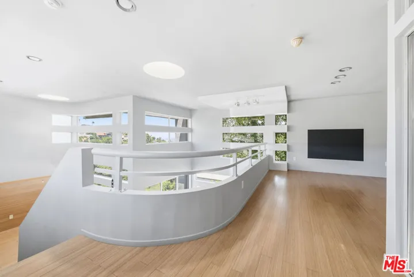
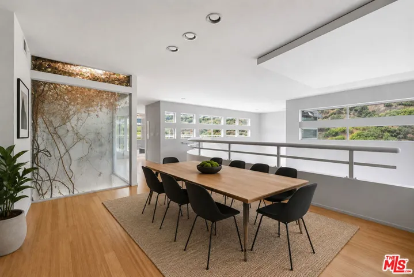
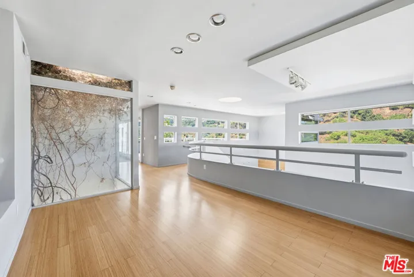
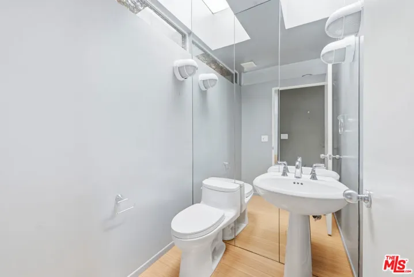
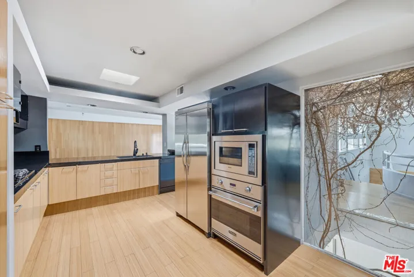
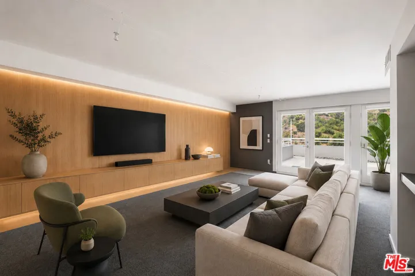
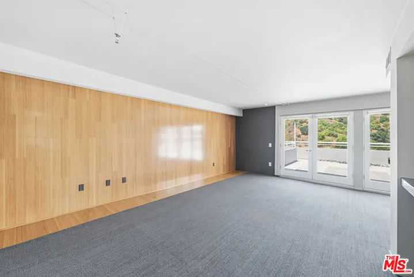
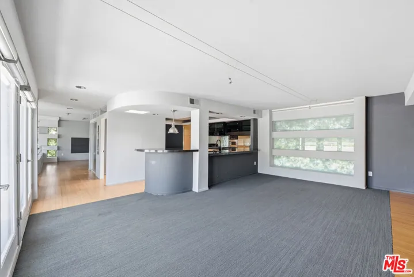
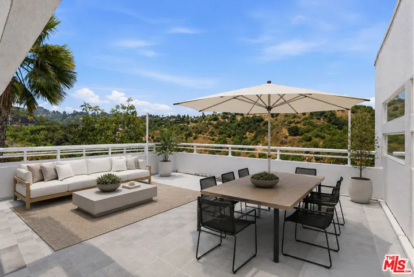
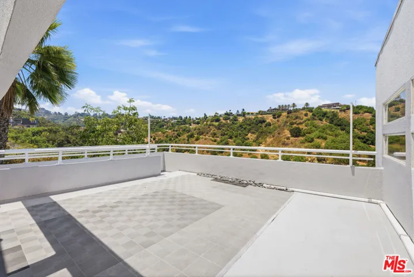
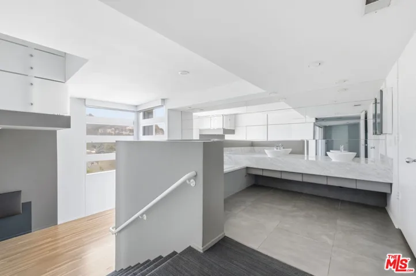
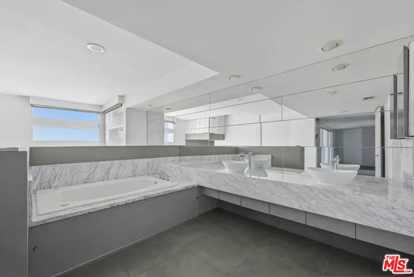
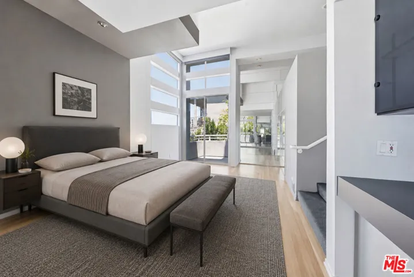
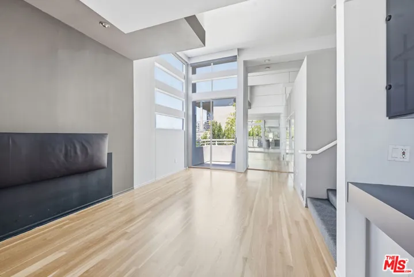
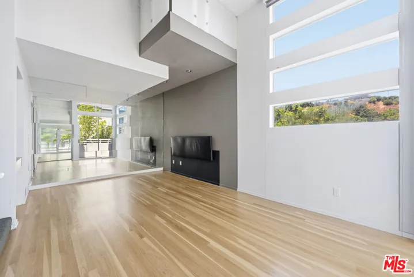
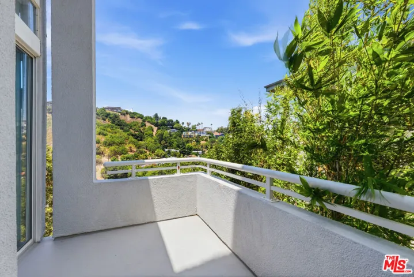
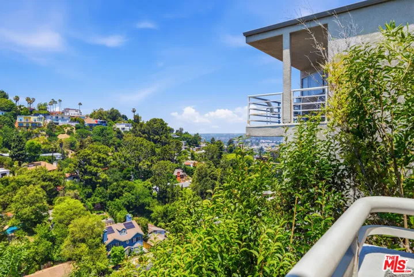
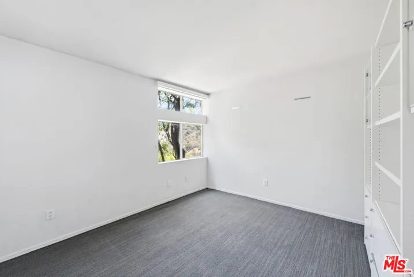
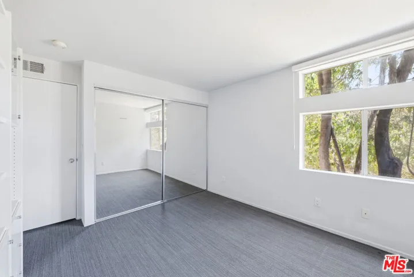
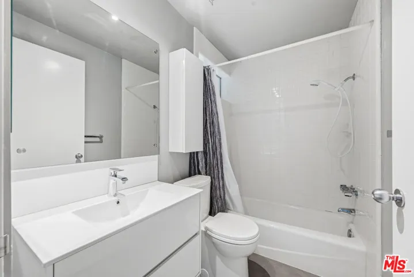
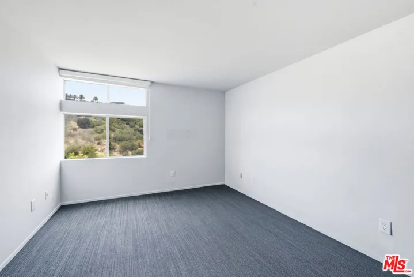
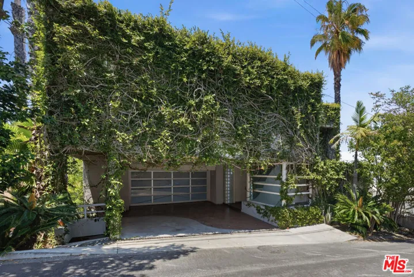
Perched in the coveted Sherman Oaks Hills, this striking Bauhaus inspired architectural residence seamlessly blends timeless design with breathtaking canyon & Valley views. Designed by noted architect Glenn Togawa as his own private residence, the tri-level home embodies a rare philosophy where architecture & nature exist in perfect harmony, creating a seamless connection between the built environment & its surrounding landscape. Thoughtfully designed across three levels, the layout makes intuitive sense. The top level is where you’ll entertain, with an open kitchen, dining & living area that faces the views head on. The entry level has a double height living room, a lounge, a bar & easy access from the garage. It flows well for both everyday life & having people over. Bedrooms are on the lower level, kept private & quiet from the more social spaces above. The primary suite has high ceilings, dual vanities, a soaking tub & its own private outdoor area. Multiple terraces & decks give you plenty of outdoor space to actually enjoy with morning coffee, evening drinks or just sitting with the canyon view. A rare offering for architectural enthusiasts, designers & those seeking a truly distinctive residence, this exceptional home presents an opportunity to own & reimagine a significant piece of Sherman Oaks architectural history. Ideally located on a secluded cul-de-sac moments from Ventura Boulevard’s renowned dining, shopping & entertainment, while offering convenient access to both the Westside & Studio City.
Address
Open on Google Maps-
Address: 3811 Glenridge Drive
-
City: Sherman Oaks
-
State/county: CA
-
Zip/Postal Code: 91423
-
Country: US
Details
Updated on July 10, 2026 at 5:09 pm-
Property ID 26838057
-
Price $1,695,000
-
Property Size 2570 Sqft
-
Land Area 0.2197 Acres
-
Bedrooms 3
-
Bathrooms 3
-
Garages 2.0
-
Year Built 1988
-
Property Type Single Family Residence, Residential
-
Property Status Pending
Additional details
-
Cooling Central Air
-
Heating Central
-
Flooring Brick, Carpet, Tile, Wood
-
County Los Angeles
-
Property Type Residential
-
Pool None
-
Parking Attached Carport, Carport, Door-Multi, Garage
Mortgage Calculator
-
Down Payment
-
Loan Amount
-
Monthly Mortgage Payment
-
Property Tax
-
Home Insurance
-
PMI
-
Monthly HOA Fees