Overview
- Single Family Residence, Residential
- 4
- 3
- 3.0
- 1977
Description
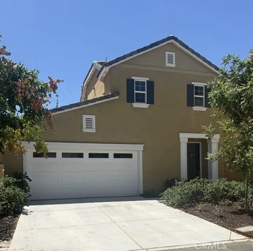
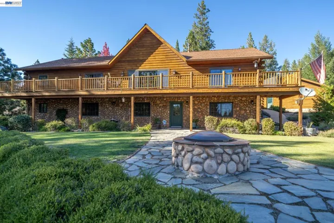
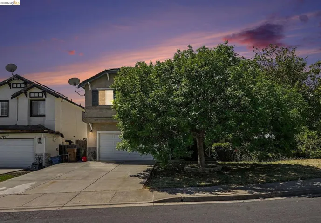
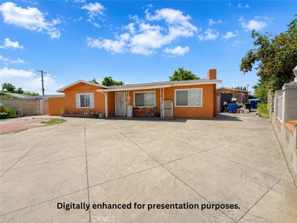
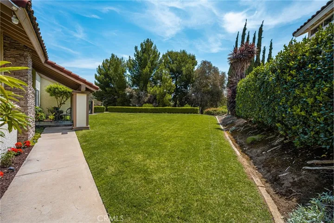
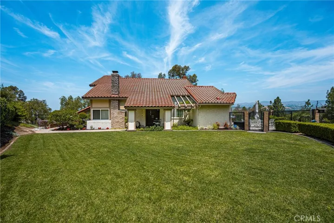
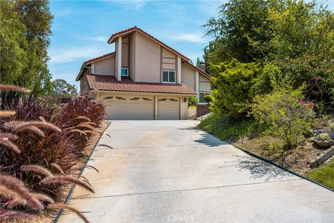
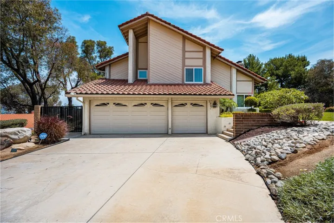
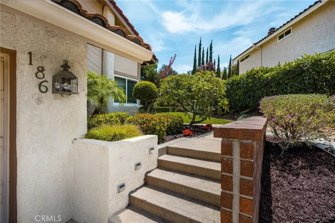
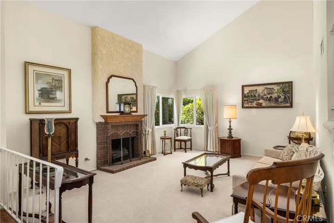
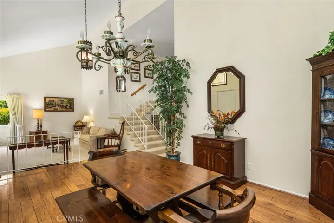
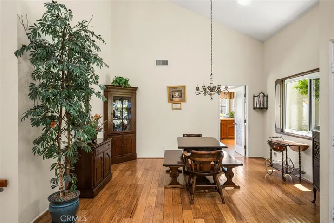
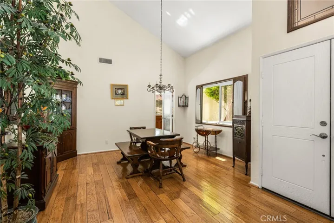
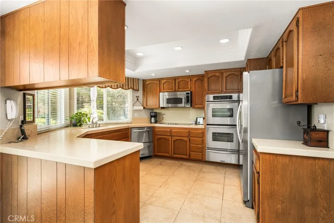
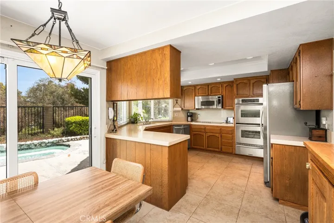
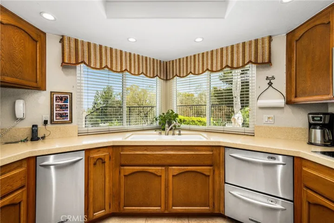
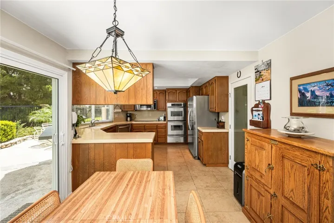
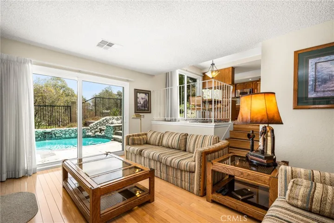
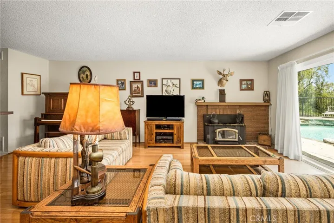
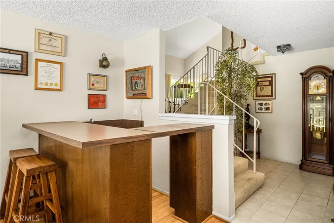
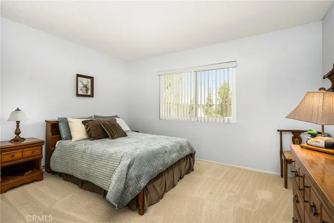
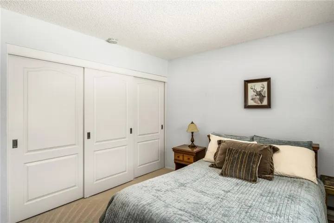
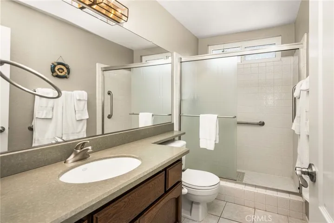
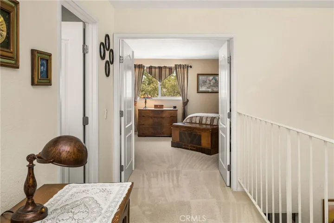
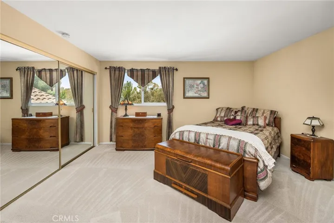
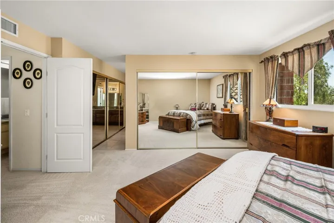
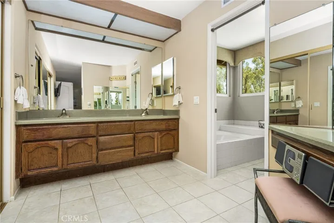
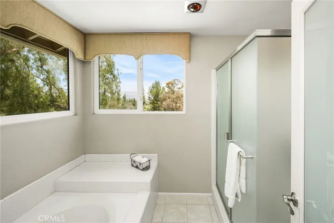
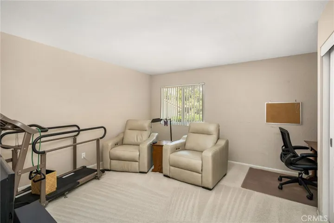
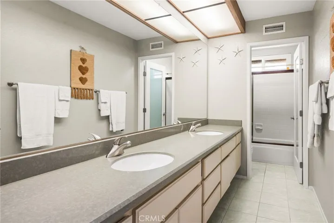
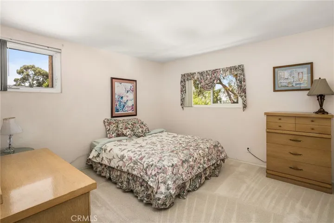
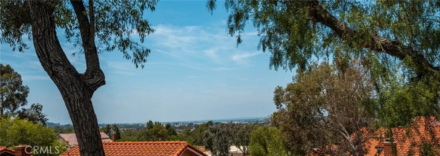
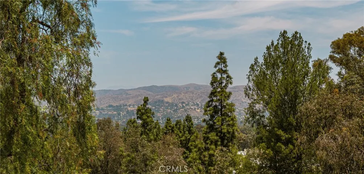
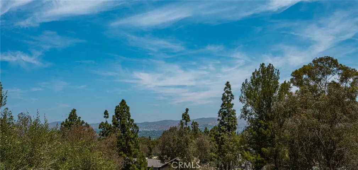
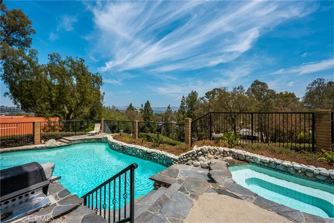
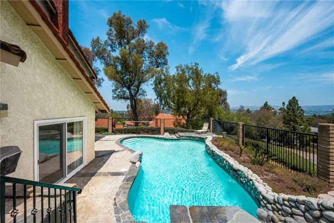
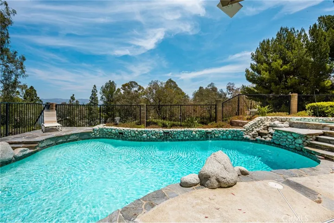
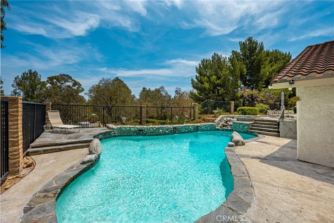
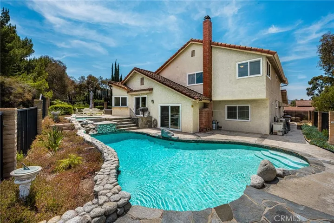
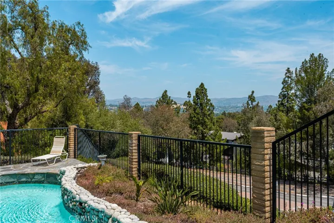
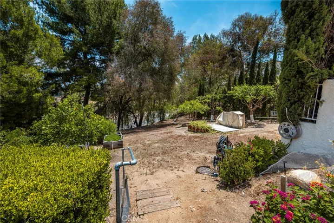
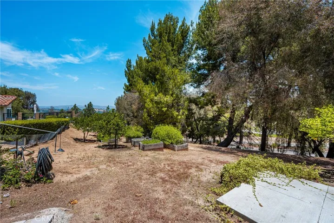
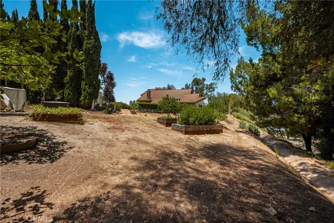
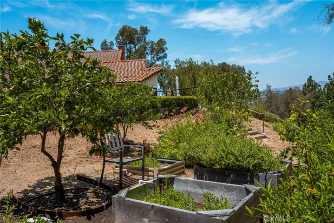
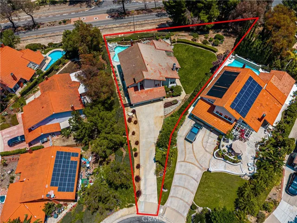
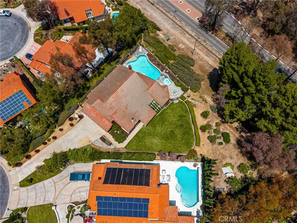
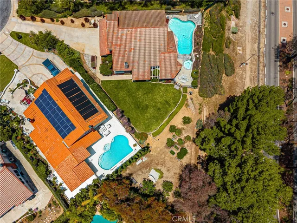
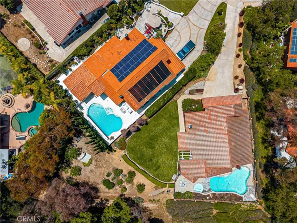
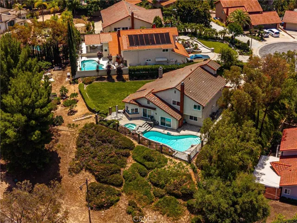
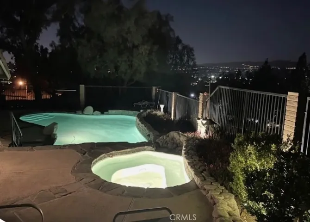
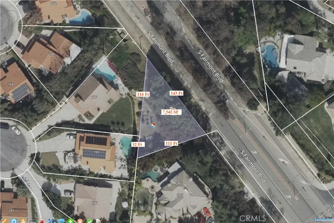
Rare Opportunity, Secluded Home Sitting at the End of a Cul De Sac Street Which Offers a Huge Lot with Approximately 15, 000 Square Feet, in Addition to a Separate Parcel of Buildable Land With 7, 542 Square Feet, Long Driveway Provides Ample Parking Space, 3 Car Attached Garage with Direct Home Access, Double Door Entry with High Ceilings Throughout The Main Foyer, Large Formal Living Room With Gas Burning Brick Fireplace, Separate Formal Dining Area, Beautiful Kitchen With All Stainless Steel Appliances Which Includes: Refrigerator, Double Oven, Trash Compactor, Electric Cooktop, and Double Drawer Dishwasher, Nice Breakfast Nook Area Overlooking a Great Family Room Which Offers a Gas Burning Fireplace and Wet Bar, Ideal For Entertaining, 3 Large Bedrooms Upstairs With Huge Closets (Primary Bedroom Has Two), Plus a 4th Bedroom Downstairs, 3 Full Bathrooms, Approximately 2, 689 Square Feet of Living Space, Both Upstairs Bathrooms Have Dual Sink Vanity Areas, Sparkling Pool & Spa, and a Fantastic View From Almost Every Room in the House, Shows Pride of Ownership in Move-In Ready Condition, Walking Distance to El Rancho Charter School and a new Trader Joe’s.
Address
Open on Google Maps-
Address: 186 S Donna Court
-
City: Anaheim Hills
-
State/county: CA
-
Zip/Postal Code: 92807
-
Area: Other
-
Country: US
Details
Updated on July 9, 2026 at 8:23 pm-
Property ID PW26121017
-
Price $1,655,000
-
Land Area 0.3444 Acres
-
Bedrooms 4
-
Bathrooms 3
-
Garages 3.0
-
Year Built 1977
-
Property Type Single Family Residence, Residential
-
Property Status Closed
Additional details
-
Listing Terms Cash, Cash to New Loan, Conventional
-
Association Fee 187.0
-
Roof Tile
-
Utilities Cable Connected, Electricity Connected, Natural Gas Connected, Phone Connected, Sewer Connected, Water Connected
-
Sewer Public Sewer
-
Cooling Central Air
-
Heating Central, Forced Air, Fireplace(s)
-
Flooring Wood
-
County Orange
-
Property Type Residential
-
Pool In Ground, Private
-
Parking Concrete, Direct Access, Driveway, Garage Faces Front, Garage, Garage Door Opener, Side By Side
-
Elementary School Crescent
-
Middle School El Rancho Charter
-
High School Canyon
-
Community Features Street Lights, Suburban, Sidewalks
Features
- Cable Connected,Electricity Connected,Natural Gas Connected,Phone Connected,Sewer Connected,Water Connected
- Canyon
- Cash,Cash to New Loan,Conventional
- Central Air
- Central,Forced Air,Fireplace(s)
- Crescent
- El Rancho Charter
- In Ground,Private
- Orange
- Public Sewer
- Residential
- Street Lights,Suburban,Sidewalks
- Tile
- Wood
Mortgage Calculator
-
Down Payment
-
Loan Amount
-
Monthly Mortgage Payment
-
Property Tax
-
Home Insurance
-
PMI
-
Monthly HOA Fees