Overview
- Single Family Residence, Residential
- 4
- 2
- 2.0
- 1962
Description
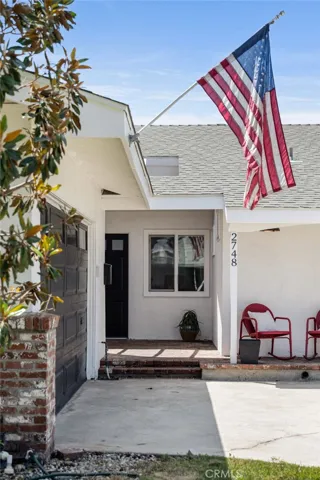
A single-story 4-bedroom on a quiet cul-de-sac in East Orange, fully turnkey with a remodeled chef’s kitchen, a converted dry-bar shed in the backyard, and the kind of outdoor setup that makes the rest of the week feel optional. The home sits on a 7, 420 sqft lot at the end of a low-traffic cul-de-sac, with mature landscaping, a timed sprinkler system, and direct access to biking trails, parks, and the everyday conveniences along Chapman and Cannon — minutes to the 55 and 22 freeways. Inside the 1, 909 sqft floor plan, the kitchen opens directly to the family room and anchors the home: 48″ Italian range, stone counters, custom cabinetry with pots-and-pans drawers, built-in trash and recycling, a walk-in pantry, oversized island, and a Café dual-zone wine fridge. Recessed lighting, crown molding, plantation shutters, and double-pane windows run throughout. All four bedrooms are on the main level, including a primary suite with dual closets, built-in cabinetry, a cedar-lined closet, and an updated ensuite bath. A separate family room fireplace and gas starter add a second gathering space off the kitchen. The backyard is the standout. A fully powered shed has been converted into a private dry bar, there’s a working chicken coop, a built-in outdoor pizza oven, and an outdoor fireplace for evenings outside. Direct-access two-car garage with a single-door opener, RV parking, and a north-facing front elevation round out the exterior. No HOA. No Mello-Roos. Move-in ready with the upgrades already done.
Address
Open on Google Maps-
Address: 2748 E Dorothy
-
City: Orange
-
State/county: CA
-
Zip/Postal Code: 92869
-
Country: US
Details
Updated on June 12, 2026 at 12:23 am-
Property ID PW26071979
-
Price $1,399,900
-
Land Area 0.1703 Acres
-
Bedrooms 4
-
Bathrooms 2
-
Garages 2.0
-
Year Built 1962
-
Property Type Single Family Residence, Residential
-
Property Status Closed
Additional details
-
Listing Terms Cash, Cash to New Loan, Conventional
-
Roof Shingle
-
Utilities Cable Connected, Electricity Connected, Natural Gas Connected, Phone Connected, Sewer Connected, Water Connected, Overhead Utilities
-
Sewer Public Sewer
-
Cooling Central Air
-
Heating Central
-
Flooring Laminate
-
County Orange
-
Property Type Residential
-
Pool None
-
Elementary School La Veta
-
Middle School Santiago
-
High School El Modena
-
Community Features Biking, Curbs, Dog Park, Gutter(s), Park, Storm Drain(s), Street Lights, Suburban, Sidewalks
Mortgage Calculator
-
Down Payment
-
Loan Amount
-
Monthly Mortgage Payment
-
Property Tax
-
Home Insurance
-
PMI
-
Monthly HOA Fees