610 Violeta Drive, Palm Springs, California 92262
- $508,000
- $508,000
Overview
- Condominium, Residential
- 2
- 2
- 2.0
- 1980
Description
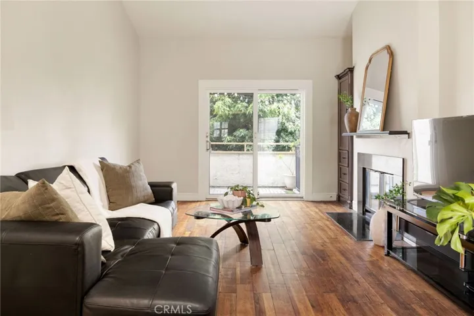
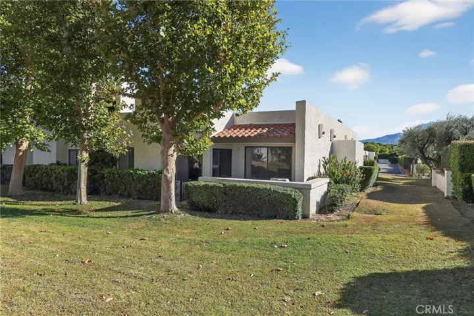
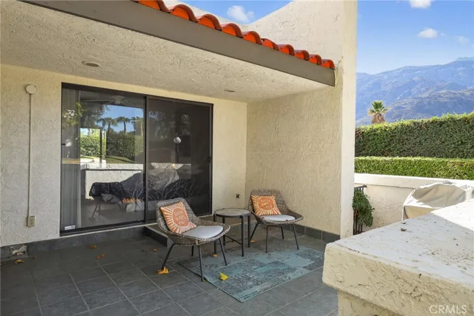
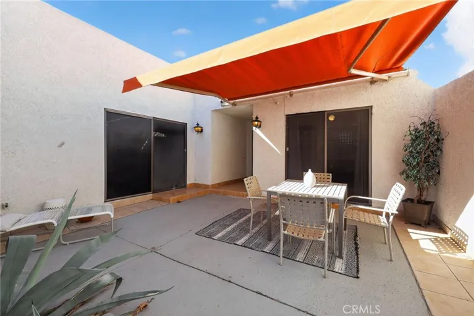
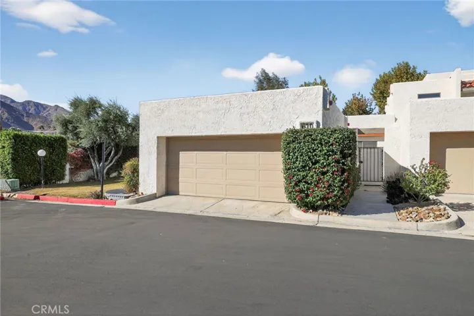
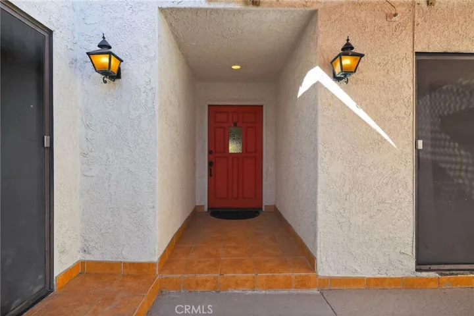
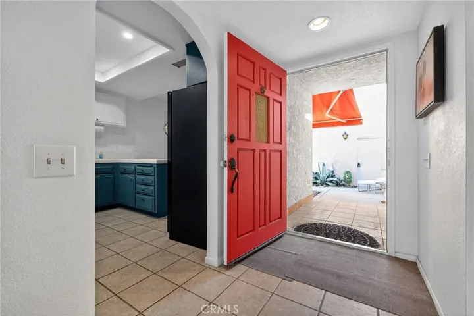
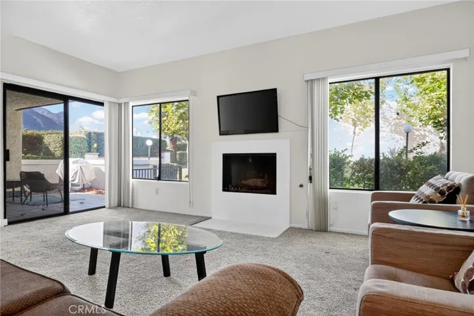
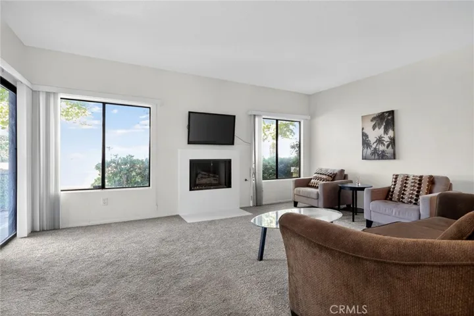
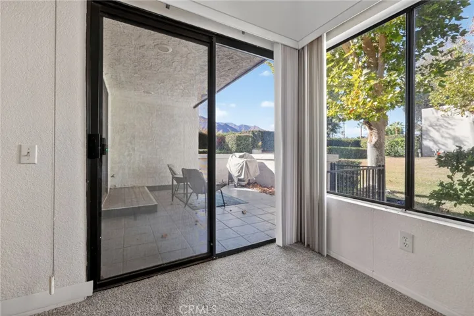
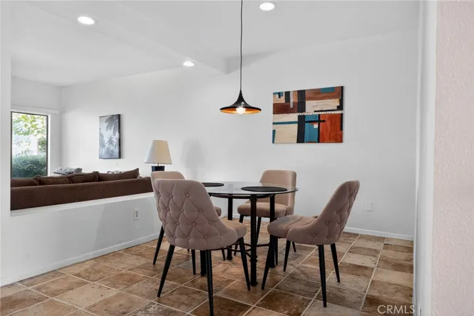
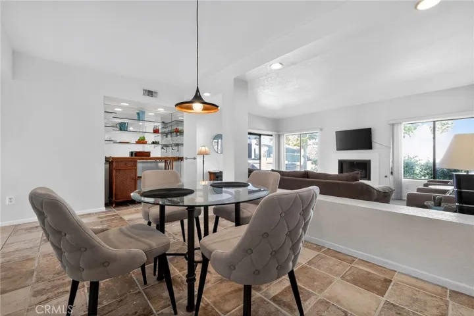
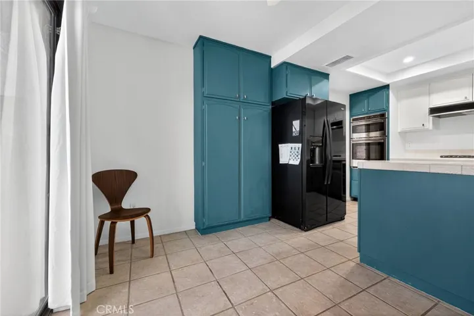
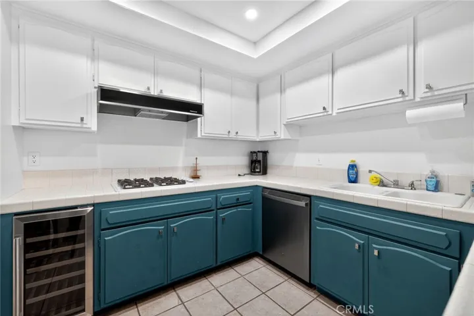
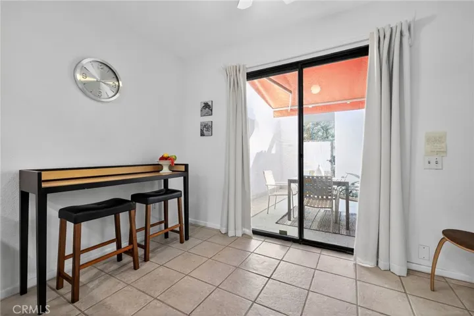
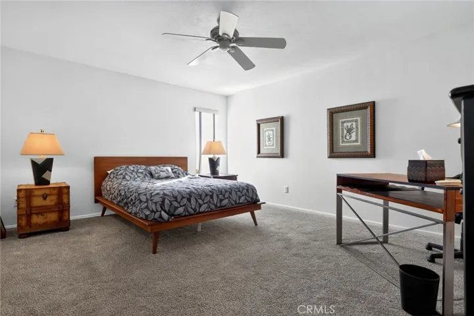
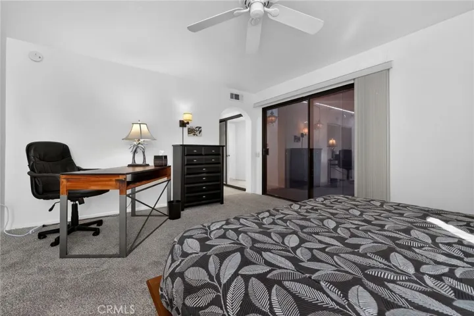
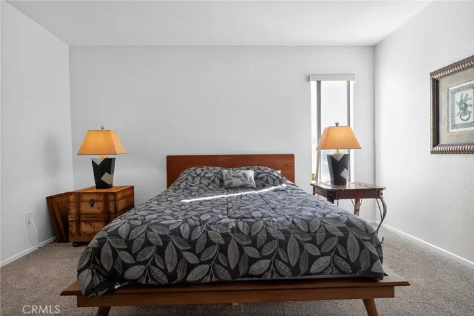
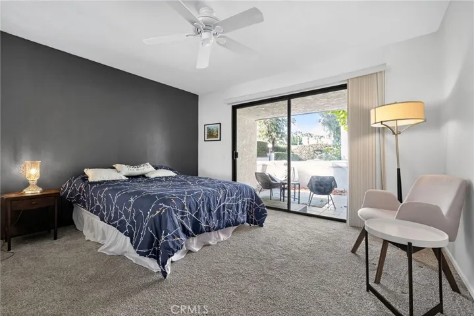
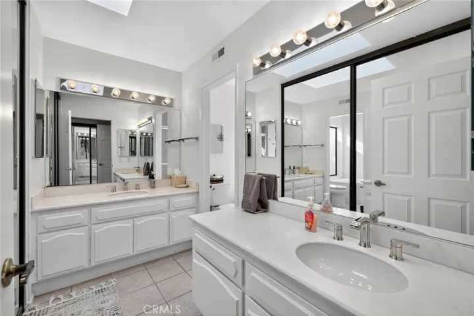
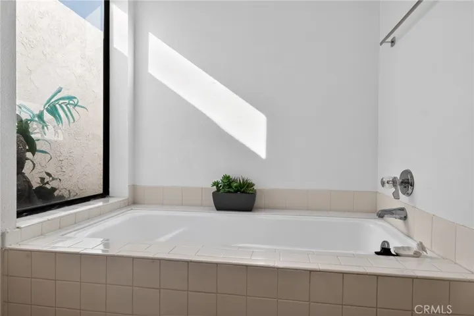
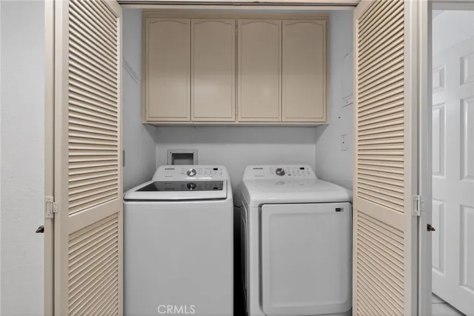
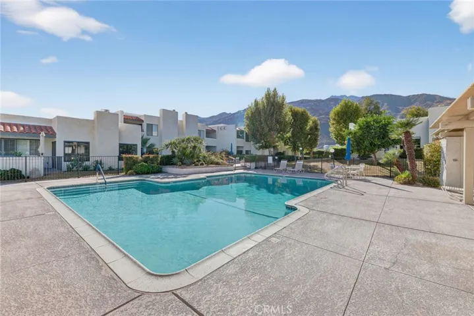
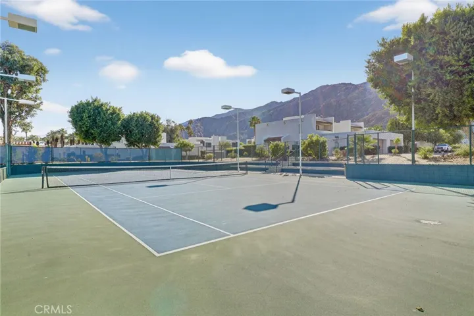
Just a five minute to downtown’s Indian Canyon! The Casino and Convention Centre are right around the corner. Directly across Alejo Road is the Movie Colony. The unit comes furnished for immediate enjoyment. The TWO-CAR GARAGE is a must for some! Being a single-story end unit, it is much brighter with little noise. The unit was recently totally refreshed. It comes with a huge private south-facing patio with a beautiful big bright-orange sun-awning. The north-facing patio looks out to a peaceful treed grassy knoll. Here is the perfect place to relax as you tend to your steak, cooking on the barbecue beside you. Skip out the backdoor to a pool and jacuzzi. Love tennis and pickleball? This is the place. You will acquire a high-end unit, in a high-end complex, in a high-end part of Palm Springs! The seller has an option to purchase the extended lease, which terminates on July 18, 2068. Through escrow, the seller will exercise this option at their expense.
Address
Open on Google Maps-
Address: 610 Violeta Drive
-
City: Palm Springs
-
State/county: CA
-
Zip/Postal Code: 92262
-
Country: US
Details
Updated on July 15, 2026 at 3:43 pm-
Property ID TR26099351
-
Price $508,000
-
Bedrooms 2
-
Bathrooms 2
-
Garages 2.0
-
Year Built 1980
-
Property Type Condominium, Residential
-
Property Status Closed
Additional details
-
Listing Terms Cash, Cash to New Loan, Conventional
-
Association Fee 750.0
-
Roof Common Roof
-
Utilities Cable Available, Electricity Connected, Natural Gas Connected, Sewer Connected, Water Connected
-
Sewer Public Sewer
-
Cooling Central Air, Electric
-
Heating Combination, Central, Forced Air, Fireplace(s), Natural Gas, Wood
-
Flooring Carpet, Tile
-
County Riverside
-
Property Type Residential
-
Pool Community, Filtered, Association
-
Parking Direct Access, Driveway Level, Door-Single, Garage, Garage Door Opener, Private, Garage Faces Rear, Side By Side
-
Elementary School Katherine Finchy
-
Middle School Raymond Cree
-
Community Features Biking, Curbs, Street Lights, Sidewalks, Urban, Gated, Park, Pool
-
Architectural Style Mid-Century Modern
Mortgage Calculator
-
Down Payment
-
Loan Amount
-
Monthly Mortgage Payment
-
Property Tax
-
Home Insurance
-
PMI
-
Monthly HOA Fees