5334 Agate Street, Jurupa Valley, California 92509
- $2,999,999
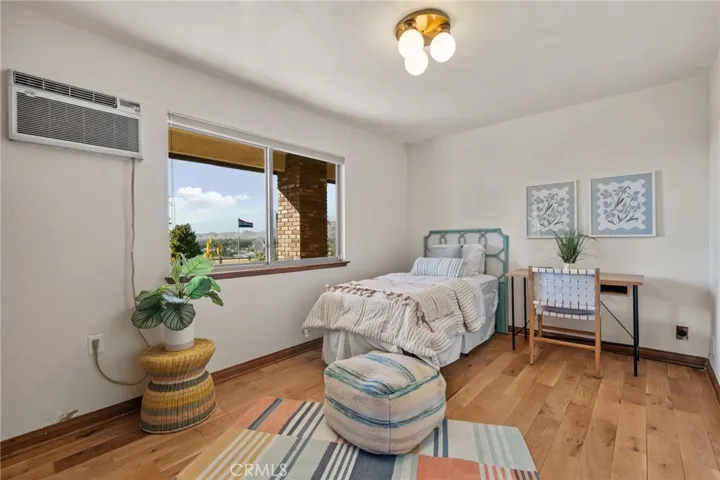
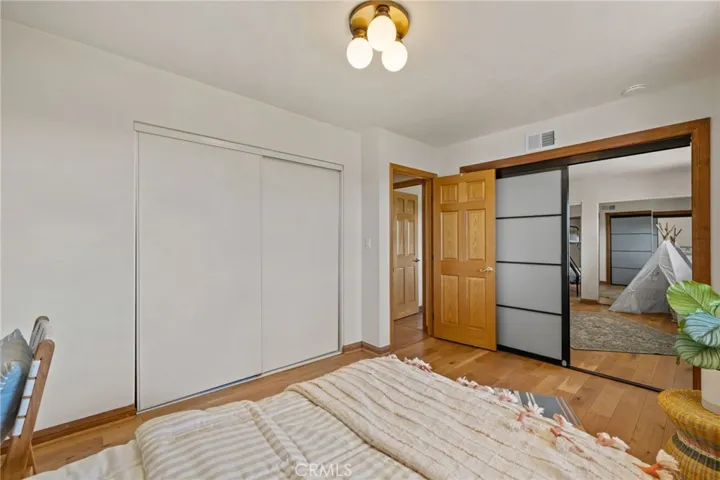
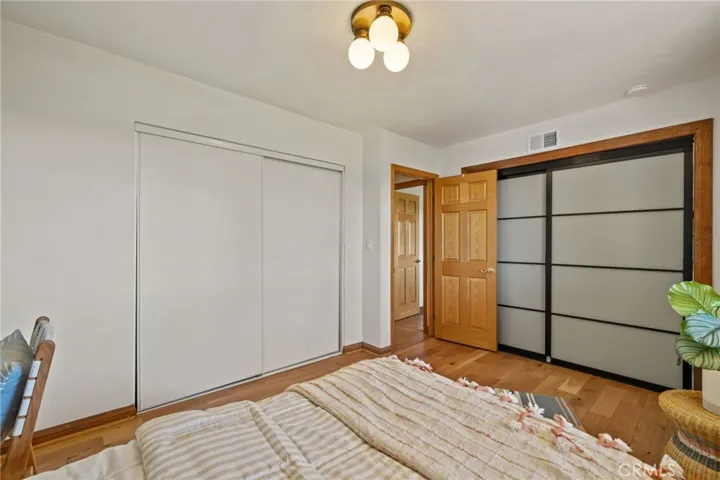
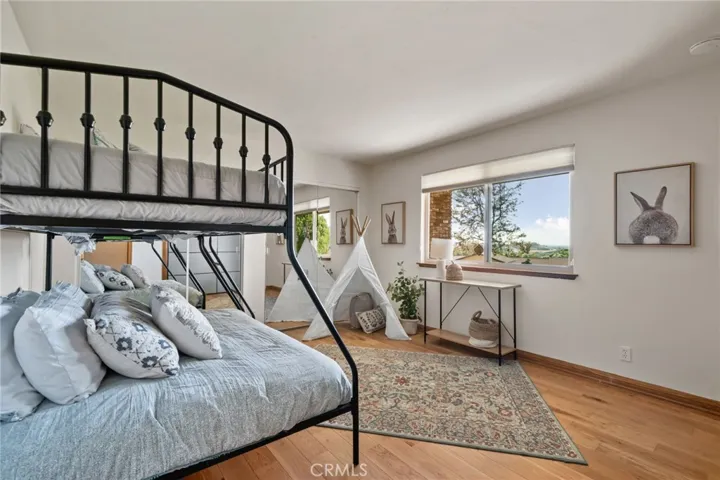
- $2,999,999
Overview
- Single Family Residence, Residential
- 7
- 10
- 25.0
- 1963
Description
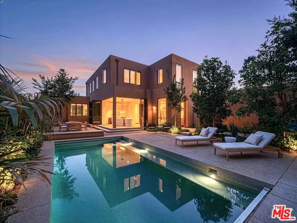
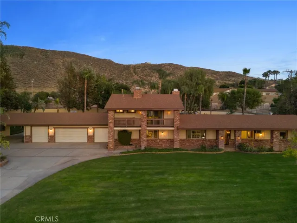
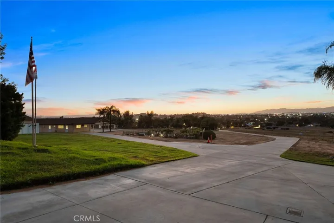
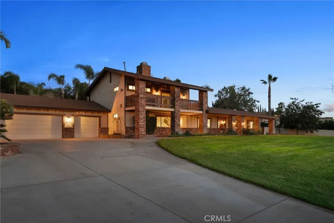
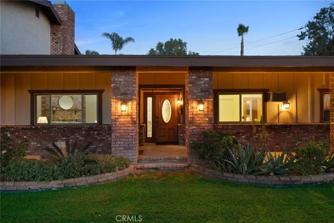
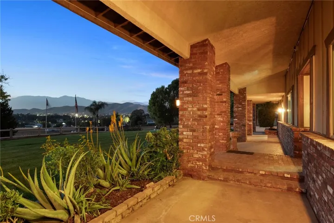
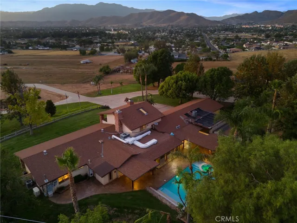
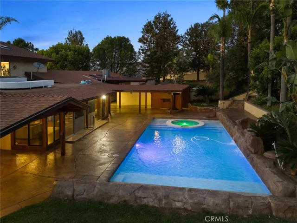
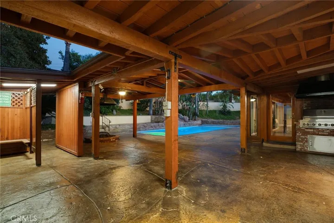
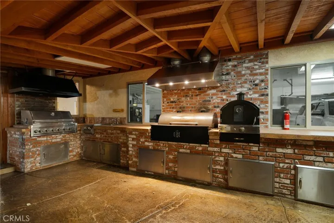
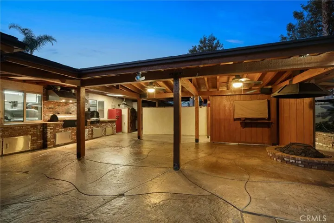
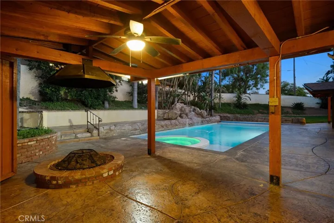
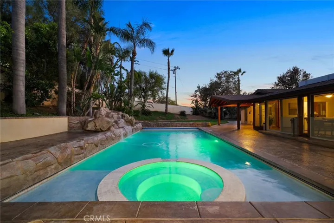
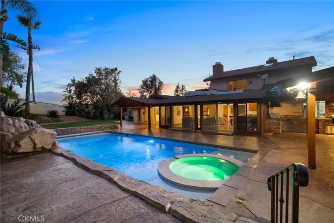
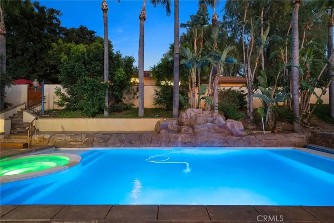
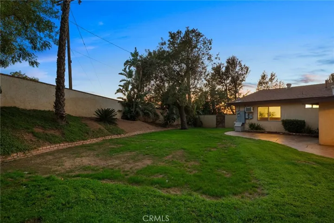
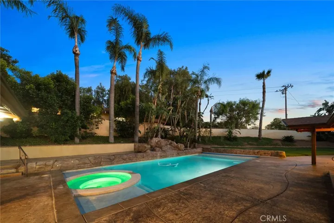
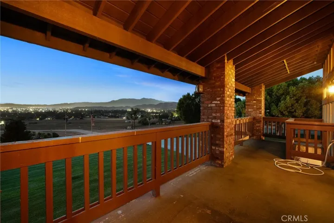
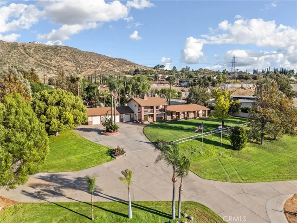
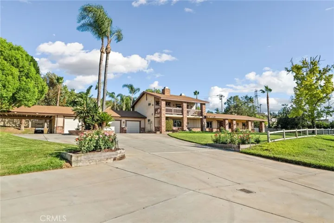
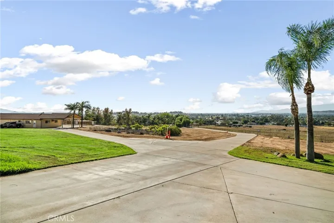
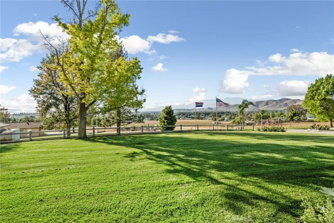
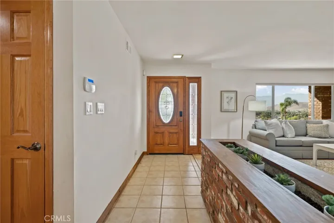
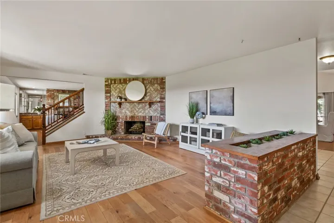
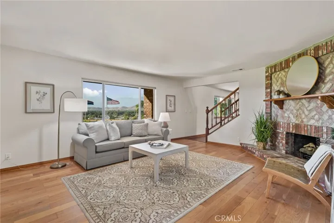
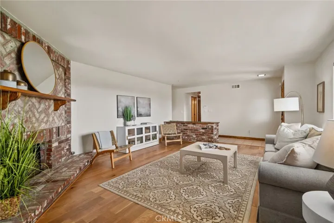
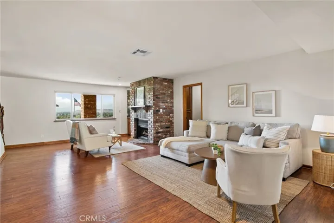
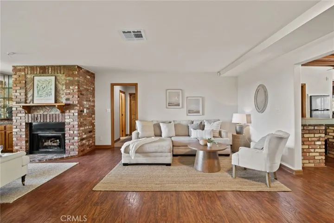
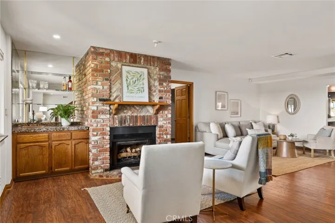
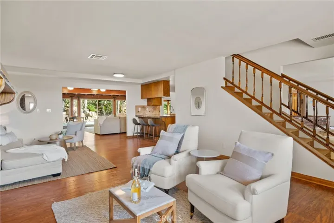
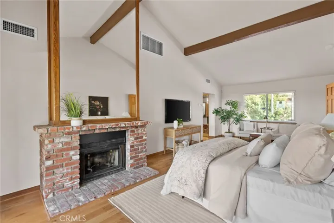
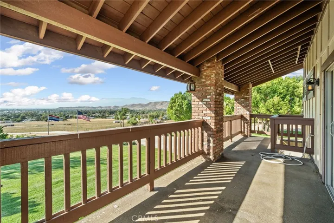
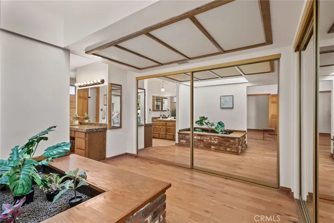
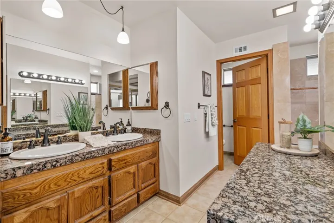
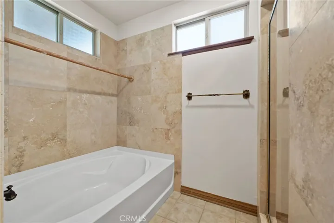
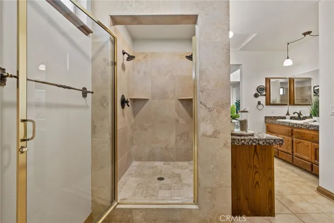
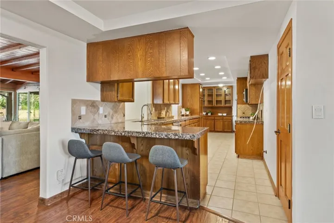
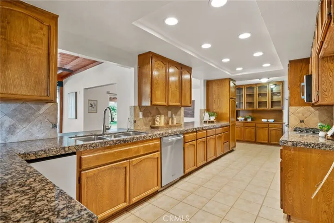
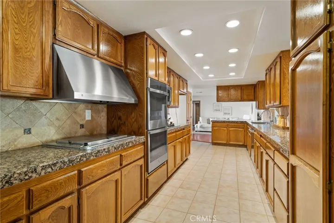
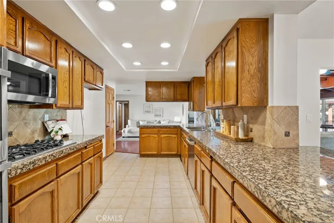
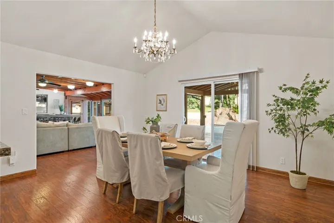
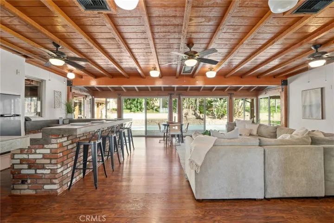
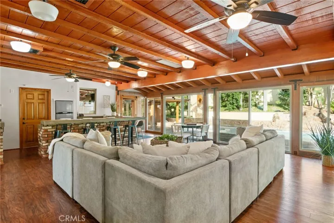
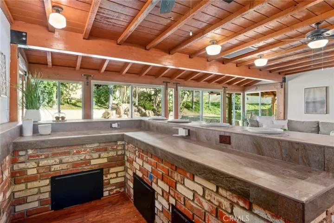
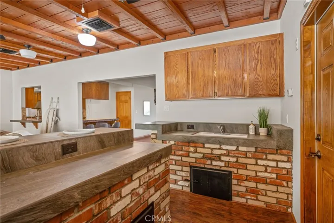
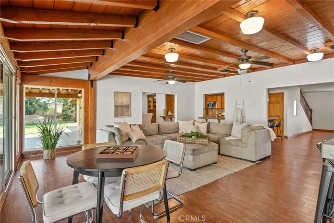
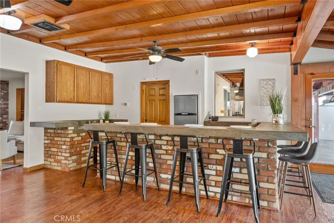
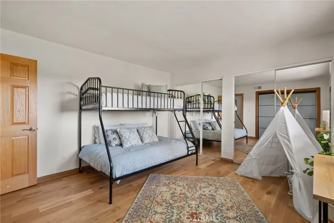
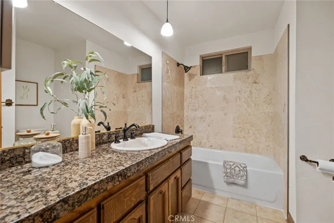
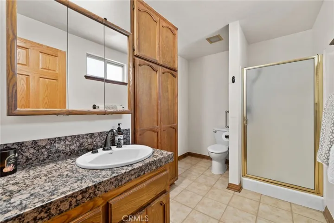
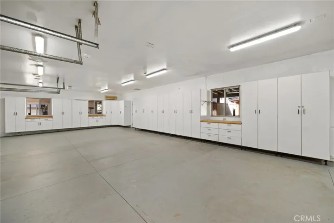
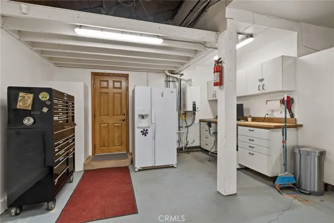
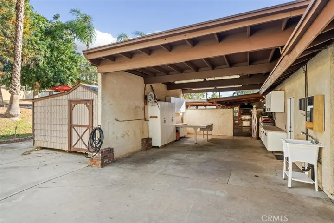
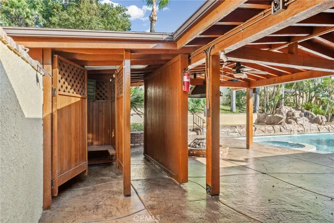
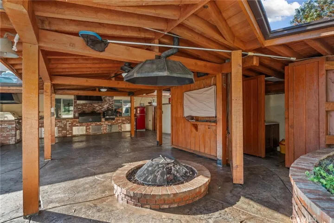
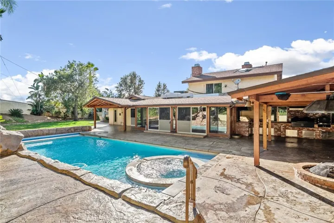
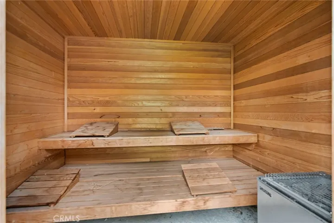
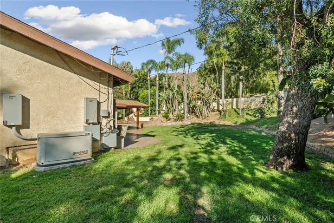
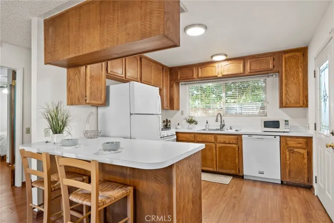
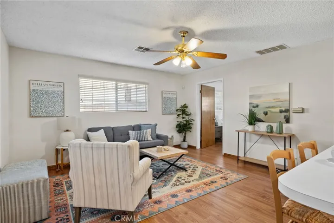
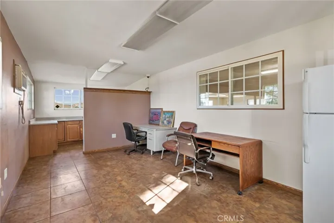
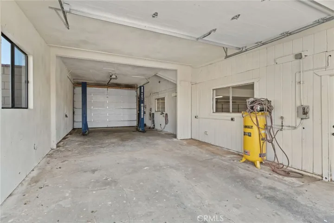
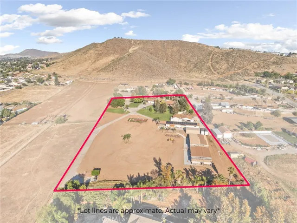
Experience resort-style living on this one-of-a-kind Riverside horse property estate, featuring a main home, guest house, separate apartment, and expansive shop, perfect for multi-generational living, entertaining, or income potential. The main residence is designed for comfort and hosting, offering a family room with built-in bar and a unique kitchen with indoor BBQ setup. Step outside to your private backyard retreat, complete with a pool and spa featuring a waterfall, color-changing lighting, Baja shelf, solar heating, and automated cover. Entertain effortlessly with a fully equipped outdoor kitchen with BBQ, refrigerator, gas fire pit, and multiple outdoor bathrooms conveniently located throughout the property. Unwind in your own private sauna designed for 6-8 people, creating a true at-home resort experience. Beyond the lifestyle features, this property is built for functionality and versatility. It includes a thriving orchard with a variety of fruit trees and a garden utilizing “bastard trenching” irrigation with well water, ideal for sustainable living. Designed with serious utility in mind, the property features over 100 fully paid-off solar panels, a natural gas backup generator, three septic systems, extensive outdoor water connections, and multiple air compressors throughout. For car enthusiasts, business owners, or hobbyists, the estate offers an incredible 25 garage spaces (including a lift), along with RV parking and additional covered parking with a metal overhang. The property is fully improved with concrete throughout and secured by an automated gated entry for privacy and convenience. Combining luxury amenities, income potential, and unmatched functionality, this rare property offers endless possibilities in a prime Riverside location.
Address
Open on Google Maps-
Address: 5334 Agate Street
-
City: Jurupa Valley
-
State/county: CA
-
Zip/Postal Code: 92509
-
Country: US
Details
Updated on May 2, 2026 at 4:43 pm-
Property ID IG26079833
-
Price $2,999,999
-
Land Area 4.99 Acres
-
Bedrooms 7
-
Bathrooms 10
-
Garages 25.0
-
Year Built 1963
-
Property Type Single Family Residence, Residential
-
Property Status Active
Additional details
-
Listing Terms Cash, Conventional
-
Roof Composition
-
Utilities Cable Available, Electricity Connected, Natural Gas Connected, Propane, Phone Available, Water Connected, Overhead Utilities
-
Sewer Septic Tank
-
Cooling Central Air, ENERGY STAR Qualified Equipment, Gas, Wall/Window Unit(s), Zoned, Attic Fan
-
Heating Combination, Central, ENERGY STAR Qualified Equipment, Fireplace(s), High Efficiency, Propane, Natural Gas, Zoned
-
Flooring Laminate, Tile, Wood
-
County Riverside
-
Property Type Residential
-
Pool Fenced, Filtered, Gunite, Heated, In Ground, Pool Cover, Permits, Private, Solar Heat, Tile, Waterfall
-
Parking Attached Carport, Circular Driveway, Controlled Entrance, Concrete, Covered, Carport, Door-Multi, Detached Carport, Direct Access, Door-Single, Driveway, Driveway Up Slope From Street, Electric Gate, Garage Faces Front, Garage, Golf Cart Garage, Garage Door Opener, Guest, Gated, Oversized
-
Community Features Biking, Foothills, Golf, Hiking, Horse Trails, Rural, Street Lights, Suburban, Park
-
Architectural Style Custom, Ranch, Traditional
Mortgage Calculator
-
Down Payment
-
Loan Amount
-
Monthly Mortgage Payment
-
Property Tax
-
Home Insurance
-
PMI
-
Monthly HOA Fees