Overview
- Single Family Residence, Residential
- 3
- 3
- 2.0
- 2019
Description
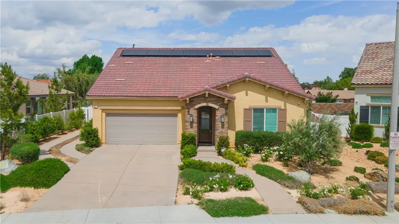
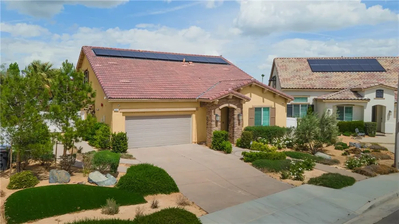
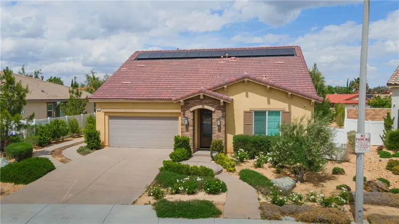
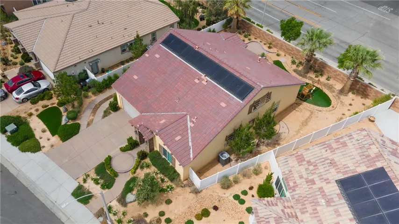
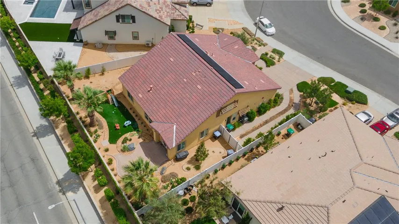
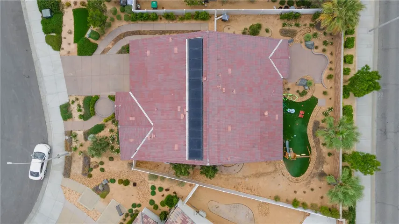
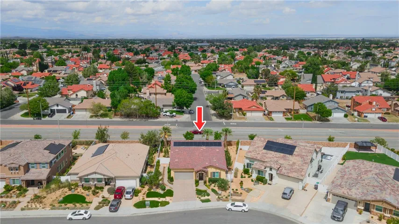
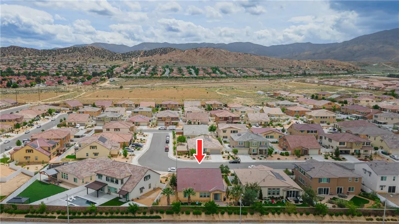
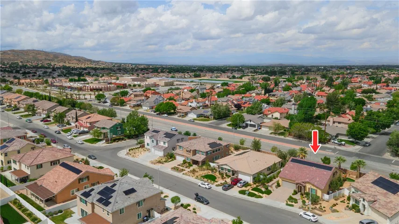
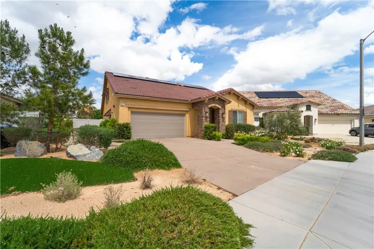
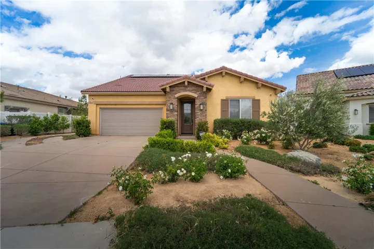
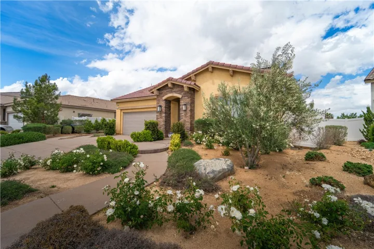
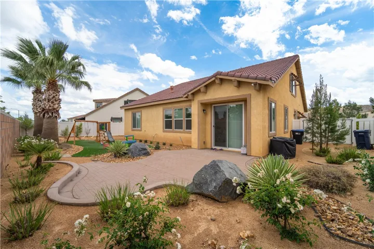
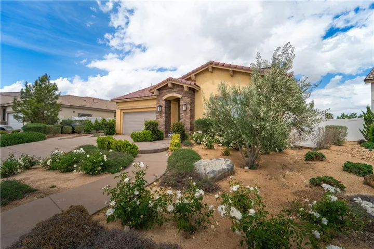
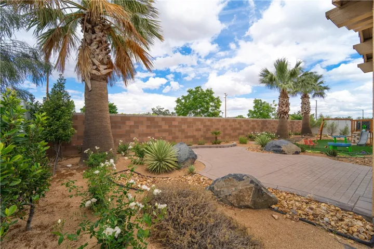
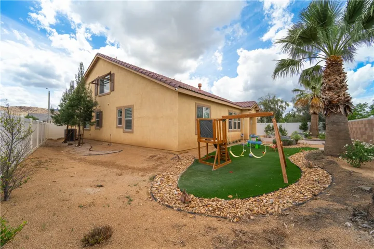
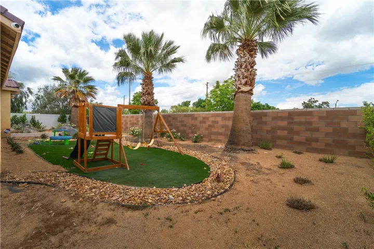
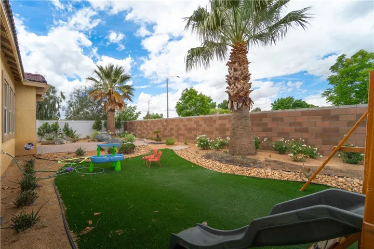
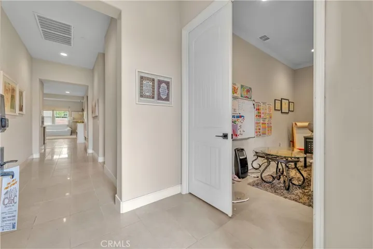
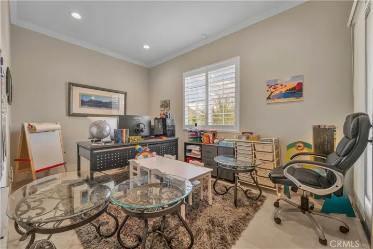
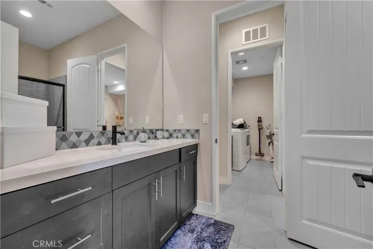
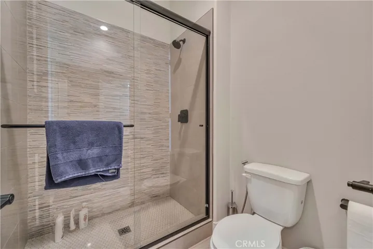
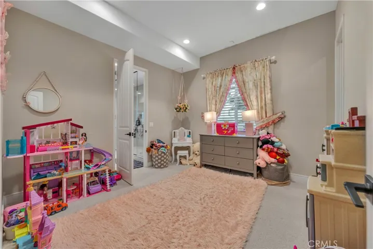
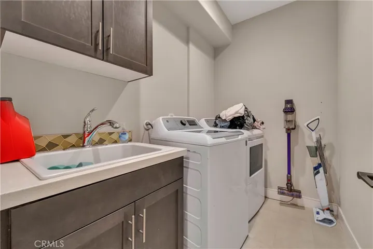
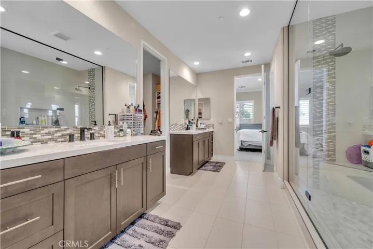
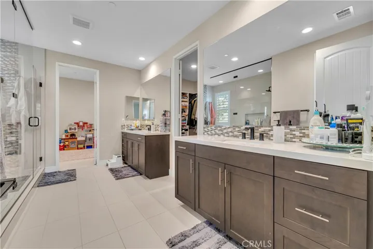
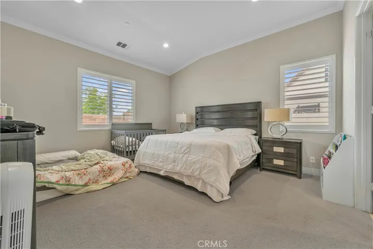
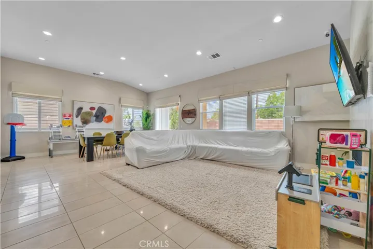
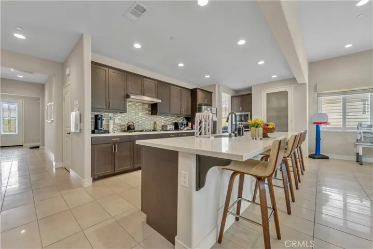
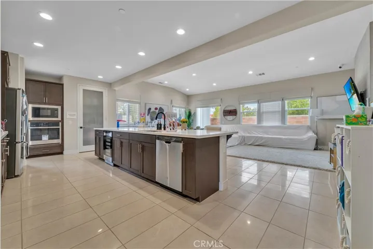
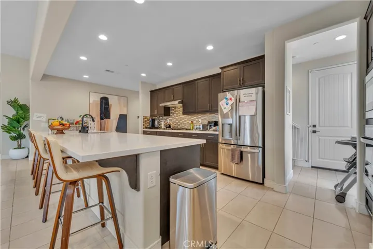
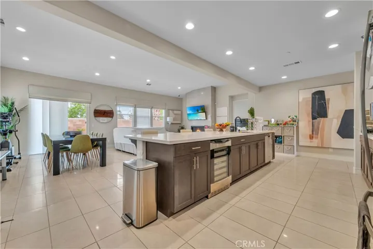
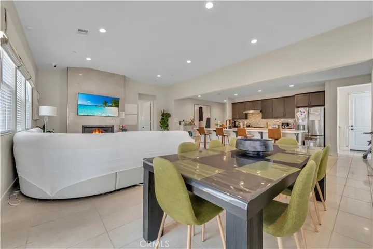
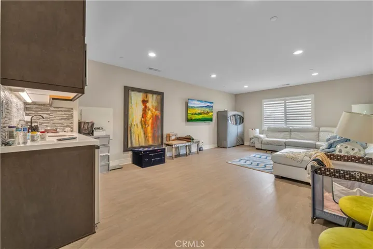
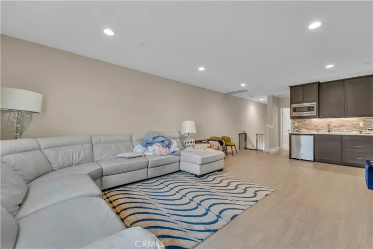
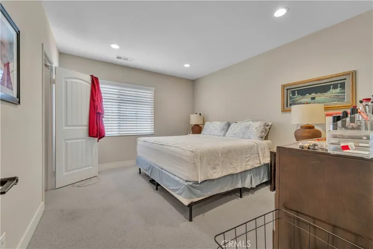
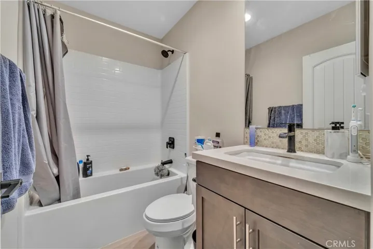
Fully upgraded former model home—this home is nothing short of elegant! This stunning, energy-efficient West Palmdale residence offers over 2, 740 sq ft of beautifully upgraded living space. A newer build with exceptional curb appeal, it features a versatile layout ideal for multi-generational living. Inside, you’re welcomed by high ceilings, expansive windows, and an abundance of natural light. The bright, open floor plan flows seamlessly from the chef’s kitchen—featuring quartz countertops, a massive island, and pantry—into the inviting living room with a cozy fireplace, creating the perfect space for entertaining. The main level offers a spacious primary suite with a spa-like walk-in shower, dual closets, and a dual-sink vanity. A secondary bedroom and office are connected by a convenient Jack-and-Jill bathroom. A dedicated indoor laundry room adds convenience, while the oversized two-car garage includes an EV charger-ready setup—no more waiting at public charging stations. The private upstairs suite includes its own living area, bedroom, bathroom, and kitchenette with separate access—perfect for an in-law suite, guests, a private retreat, or whatever fits your lifestyle. Step outside to an easy-care backyard with extensive concrete and custom design—ideal for gatherings or low-maintenance outdoor living. Located in a prime West Palmdale neighborhood within walking distance to Highland High School and close to parks, shopping, dining, the Antelope Valley Mall, and freeway access. Move-in ready and a rare opportunity—don’t miss your chance to call this exceptional home yours!
Address
Open on Google Maps-
Address: 2041 Cork Oak Street
-
City: Palmdale
-
State/county: CA
-
Zip/Postal Code: 93551
-
Country: US
Details
Updated on July 26, 2026 at 9:18 pm-
Property ID IG26073176
-
Price $735,000
-
Land Area 0.1996 Acres
-
Bedrooms 3
-
Bathrooms 3
-
Garages 2.0
-
Year Built 2019
-
Property Type Single Family Residence, Residential
-
Property Status Active
Additional details
-
Listing Terms Cash, Conventional, Contract, FHA
-
Roof Asphalt, Shingle
-
Utilities Electricity Connected, Natural Gas Available
-
Sewer Public Sewer
-
Cooling Central Air
-
Heating Central, Solar
-
Flooring Tile
-
County Los Angeles
-
Property Type Residential
-
Pool None
-
Parking Direct Access, Electric Vehicle Charging Station(s), Garage
-
Middle School Other
-
High School Highland
-
Community Features Biking, Dog Park, Foothills, Suburban, Sidewalks
-
Architectural Style Modern
Mortgage Calculator
-
Down Payment
-
Loan Amount
-
Monthly Mortgage Payment
-
Property Tax
-
Home Insurance
-
PMI
-
Monthly HOA Fees