Overview
- Single Family Residence, Residential
- 3
- 2
- 2.0
- 2021
Description
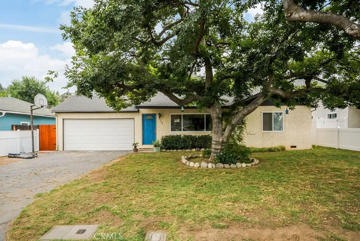
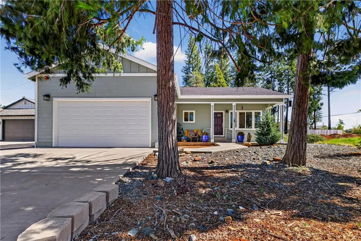
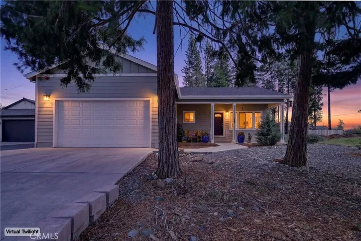
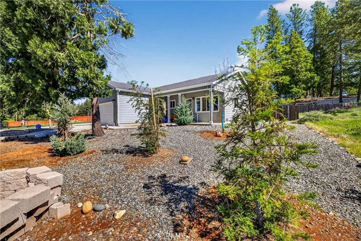
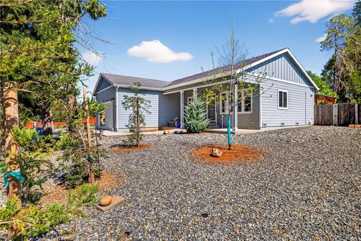
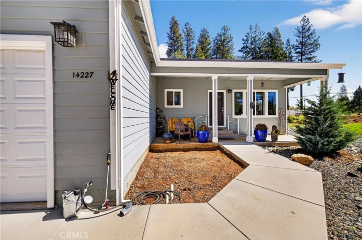
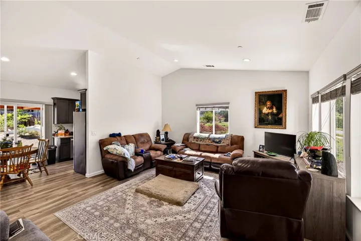
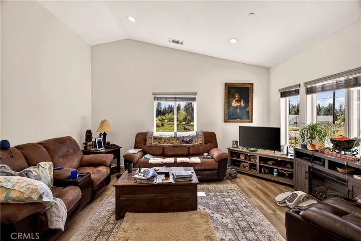
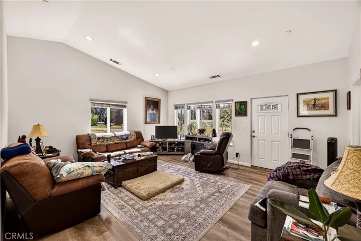
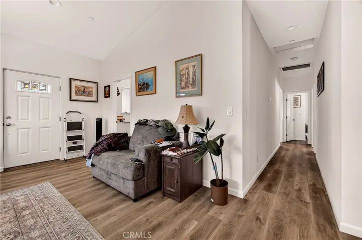
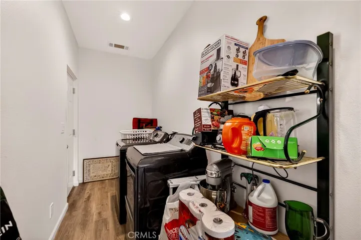
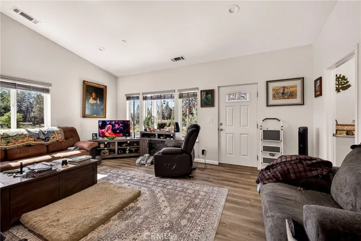
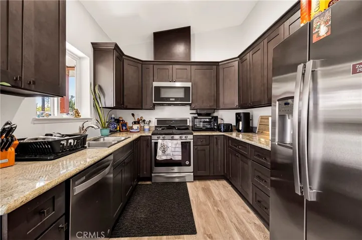
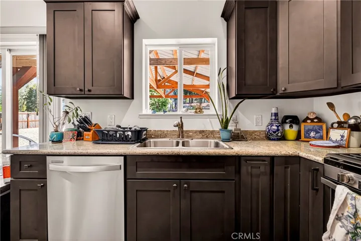
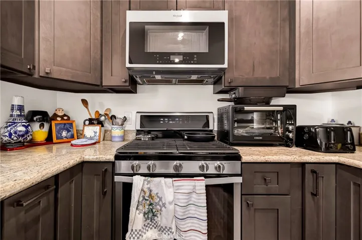
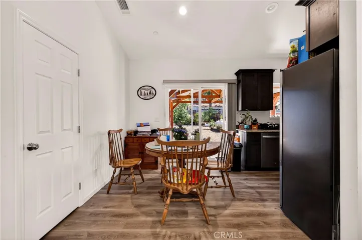
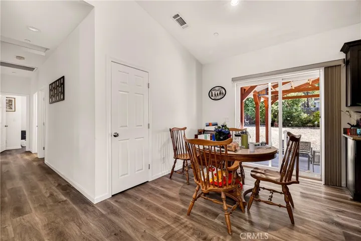
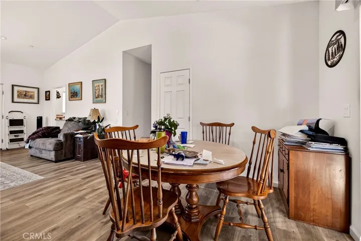
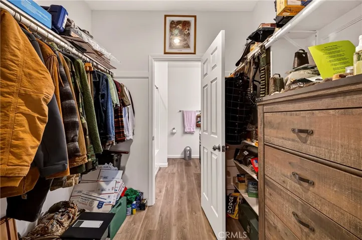
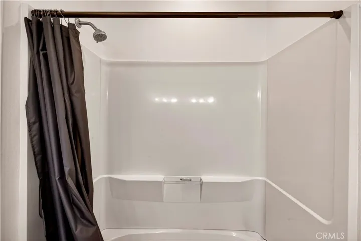
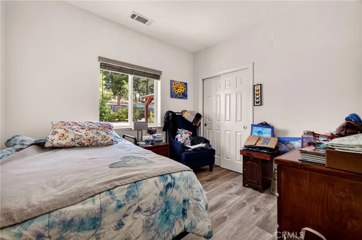
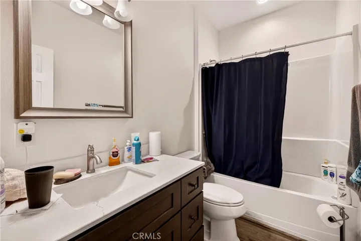
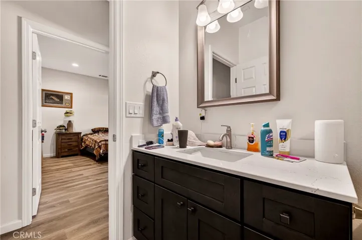
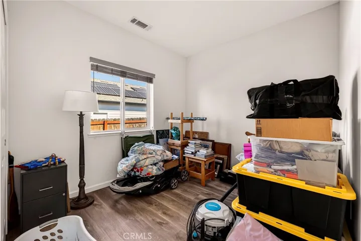
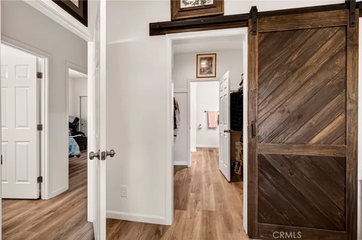
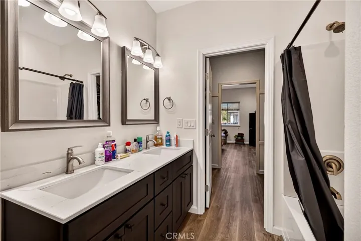
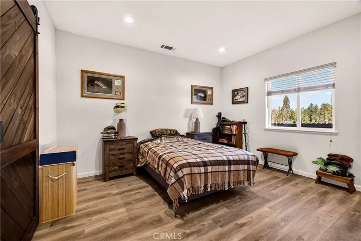
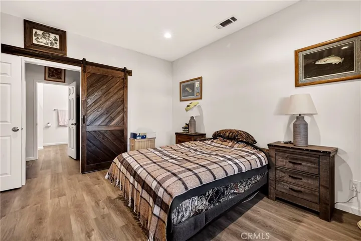
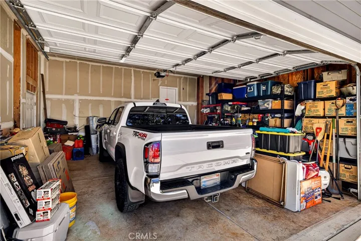
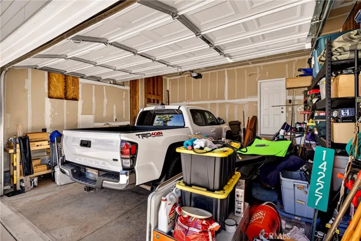
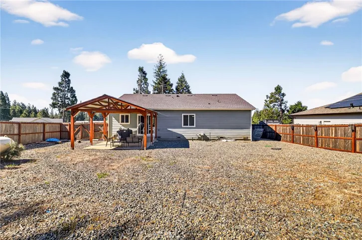
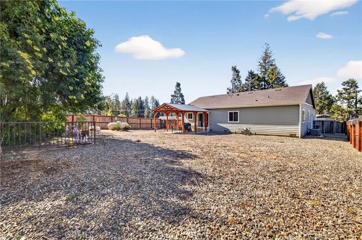
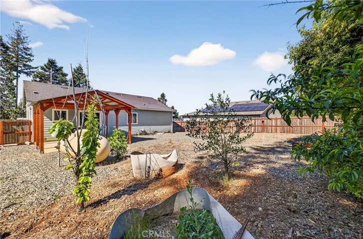
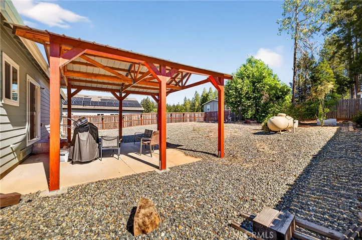
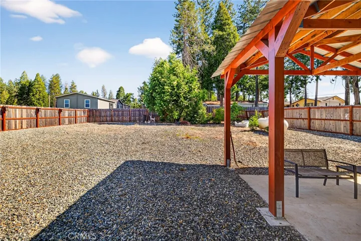
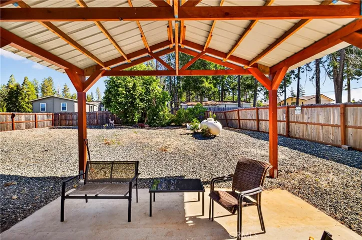
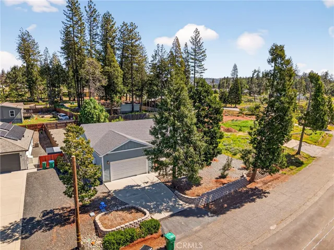
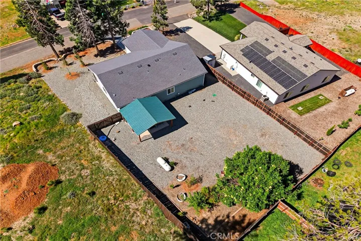
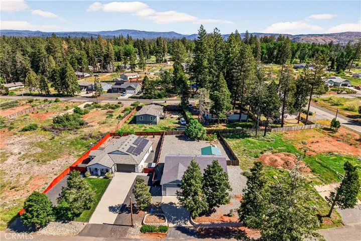
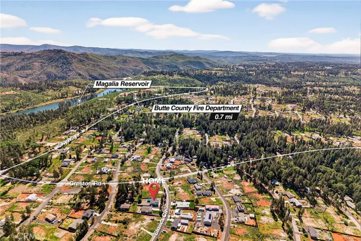
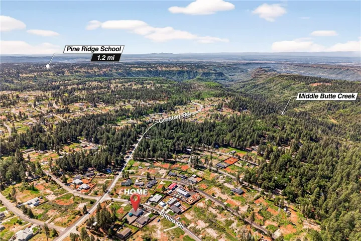
Welcome to this beautifully crafted newer home by Aurora Ridge Homes, perfectly situated on a nearly quarter-acre lot with a blend of new and mature trees that create a serene, established setting. Step inside to discover a bright and airy interior featuring 9-foot ceilings and a thoughtfully designed, flowing floor plan that maximizes both comfort and functionality. The kitchen is a true centerpiece, complete with granite countertops, stainless steel appliances, energy-efficient features and abundant storage, ideal for both everyday living and entertaining. Throughout the home, you’ll find stylish and durable luxury vinyl plank flooring, offering a modern look with easy maintenance. The spacious primary suite includes a well-appointed bathroom with dual sinks and a charming barn door entrance, adding a touch of character and privacy. Additional highlights include an oversized, extra-tall two-car garage, a generously sized laundry room, tankless water heater and plenty of storage throughout. Step outside to enjoy the expansive backyard, featuring newer fencing and a covered awning—perfect for relaxing in the shade or hosting outdoor gatherings.
Address
Open on Google Maps-
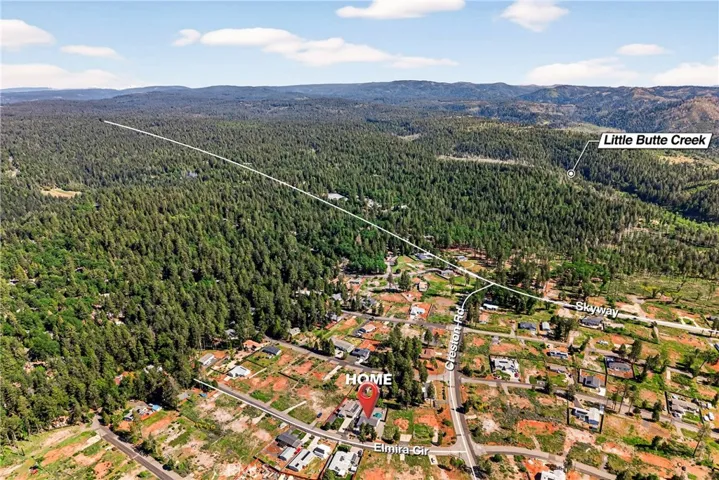
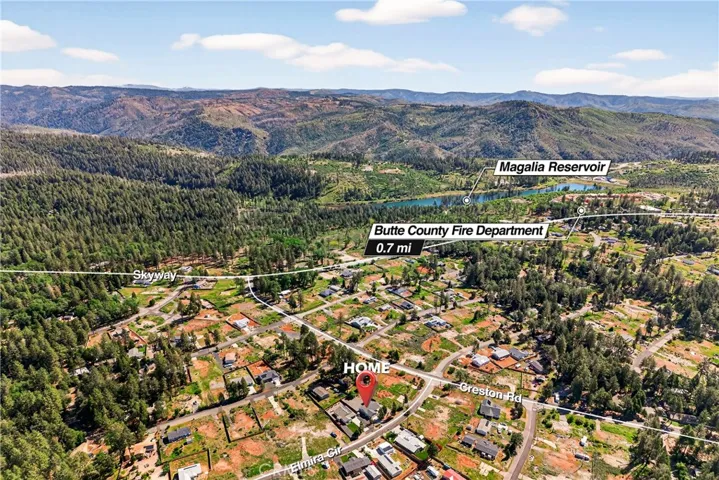
Address: 14227 Elmira
-
State/county: CA
-
Zip/Postal Code: 95954
-
Country: US
Details
Updated on June 25, 2026 at 5:13 pm-
Property ID SN26072604
-
Price $319,900
-
Land Area 0.24 Acres
-
Bedrooms 3
-
Bathrooms 2
-
Garages 2.0
-
Year Built 2021
-
Property Type Single Family Residence, Residential
-
Property Status Closed
Additional details
-
Listing Terms Submit
-
Association Fee 300.0
-
Roof Composition
-
Sewer Septic Tank
-
Cooling Central Air
-
Heating Central
-
Flooring Vinyl
-
County Butte
-
Property Type Residential
-
Pool Community, Association
-
Parking Driveway, Garage
-
Community Features Rural, Pool
Mortgage Calculator
-
Down Payment
-
Loan Amount
-
Monthly Mortgage Payment
-
Property Tax
-
Home Insurance
-
PMI
-
Monthly HOA Fees