Overview
- Single Family Residence, Residential
- 7
- 5
- 3.0
- 1980
Description
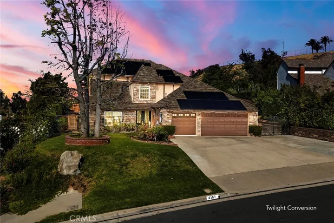
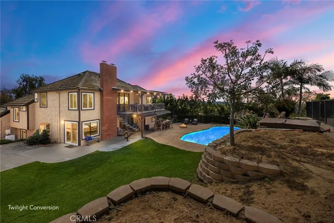
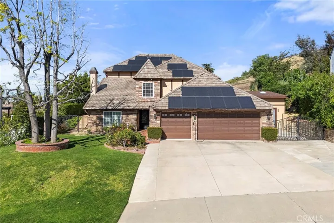
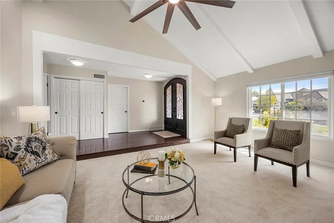
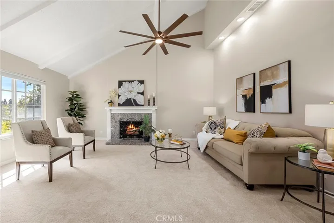
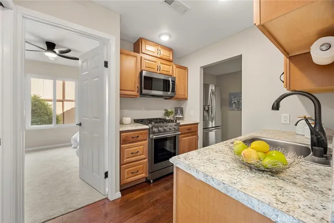
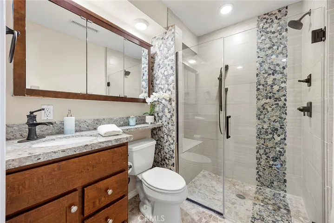
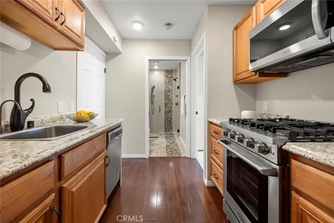
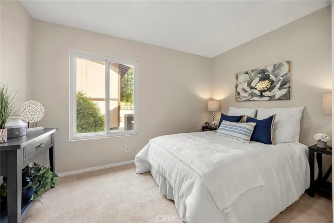
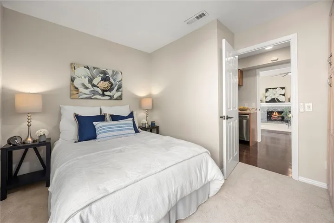
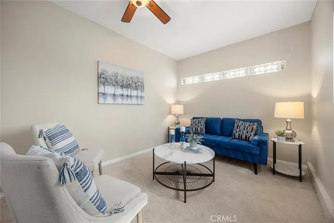
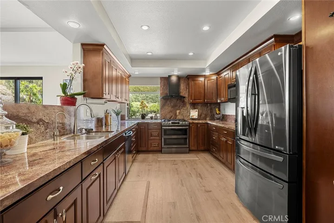
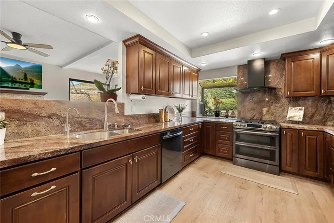
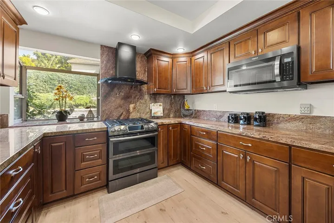
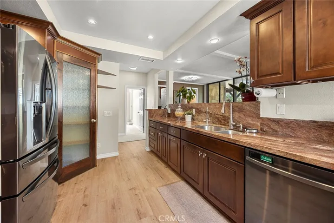
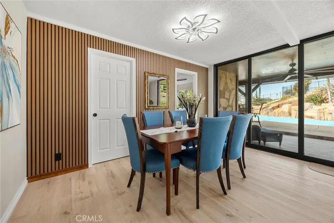
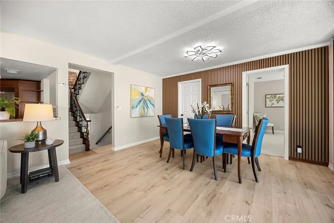
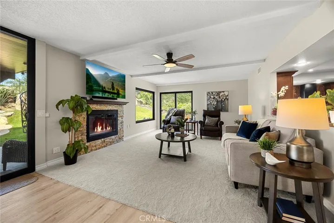
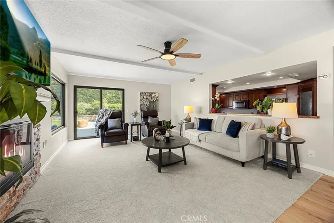
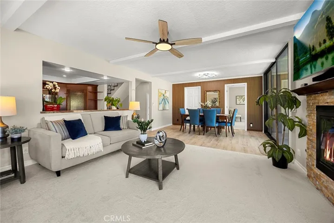
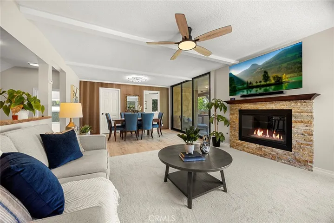
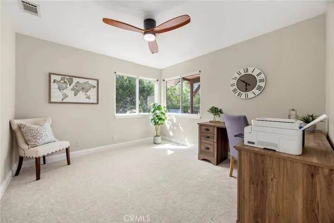
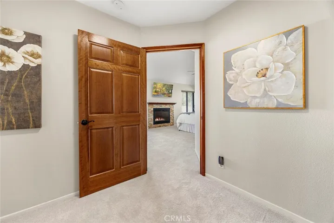
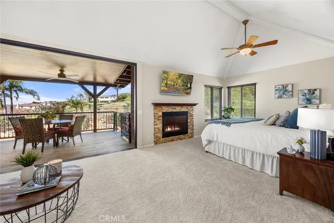
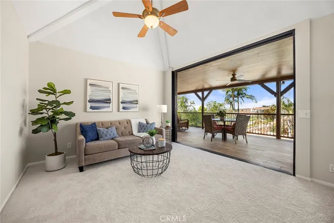
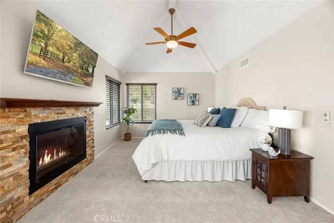
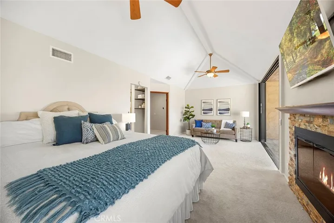
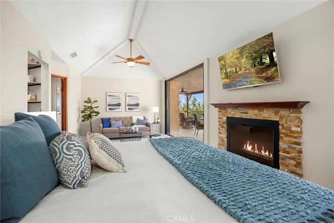
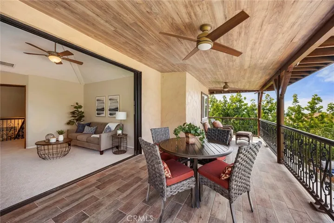
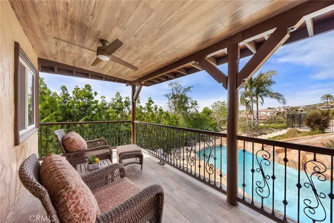
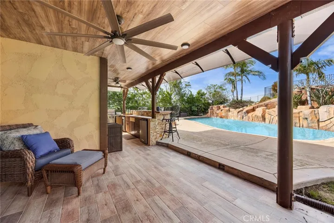
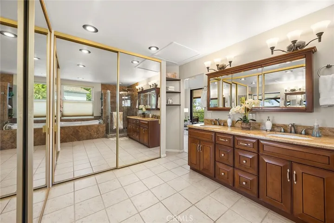
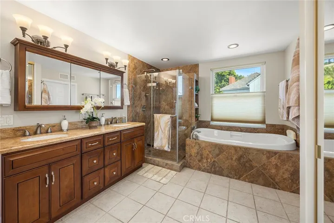
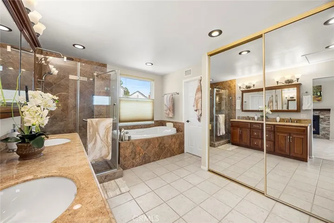
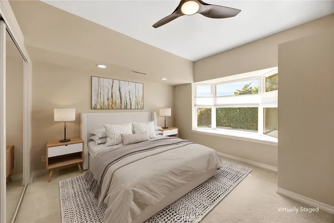
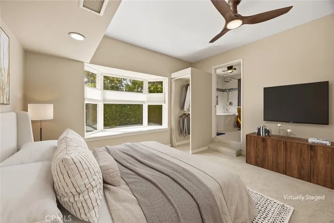
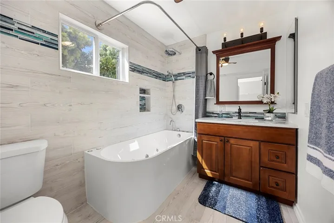
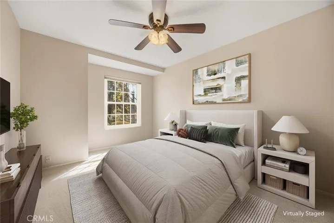
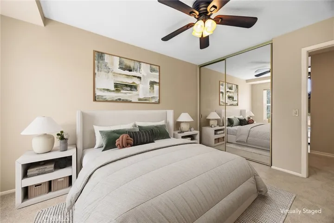
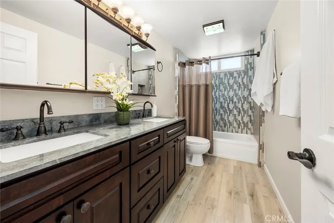
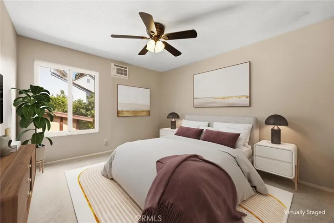
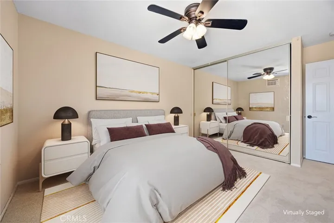
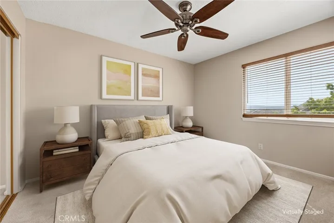
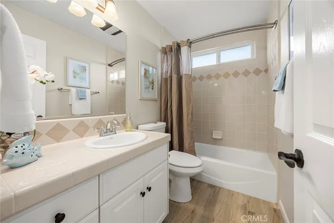
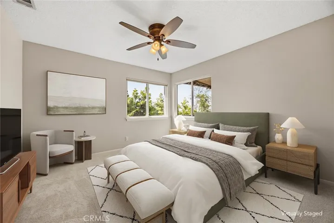
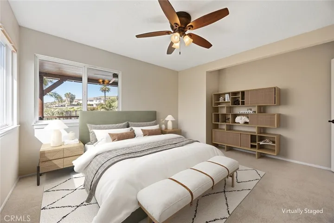
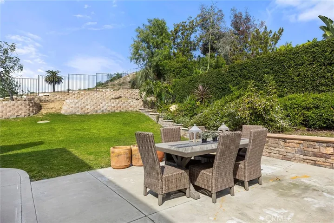
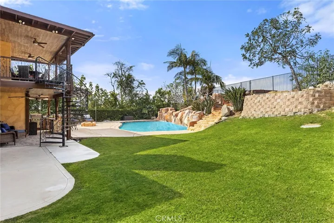
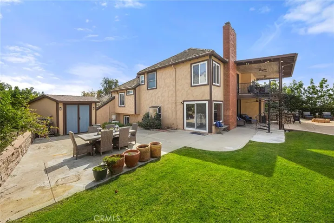
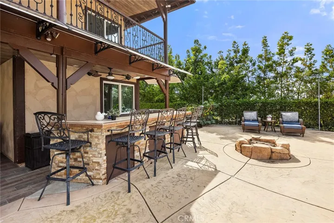
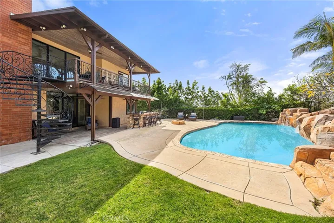
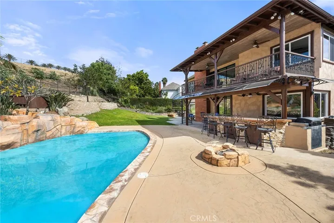
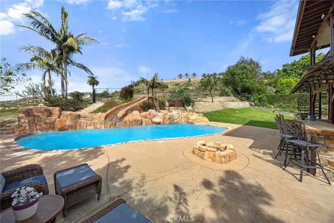
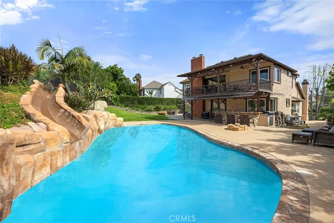
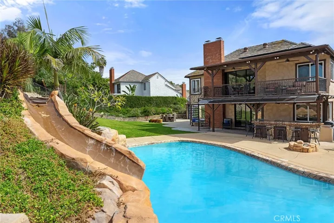
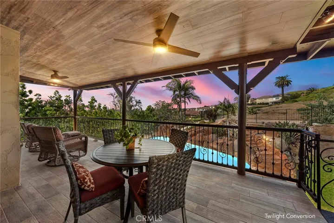
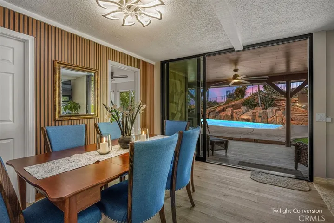
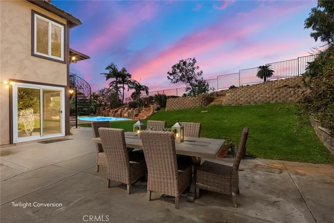
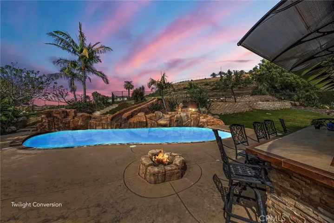
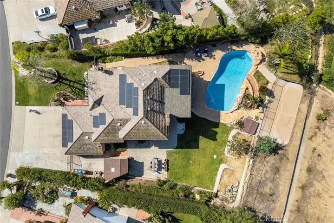
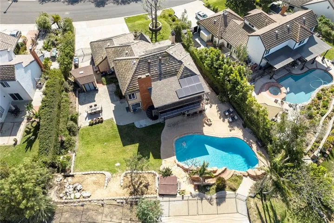
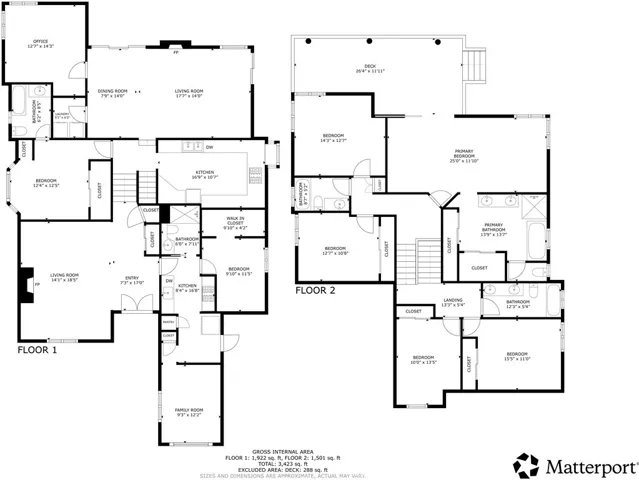
Highly motivated seller! Price improvement! Stunning Chateau Hills estate on an expansive 13, 500 sq ft lot with breathtaking 180-degree panoramic views of city lights, rolling hills, and Disneyland fireworks. This versatile home offers 7 bedrooms, 5 bathrooms, office, and a junior ADU—ideal for multi-generational living or income potential. Grand entry through custom 8-foot steel double doors into a light-filled interior with soaring wood-beamed vaulted ceilings. Remodeled chef’s kitchen features granite countertops, custom real-wood cabinetry, double ovens, black stainless-steel appliances, garden window, and four-door refrigerator. Spacious living areas open seamlessly to resort-style outdoor entertaining with custom pool, rock waterfall, 16-foot slide, spa, fire pit, covered patio, and built-in BBQ bar. Luxurious primary suite offers vaulted ceilings, fireplace, sitting area, spa-inspired bath, private balcony, and spiral staircase access to pool level. Additional highlights include upgraded bathrooms throughout, 3 fireplaces, 14 ceiling fans, owned solar with SolarEdge monitoring, EV charger, RV/boat parking, 10+ parking spaces, custom two-level work shed, and no rear neighbors for added privacy. Located in the desirable Chateau Hills community, this exceptional property combines luxury, privacy, and spectacular Southern California views.
Address
Open on Google Maps-
Address: 4187 Pepper Avenue
-
City: Yorba Linda
-
State/county: CA
-
Zip/Postal Code: 92886
-
Country: US
Details
Updated on June 30, 2026 at 12:27 am-
Property ID PW26041595
-
Price $2,100,000
-
Land Area 0.3099 Acres
-
Bedrooms 7
-
Bathrooms 5
-
Garages 3.0
-
Year Built 1980
-
Property Type Single Family Residence, Residential
-
Property Status Closed
Additional details
-
Listing Terms Cash, Cash to New Loan
-
Roof Flat Tile
-
Utilities Electricity Connected, Natural Gas Connected, Sewer Connected, Water Connected
-
Sewer Sewer Tap Paid
-
Cooling Central Air, Dual
-
Heating Central, Forced Air
-
Flooring Carpet, Stone, Tile, Vinyl, Wood
-
County Orange
-
Property Type Residential
-
Pool Gunite, Gas Heat, Heated, In Ground, Private, Waterfall
-
Parking Concrete, Direct Access, Garage Faces Front, Garage, RV Garage, RV Access/Parking
-
Elementary School Fairmont
-
Middle School Bernardo
-
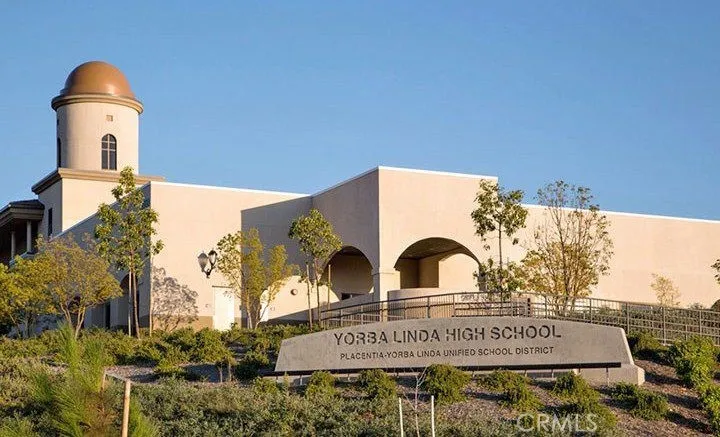
High School Yorba Linda
-
Community Features Biking, Golf, Hiking, Horse Trails, Street Lights, Suburban, Sidewalks
-
Architectural Style English
Features
- Barbecue,Fire Pit
- Carpet, Stone, Tile, Vinyl, Wood
- Cash,Cash to New Loan
- Central Air,Dual
- Central,Forced Air
- Dishwasher,Disposal,Gas Oven,Gas Range,Gas Water Heater,Microwave
- Electricity Connected,Natural Gas Connected,Sewer Connected,Water Connected
- English
- Fairmont
- Flat Tile
- Orange
- Residential
- Sewer Tap Paid
- Yorba Linda
Mortgage Calculator
-
Down Payment
-
Loan Amount
-
Monthly Mortgage Payment
-
Property Tax
-
Home Insurance
-
PMI
-
Monthly HOA Fees