Overview
- Single Family Residence, Residential
- 5
- 4
- 2.0
- 2003
Description
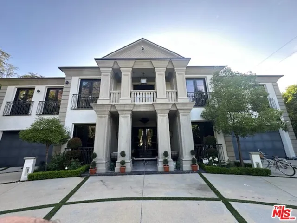
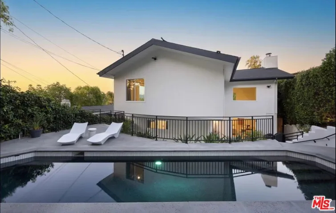
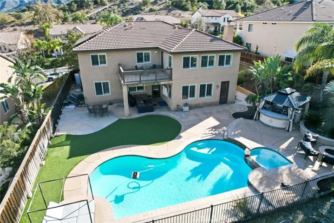
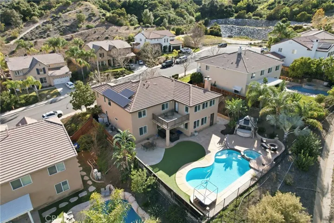
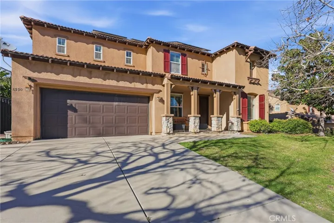
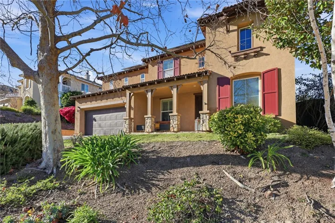
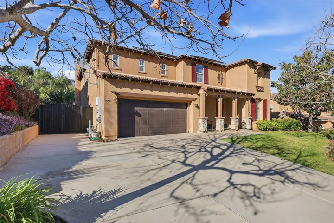
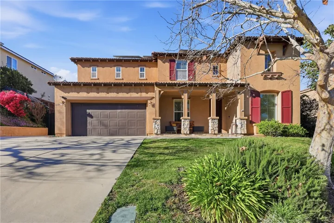
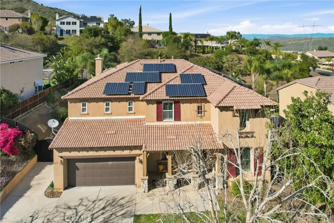
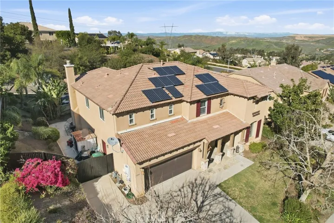
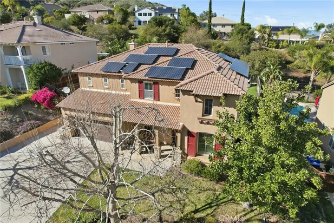
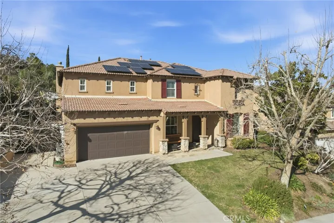
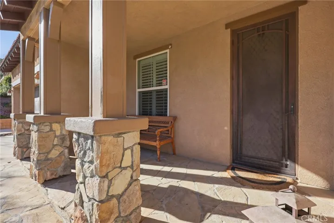
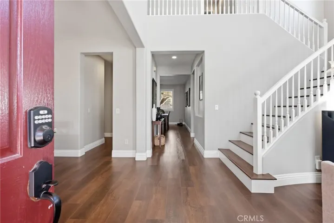
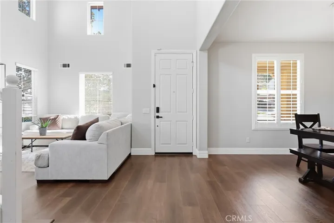
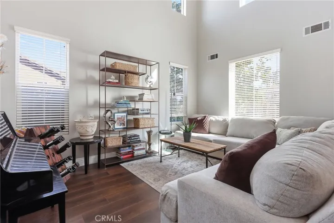
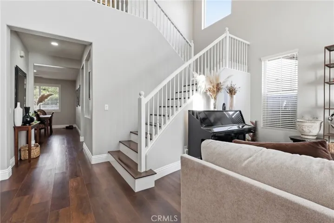
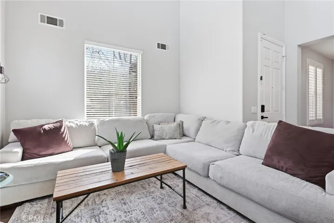
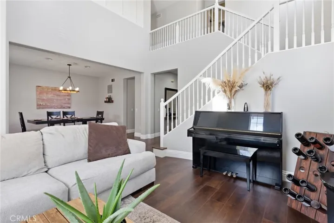
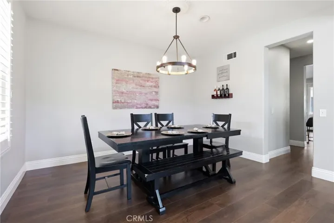
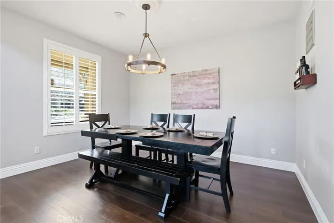
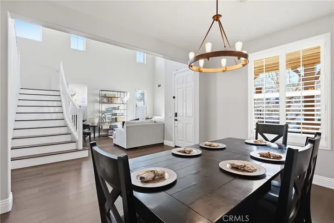
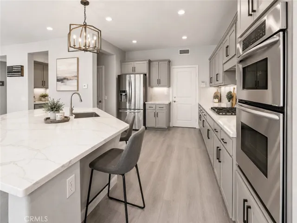
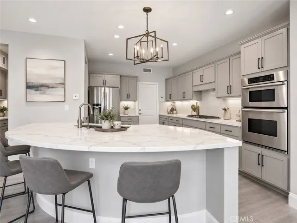
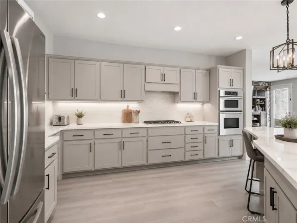
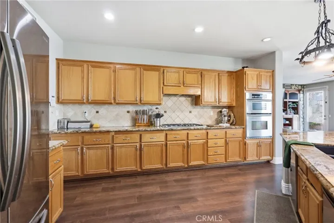
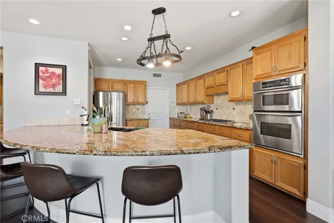
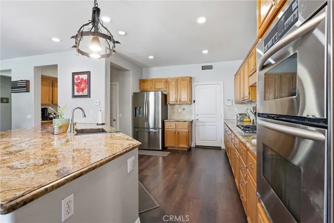
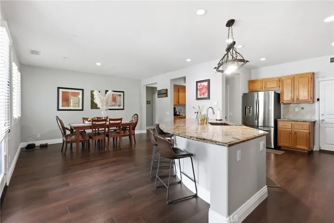
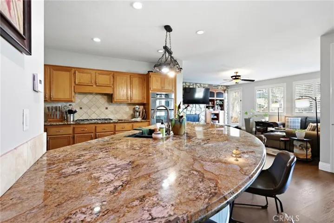
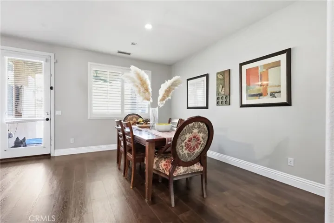
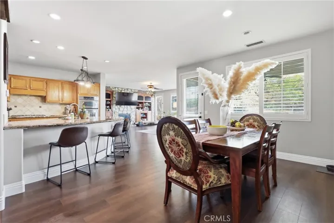
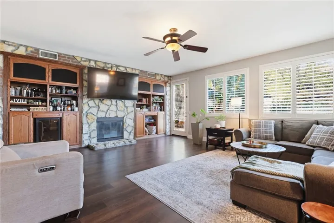
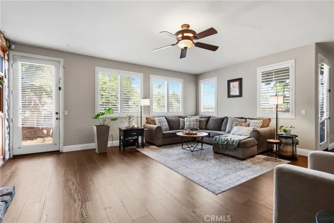
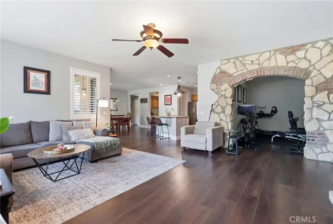
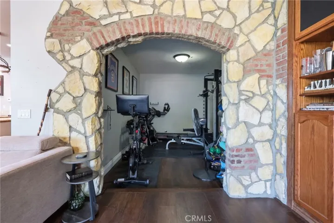
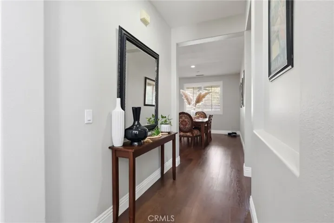
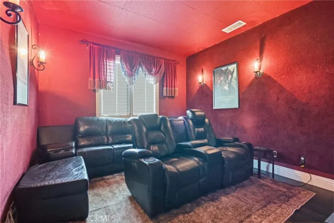
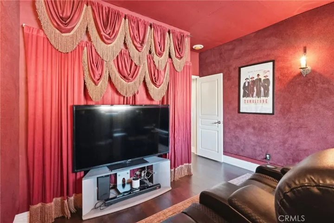
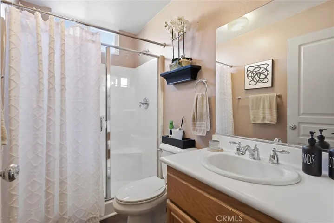
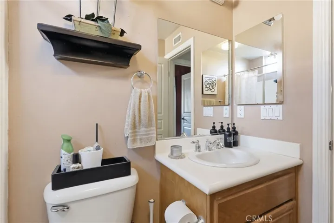
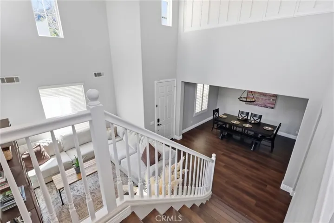
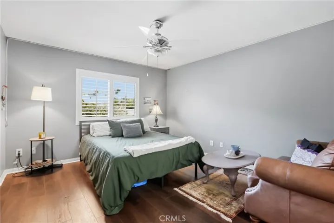
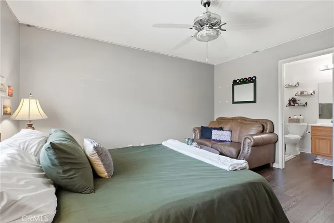
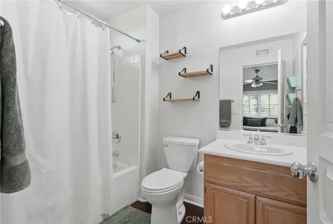
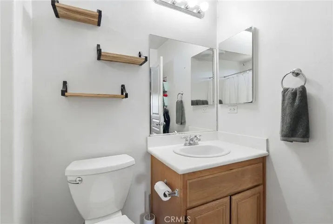
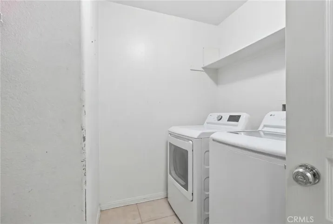
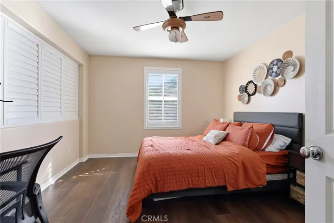
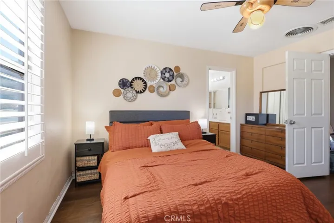
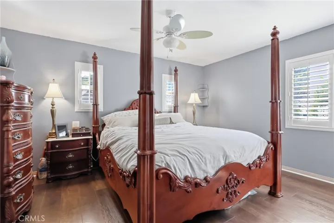
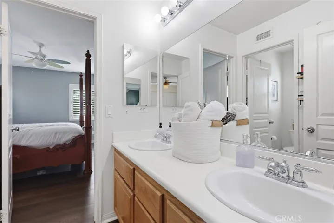
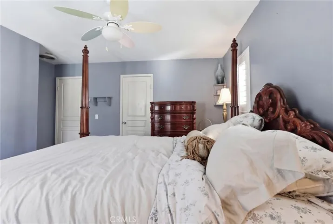
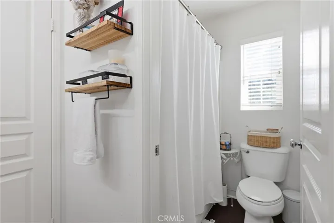
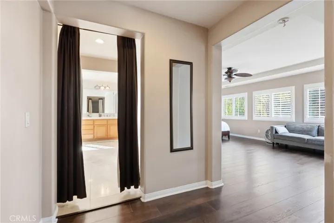
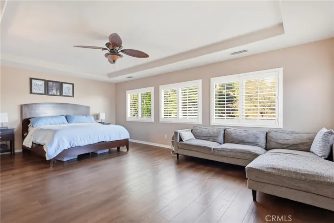
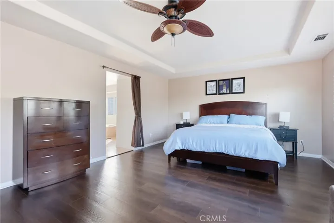
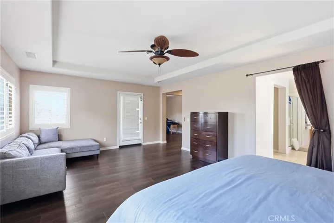
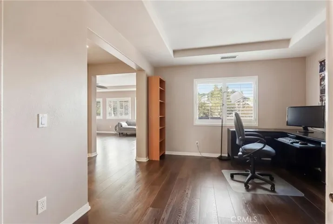
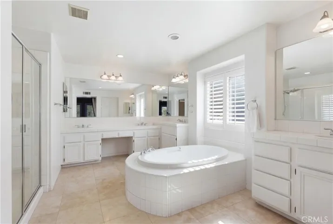
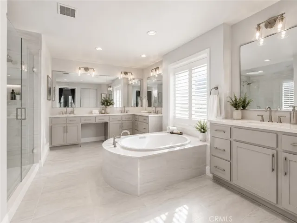
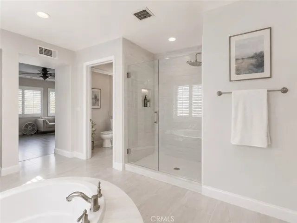
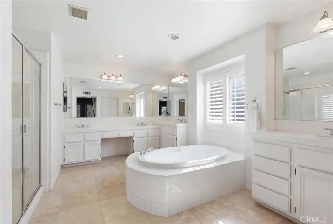
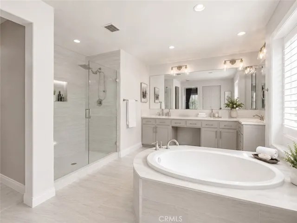
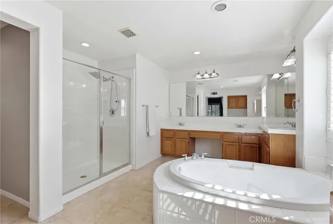
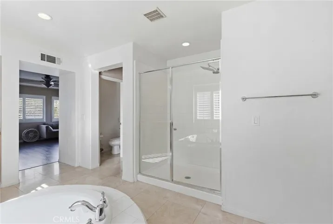
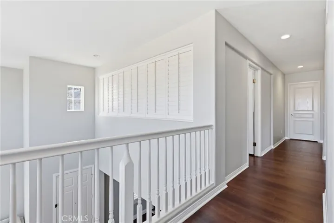
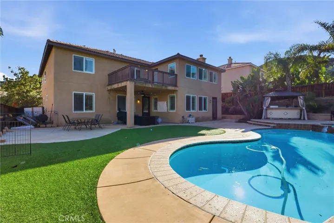
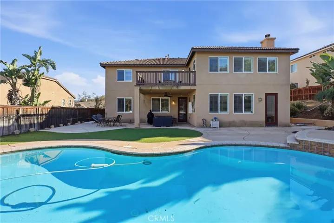
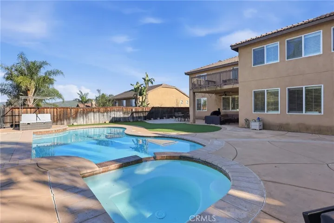
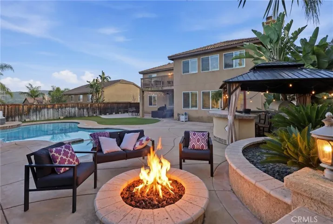
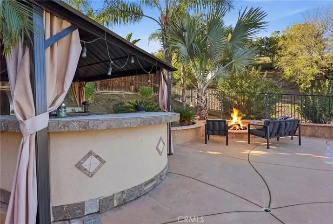
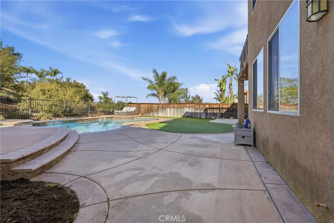
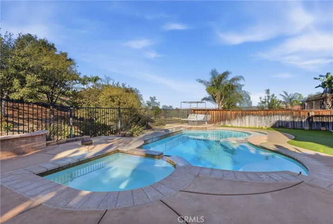
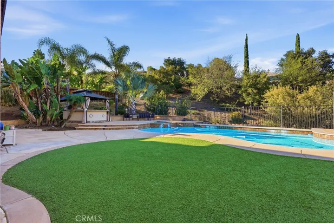
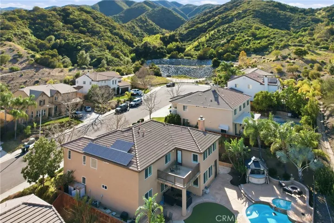
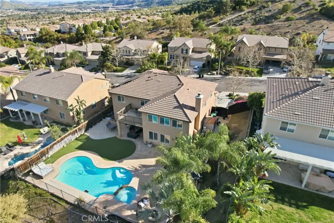
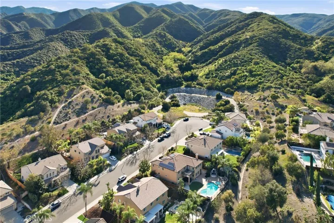
PRICED WELL BELOW RECENT COMPARALE SALES! This is the ONE… A stunning estate POOL HOME nestled @ the base of the majestic Cleveland National Forest, offering privacy, luxury, w/ NO REAR NEIGHBOR! Situated on an expansive 10, 000 SQFT lot @ THE TOP OF THE COMMUNITY w breathtaking mountain views. Residence boasts 5 bedrooms, 4 bathrooms, w/ 3, 629 SQFT of refined living space PLUS a BONUS ROOM — perfectly designed for both grand entertaining and comfortable everyday living. Screen your favorite movie in the private home theatre! The curb appeal captivates w/ a gorgeous front entrance, welcoming front porch, and manicured presentation. Inside, soaring ceilings, recessed lighting, a cool modern paint palette, panel doors, dual-zone air conditioning, and a whole house fan create an elevated yet inviting atmosphere. New engineered wood flooring flows seamlessly THROUGHOUT the home. At the heart is an expansive chef’s kitchen, featuring an oversized island, granite countertops, abundant cabinetry, butler’s pantry, and stainless-steel appliances. The kitchen opens to an incredibly spacious family room adorned w/ a fireplace, elegant stone accents, built-in entertainment center/bar — ideal for hosting unforgettable gatherings. DON’T FORGET THE BONUS ROOM! Enjoy both formal and casual dining spaces, a second living room, and thoughtfully designed open-concept flow. Upstairs, the absolutely HUGE primary suite is truly a retreat unto itself — complete with an oversized private living/sitting/office space, trace ceilings, a private balcony perfect for taking in the endless mountain views. A spa-inspired bath w/ a soaking tub, oversized separate shower, and generous walk-in closet. Two substantial secondary bedrooms share a Jack-and-Jill bathroom, while another has its own private bath — ideal for guests or multigenerational living. An upstairs laundry room adds everyday convenience. Step outside to your entertainer’s playground — a resort-style backyard showcasing a sparkling pool and spa, covered outdoor kitchen, covered patio, stamped concrete, artificial grass, and ultimate privacy with scenic natural surroundings. Solar panels (paid off w a win-win offer) & 240V EV charger w a BRAND-NEW HVAC SYSTEM offer energy efficiency. Extra wide driveway for additional parking. Located minutes from Glen Ivy Golf Club and the world-renowned Glen Ivy Hot Springs. Close to sought-after award-winning schools, this home delivers the perfect blend of luxury, lifestyle, and location!
Address
Open on Google Maps-
Address: 8550 Hunt Canyon Road
-
City: Corona
-
State/county: CA
-
Zip/Postal Code: 92883
-
Area: NONE
-
Country: US
Details
Updated on July 13, 2026 at 11:06 am-
Property ID CV26033780
-
Price $1,075,000
-
Land Area 0.23 Acres
-
Bedrooms 5
-
Bathrooms 4
-
Garages 2.0
-
Year Built 2003
-
Property Type Single Family Residence, Residential
-
Property Status Active
Additional details
-
Listing Terms Cash, Cash to New Loan, Conventional, FHA, Submit, VA Loan
-
Association Fee 85.0
-
Roof Tile
-
Utilities Cable Connected, Electricity Connected, Natural Gas Connected, Phone Connected, Sewer Connected, Water Connected
-
Sewer Private Sewer
-
Cooling Central Air, Whole House Fan, Zoned, Attic Fan
-
Heating Central, Solar
-
Flooring Laminate, Tile
-
County Riverside
-
Property Type Residential
-
Pool Gunite, Gas Heat, Heated, In Ground, Private, Waterfall
-
Parking Concrete, Door-Single, Driveway, Garage Faces Front, Garage, Garage Door Opener
-
Elementary School Temescal Valley
-
Middle School El Rancho
-
High School Santiago
-
Community Features Biking, Curbs, Dog Park, Foothills, Golf, Hiking, Mountainous, Storm Drain(s), Street Lights, Suburban, Sidewalks
-
Architectural Style Traditional, Patio Home
Features
- Barbecue
- Cable Connected,Electricity Connected,Natural Gas Connected,Phone Connected,Sewer Connected,Water Connected
- Cash,Cash to New Loan,Conventional,FHA,Submit,VA Loan
- Central Air,Whole House Fan,Zoned,Attic Fan
- Central, Solar
- El Rancho
- Laminate, Tile
- Private Sewer
- Residential
- Riverside
- Santiago
- Tile
- Traditional,Patio Home
Mortgage Calculator
-
Down Payment
-
Loan Amount
-
Monthly Mortgage Payment
-
Property Tax
-
Home Insurance
-
PMI
-
Monthly HOA Fees