Overview
- Single Family Residence, Residential
- 3
- 3
- 2.0
- 2018
Description
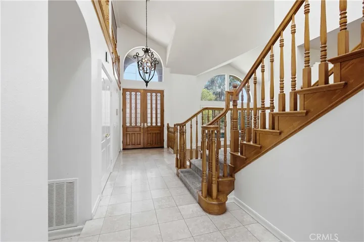
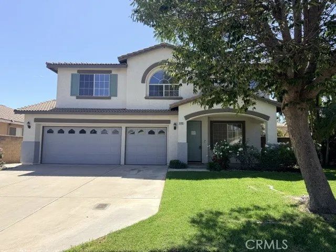
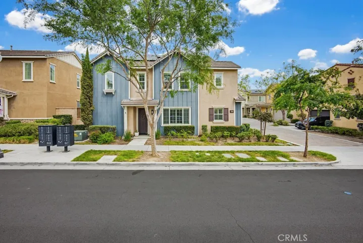
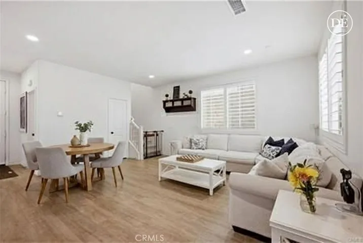
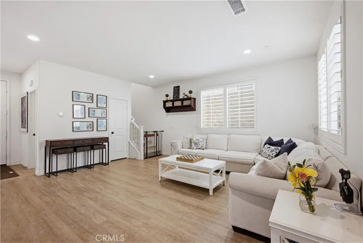
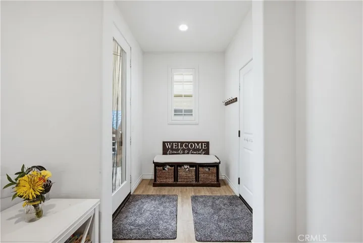
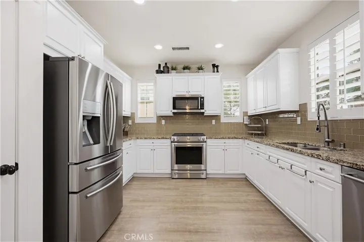
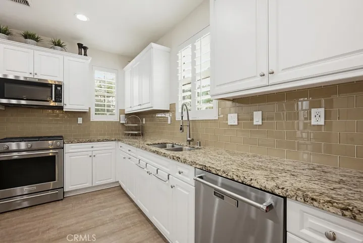
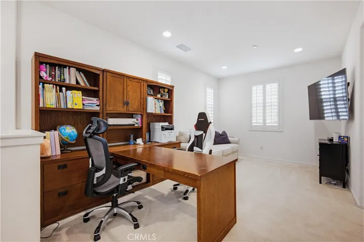
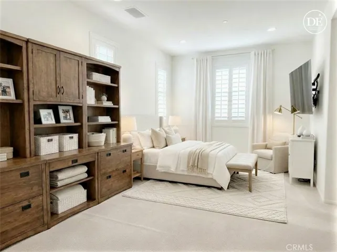
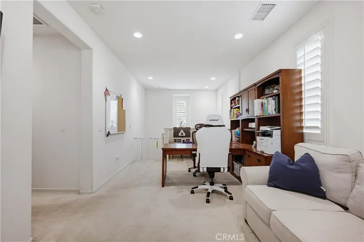
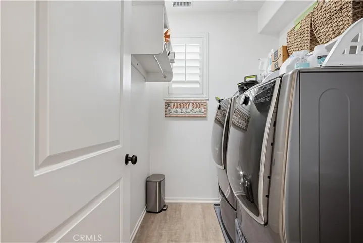
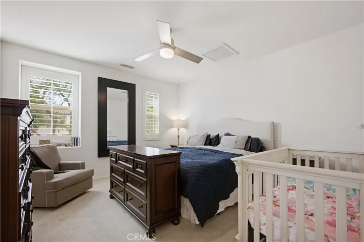
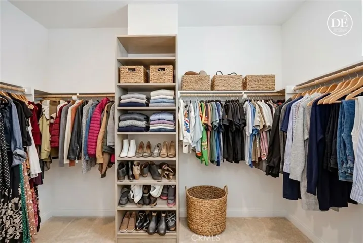
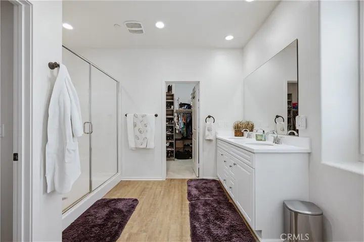
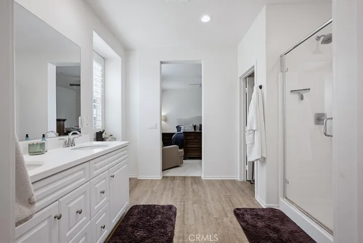
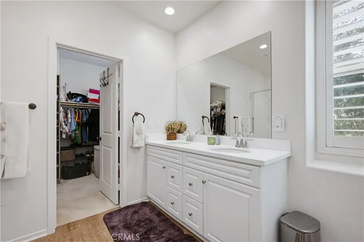
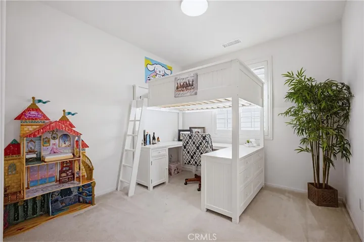
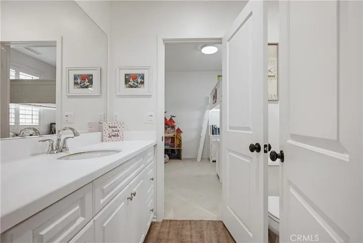
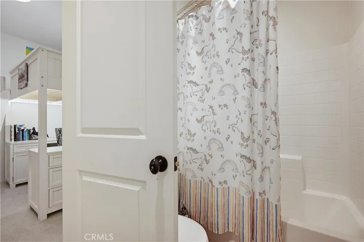
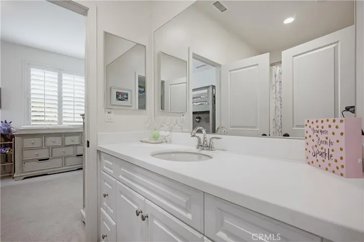
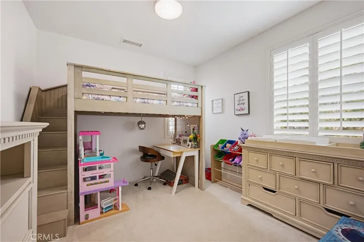
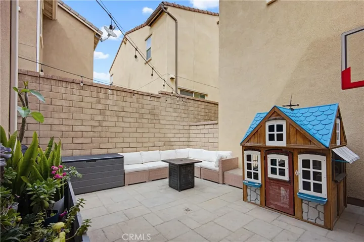
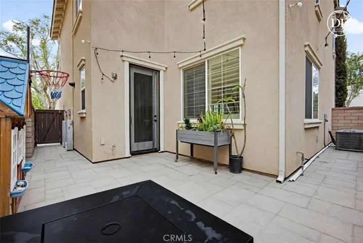
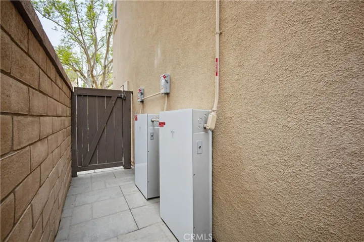
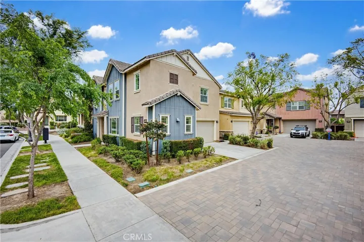
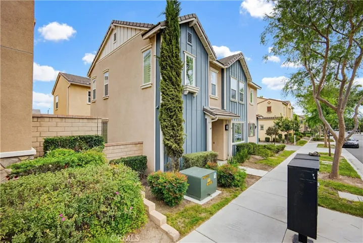
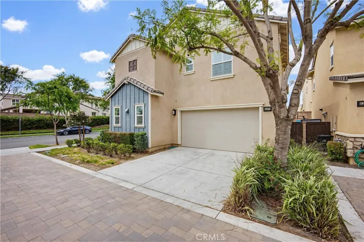
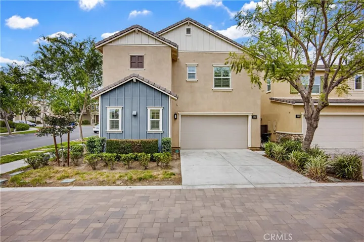
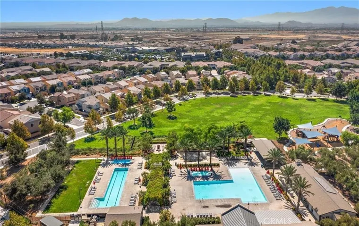
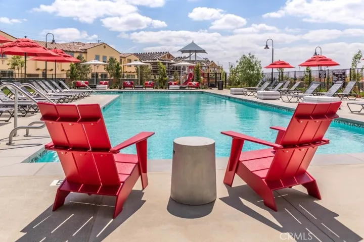
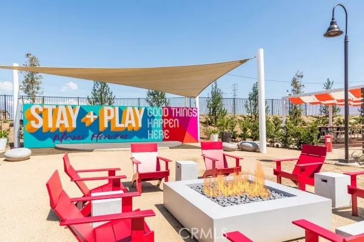
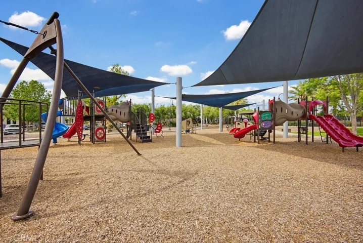
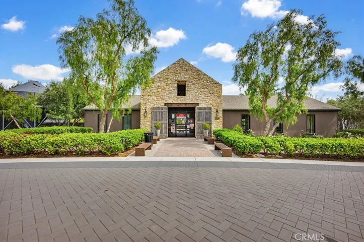
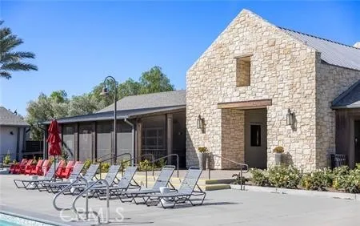
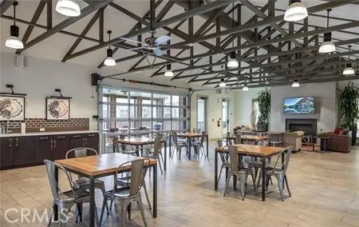
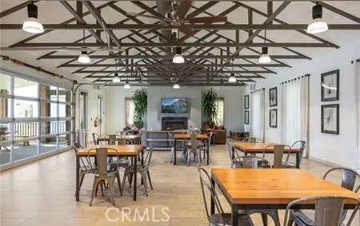
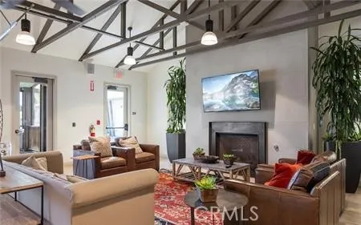
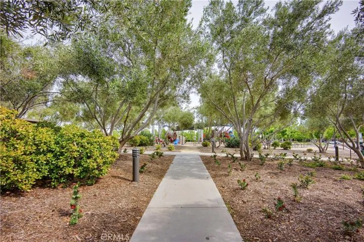
Welcome to this beautifully appointed 3-bedroom, 2.5-bath home in the highly sought-after New Haven Community. From the moment you enter, you’re greeted by rich laminate wood flooring, soaring ceilings, and an abundance of natural light, all complemented by recessed lighting and plantation shutters throughout. The kitchen is both stylish and functional, featuring granite countertops, stainless steel appliances, and a generous walk-in pantry. It opens seamlessly to the spacious living and dining areas, perfect for everyday living and effortless entertaining. Upstairs, an extra-wide hallway leads to a versatile loft that can easily serve as a home office, media room, or be converted into a 4th bedroom. You’ll also find a convenient laundry room and three well-sized bedrooms. The primary suite offers a relaxing retreat with an oversized walk-in shower, dual vanities, a private water closet, and a large walk-in closet. Two secondary bedrooms share a well-designed Jack-and-Jill bath with dual sinks and a shower/tub combo. Step outside to a private backyard with a comfortable seating area, a fire feature, and patio space ideal for relaxing or hosting. Additional highlights include direct garage access with a mudroom and a Fully Paid-Off solar system with backup battery (approx. $55, 000 value), providing energy efficiency and peace of mind. Enjoy resort-style living with community amenities that include pools, spas, clubhouses, BBQ areas, parks, playgrounds, and a dog park.
Address
Open on Google Maps-
Address: 3471 E Pine Ridge Loop
-
City: Ontario
-
State/county: CA
-
Zip/Postal Code: 91761
-
Country: US
Details
Updated on June 4, 2026 at 2:14 am-
Property ID IV26012624
-
Price $699,900
-
Land Area 0.0674 Acres
-
Bedrooms 3
-
Bathrooms 3
-
Garages 2.0
-
Year Built 2018
-
Property Type Single Family Residence, Residential
-
Property Status Closed
Additional details
-
Listing Terms Cash to New Loan
-
Association Fee 195.0
-
Utilities Natural Gas Connected, Sewer Connected
-
Sewer Public Sewer
-
Cooling Central Air, Whole House Fan
-
Heating Central
-
Flooring Carpet, Laminate
-
County San Bernardino
-
Property Type Residential
-
Pool Community, Association
-
Parking Garage, Garage Faces Side
-
Community Features Curbs, Street Lights, Sidewalks, Pool
Mortgage Calculator
-
Down Payment
-
Loan Amount
-
Monthly Mortgage Payment
-
Property Tax
-
Home Insurance
-
PMI
-
Monthly HOA Fees