
Overview
- Single Family Residence, Residential
- 3
- 2
- 2.0
- 2004
Description
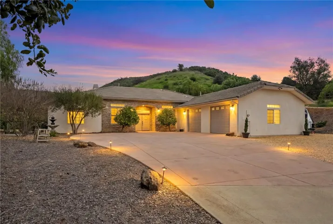
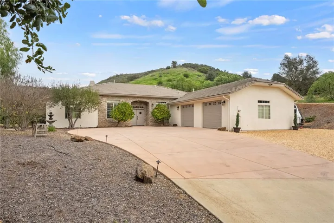
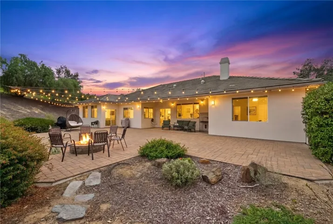
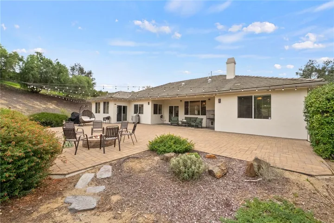
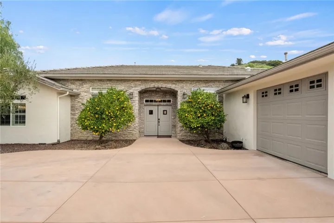
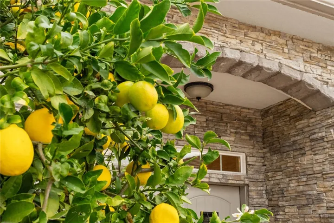
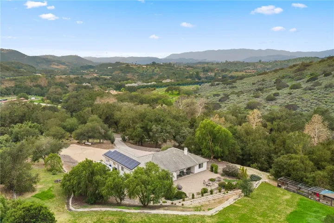
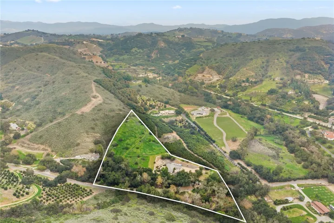
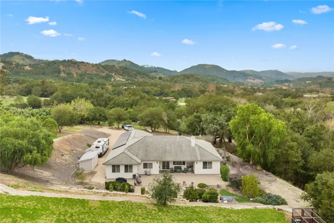
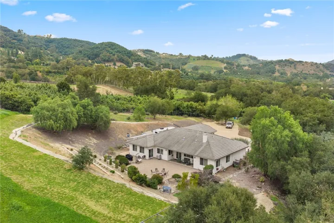
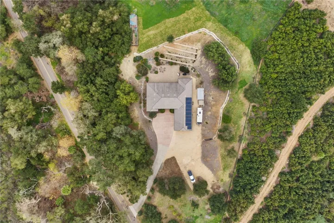
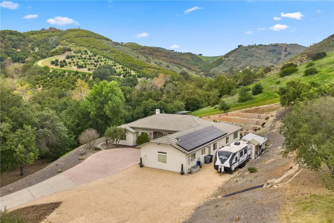
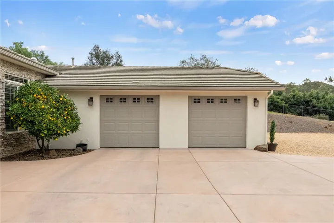
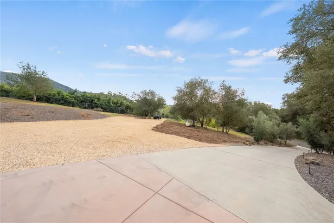
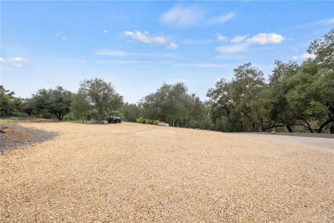
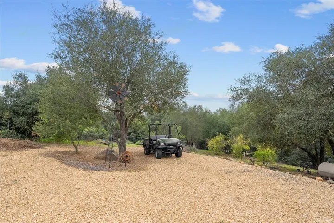
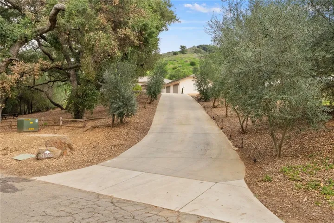
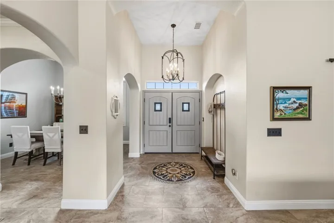
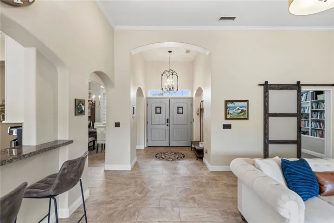
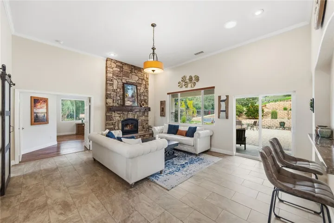
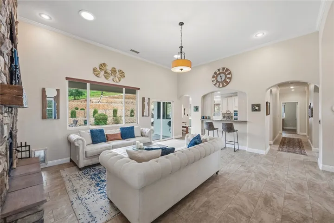
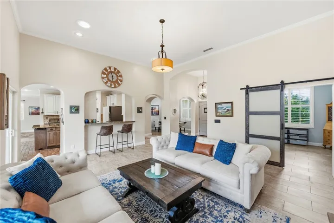
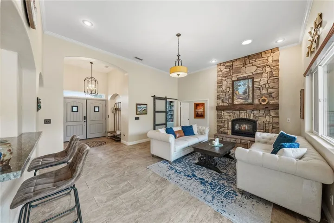
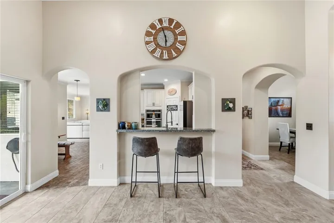
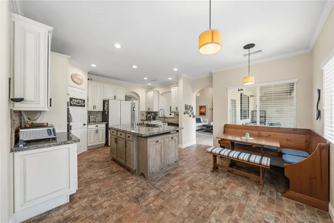
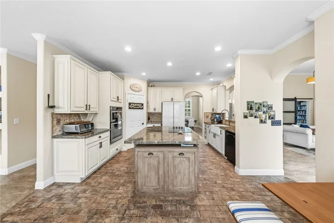
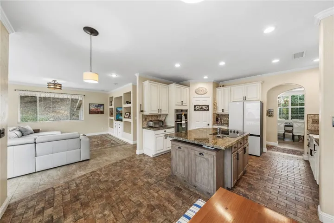
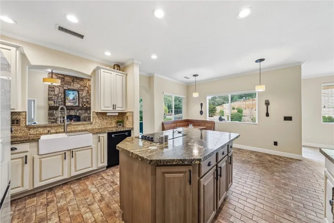
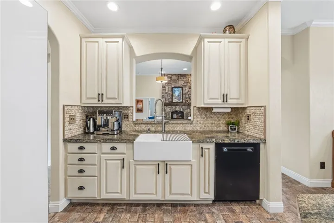
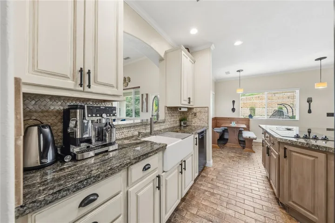
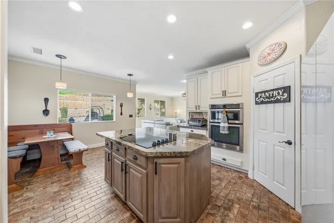
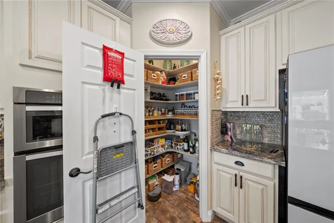
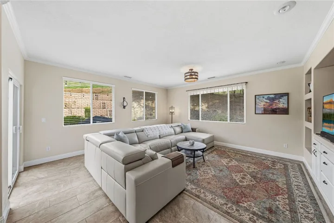
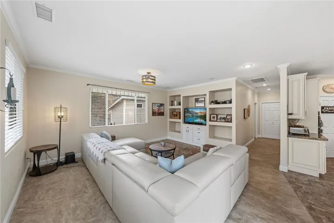
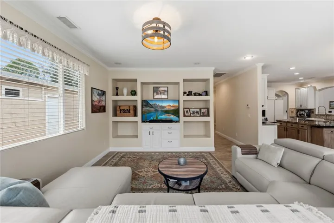
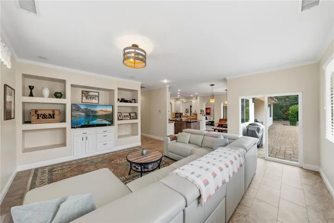
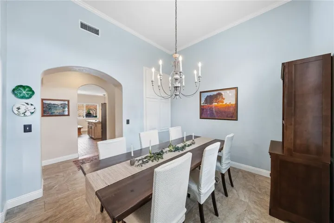
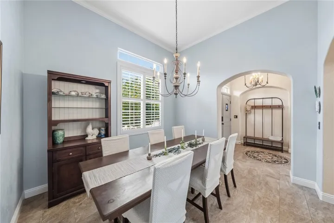
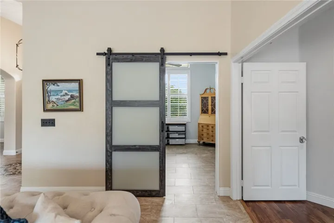
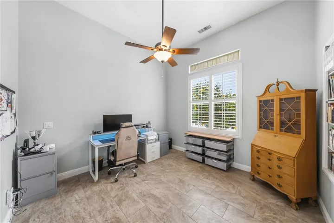
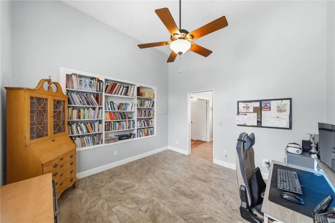
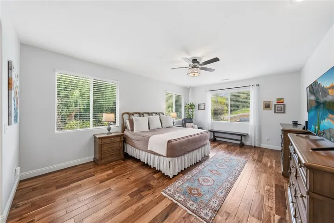
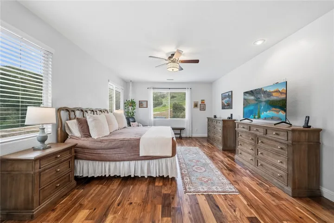
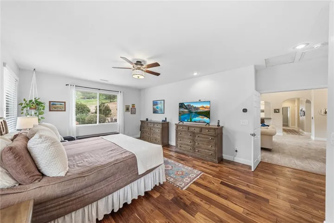
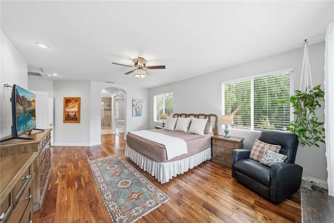
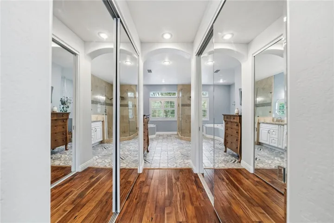
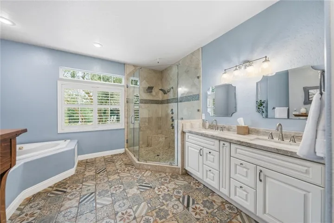
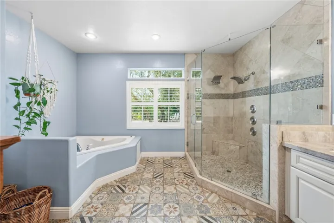
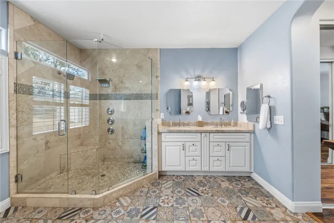
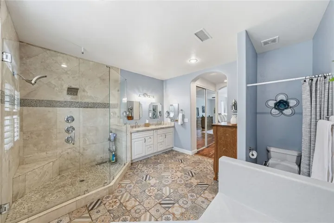
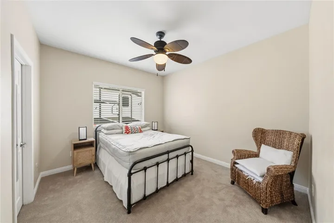
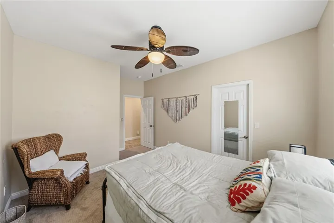
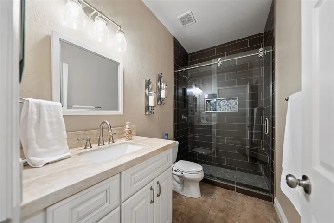
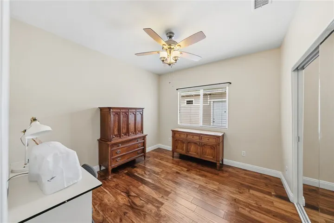
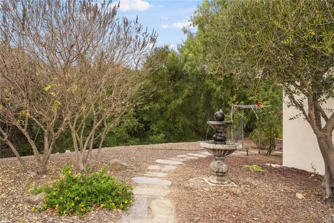
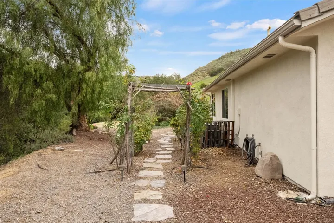
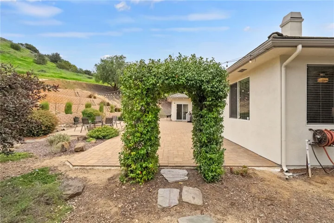
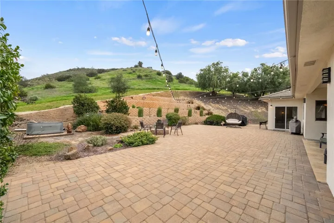
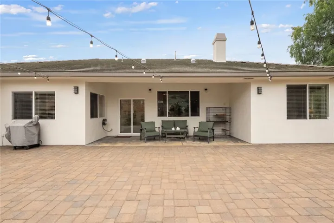
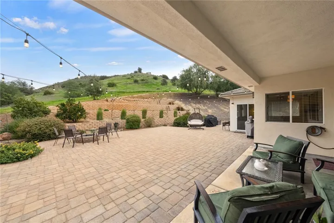
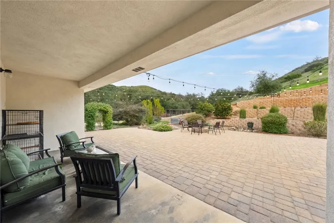
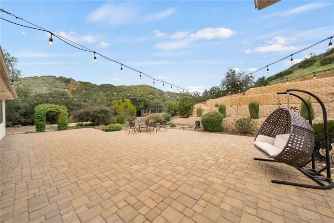
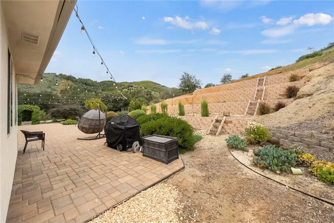
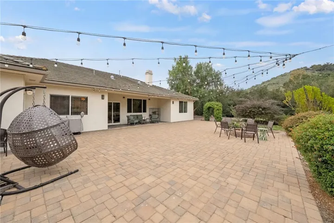
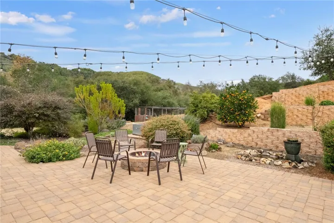
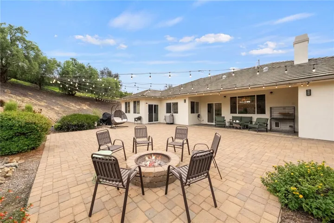
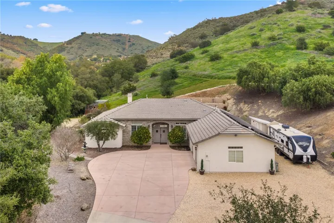
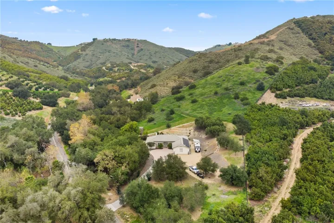
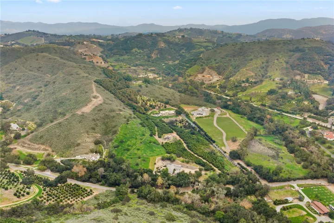
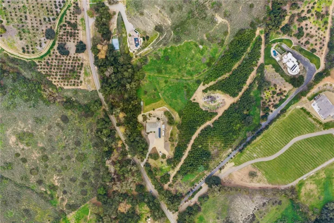
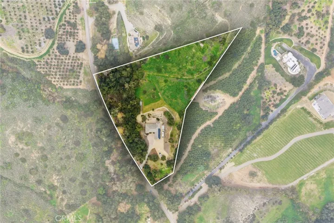
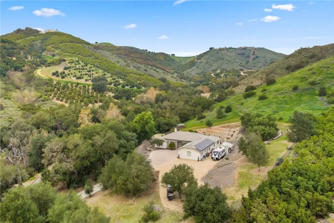
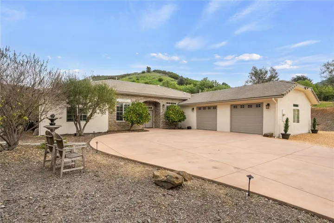
This custom-built home sits on a picturesque 4.71-acre lot, blending comfort, functionality, and natural beauty. Offering 3 bedrooms, 2 remodeled bathrooms, plus a dedicated office that can easily be converted into a 4th bedroom, this home adapts effortlessly to your lifestyle. Inside, enjoy a warm and inviting living space anchored by a wood-burning fireplace with heat fan and reclaimed wood mantle. The kitchen opens directly to the family room and features granite countertops, a functional island with built-in cooktop and hidden trash & recycling containers, a farmhouse sink, and a walk-in pantry. Thoughtful upgrades continue throughout with skylights, ceiling fans, wire closet shelving systems, dual A/C units, and solar added for energy efficiency. Both bathrooms have been beautifully remodeled and showcase custom tile work, quartzite vanity, a Jacuzzi tub, and a luxury custom shower with frameless glass doors and multiple shower heads. Step outside to your own private retreat with approximately 1, 500 sq. ft. of concrete paver patio, complete with a firepit and two tranquil fountains. The property also features RV parking, a seasonal stream, mature oak trees, several fruit trees including, Meyer lemon, tangerine, pomegranate, kumquat, grapefruit and apple, a fenced vegetable garden, and drought-tolerant landscaping—perfect for enjoying the outdoors year-round. The garage includes a private room with its own A/C, offering flexible use as a workshop, tool room, or additional office space. All of this is conveniently located just minutes from Old Town Temecula, renowned wineries, Pechanga Casino, shopping, and medical facilities, offering the best of peaceful country living with city conveniences close by.
Address
Open on Google Maps-
Address: 45600 La Cruz Dr.
-
City: Temecula
-
State/county: CA
-
Zip/Postal Code: 92590
-
Country: US
Details
Updated on March 18, 2026 at 5:23 pm-
Property ID SW26018018
-
Price $1,150,000
-
Land Area 4.71 Acres
-
Bedrooms 3
-
Bathrooms 2
-
Garages 2.0
-
Year Built 2004
-
Property Type Single Family Residence, Residential
-
Property Status Closed
Additional details
-
Listing Terms Cash, Cash to New Loan
-
Association Fee 50.0
-
Roof Tile
-
Utilities Electricity Connected, Propane, Phone Available, Water Connected
-
Sewer Septic Type Unknown
-
Cooling Central Air, Dual, Wall/Window Unit(s)
-
Heating Central, Forced Air, Fireplace(s), Wood
-
Flooring Carpet, Tile, Wood
-
County Riverside
-
Property Type Residential
-
Pool None
-
Parking Concrete, Direct Access, Door-Single, Garage, Paved, Private, RV Access/Parking, Garage Faces Side
-
Community Features Rural
-
Architectural Style Custom, Ranch
Mortgage Calculator
-
Down Payment
-
Loan Amount
-
Monthly Mortgage Payment
-
Property Tax
-
Home Insurance
-
PMI
-
Monthly HOA Fees