Overview
- Single Family Residence, Residential
- 4
- 3
- 3.0
- 2005
Description
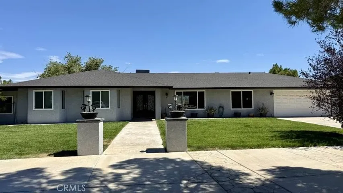
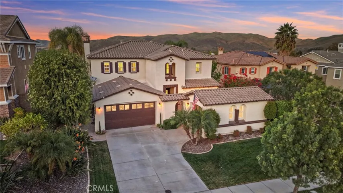
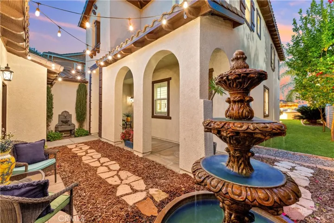
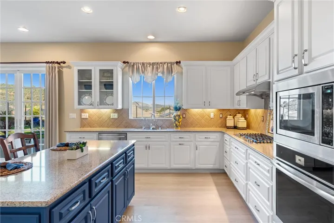
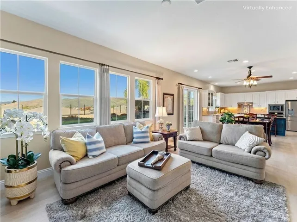
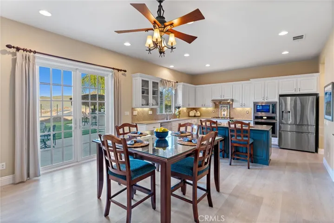
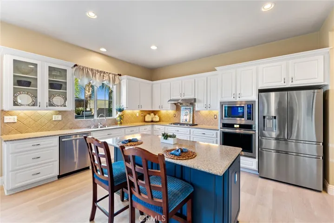
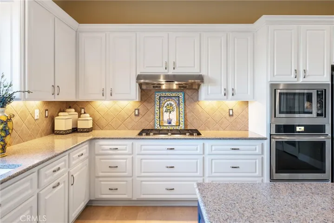
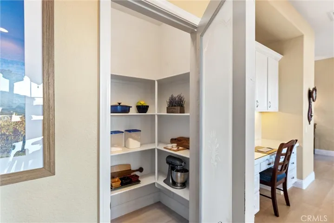
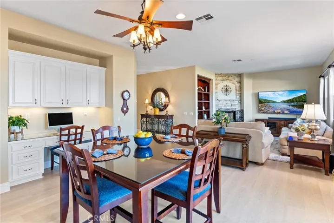
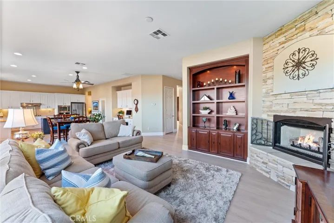
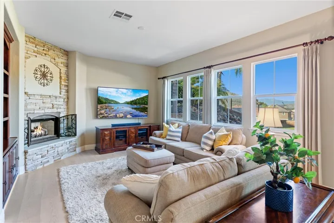
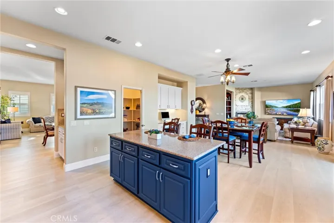
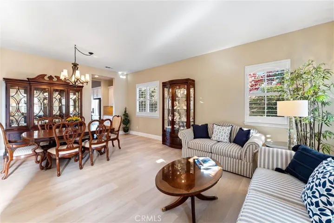
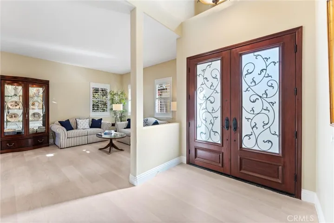
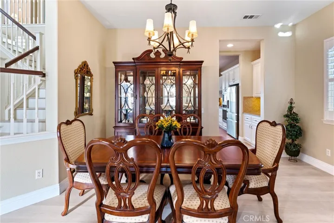
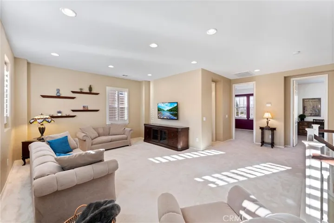
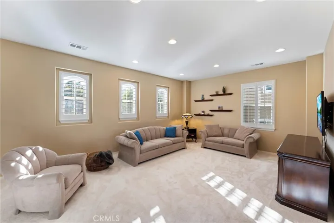
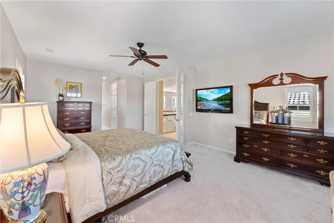
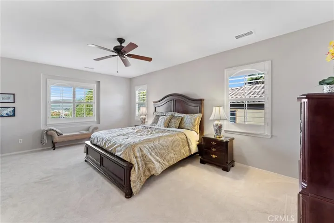
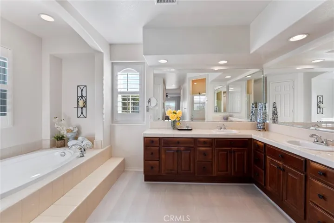
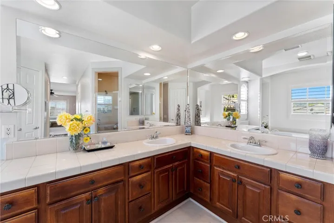
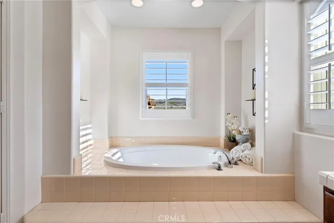
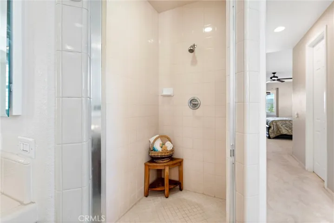
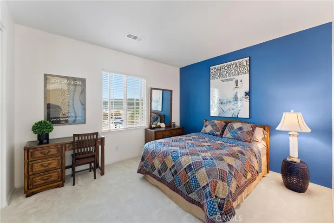
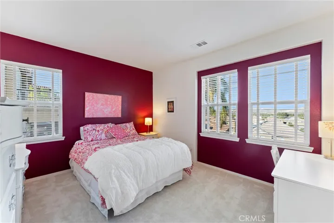
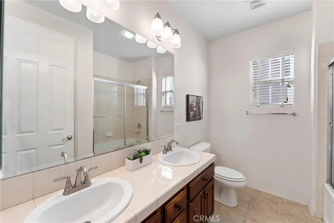
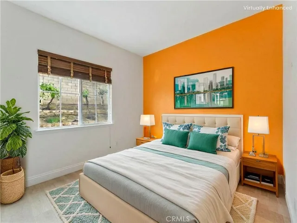
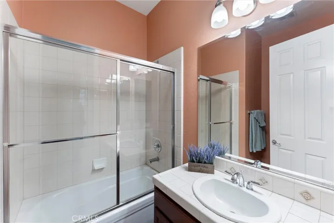
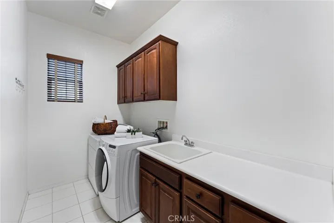
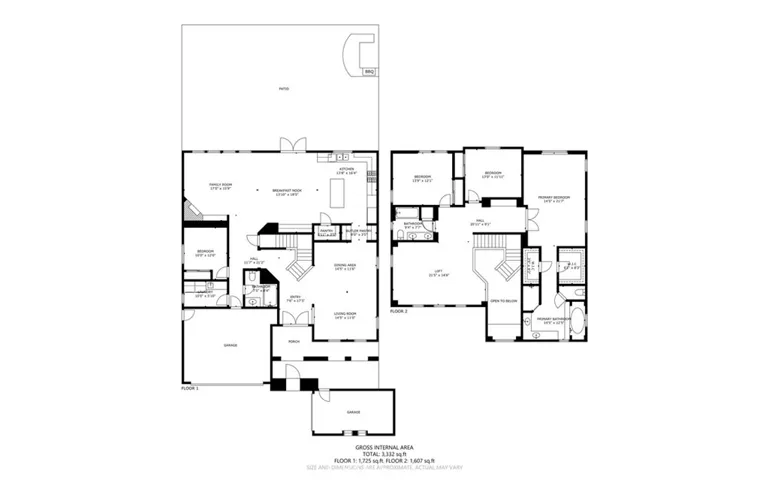
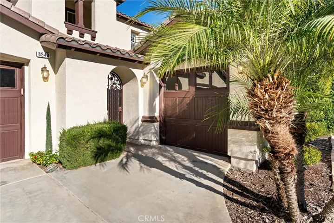
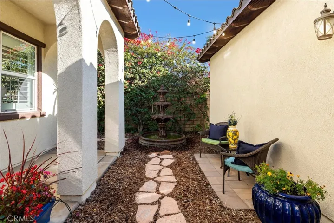
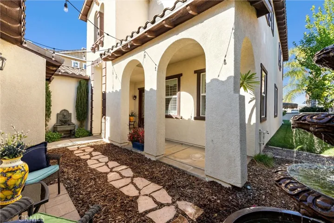
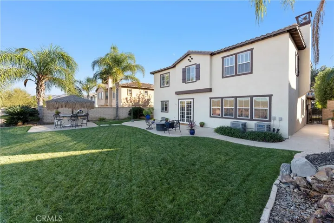
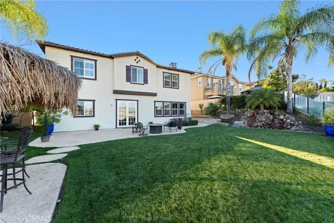
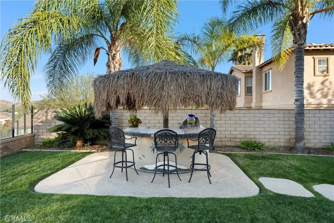
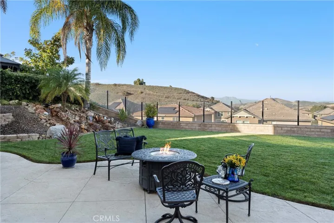
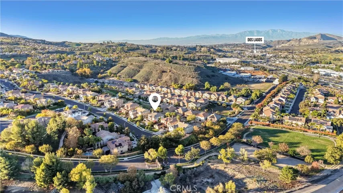
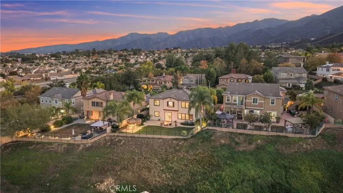
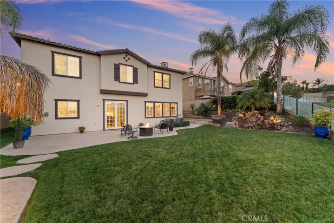
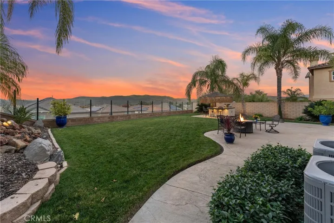
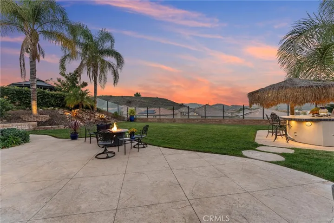
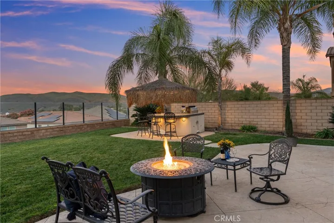
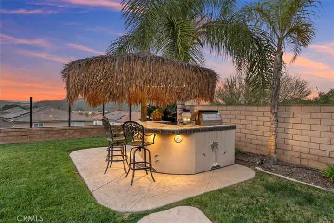
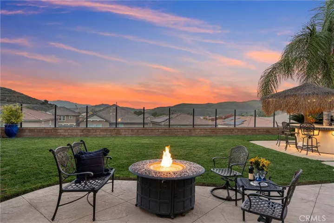
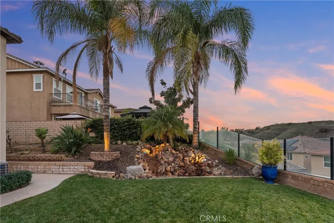
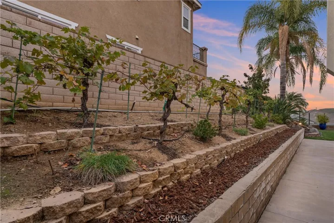
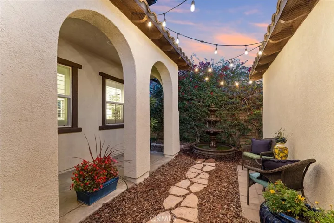
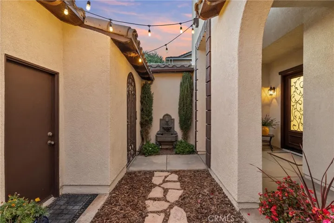
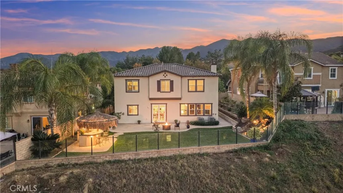
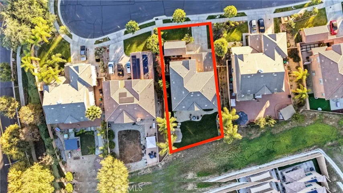
EXECUTIVE HOME | PANORAMIC VIEWS | GUARDED+GATED | REMODELLED KITCHEN | DOWNSTAIRS BEDROOM | OPEN CONCEPT | 3-CAR GARAGE | CUL-DE-SAC | Discover the epitome of elegance in this executive residence, known as the Fountain House, located in the prestigious gated community of The Retreat. Step into the expansive private front courtyard, highlighted by two tranquil fountains – an inviting space to welcome friends or spend peaceful mornings. The custom double-door entry welcomes you into a grand formal entryway leading to the Living Room and adjacent Dining Room, creating an ideal setting for those special gatherings. The Chef’s Kitchen features a large island, breakfast bar seating, granite countertops, walk-in pantry, butler’s pantry, coffee station, upgraded cabinetry (2023) with soft close doors/drawers, JennAir stainless steel appliances, & double French doors to the spacious backyard – perfect for entertaining any size of gathering. The open-concept Family Room features a gas fireplace and endless windows for panoramic views of snow-capped mountains & end-of-day sunset colors. A convenient downstairs Bedroom + full bath is perfect for multi-gen living or guests. Ascend the sweeping staircase to find your oversized Primary Bedroom with its spa-inspired ensuite – deep soaking tub, dual sinks, oversized walk-in shower, and generous walk-in closet. Bedrooms 3 and 4 are well-sized with a nearby full bathroom, while the expansive Loft is a perfect flex space for office, media room, or play area. A dedicated Laundry Room has folding station, utility sink, and ample cabinets. Ahhhh ….the Backyard! It’s a private oasis featuring gorgeous mountain views, built-in BBQ island with ample bar-top seating, your own custom waterfall and even a private vineyard, all set within a fully landscaped, pool-sized yard. ADDITIONAL UPGRADES: Beautiful luxury flooring (2021), gorgeous plantation shutters (2021), soft water system, new carpet (2024), & fresh exterior paint (2023). LOCATION: Walk to nearby playground, park and basketball court, or stroll the walking trails. Ideally situated near Trader Joe’s, Starbucks, Amazon Fresh and Dos Lagos Shopping Center for cinemas, shopping, restaurants, music venues & more! Quick access to 15/91 Expressways, 71 Fwy, & 241 Toll Road to OC. With its refined finishes, serene spaces, and prime location, this remarkable home delivers the lifestyle you’ve been dreaming about!
Address
Open on Google Maps-
Address: 8940 Gentle Wind Drive
-
City: Corona
-
State/county: CA
-
Zip/Postal Code: 92883
-
Country: US
Details
Updated on March 17, 2026 at 12:53 am-
Property ID IG25269191
-
Price $1,150,000
-
Land Area 0.21 Acres
-
Bedrooms 4
-
Bathrooms 3
-
Garages 3.0
-
Year Built 2005
-
Property Type Single Family Residence, Residential
-
Property Status Closed
Additional details
-
Listing Terms Cash, Conventional, 1031 Exchange, FHA, Submit, VA Loan
-
Association Fee 285.0
-
Roof Spanish Tile
-
Utilities Electricity Connected, Natural Gas Connected, Sewer Connected, Water Connected
-
Sewer Public Sewer
-
Cooling Central Air, Electric, ENERGY STAR Qualified Equipment, High Efficiency, Zoned
-
Heating Central, Electric, ENERGY STAR Qualified Equipment, Forced Air, Fireplace(s), High Efficiency, Zoned
-
Flooring Carpet, See Remarks, Tile, Vinyl
-
County Riverside
-
Property Type Residential
-
Pool None
-
Parking Controlled Entrance, Concrete, Door-Multi, Driveway Level, Driveway, Garage Faces Front, Garage, Garage Door Opener, Oversized, Tandem
-
Community Features Biking, Curbs, Foothills, Golf, Hiking, Horse Trails, Mountainous, Near National Forest, Storm Drain(s), Street Lights, Suburban, Sidewalks, Gated, Park
-
Architectural Style Spanish
Mortgage Calculator
-
Down Payment
-
Loan Amount
-
Monthly Mortgage Payment
-
Property Tax
-
Home Insurance
-
PMI
-
Monthly HOA Fees