7841 7841 Essex Drive 201, Huntington Beach, California 92648
- $650,000


- $650,000
Overview
- Condominium, Residential
- 2
- 2
- 2.0
- 1985
Description
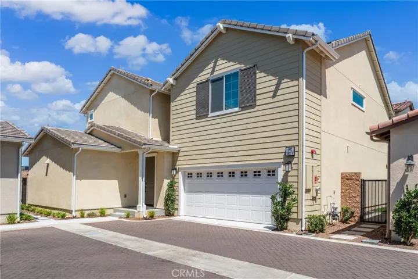
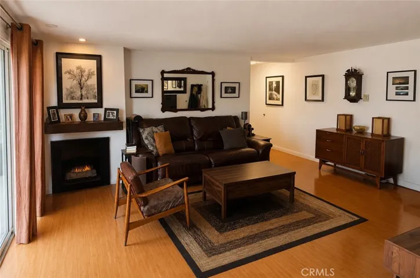
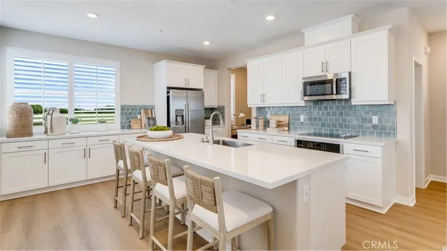
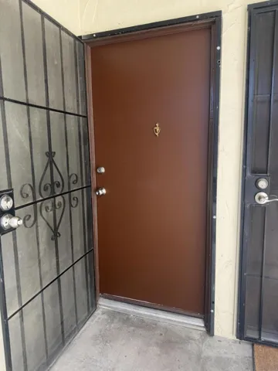
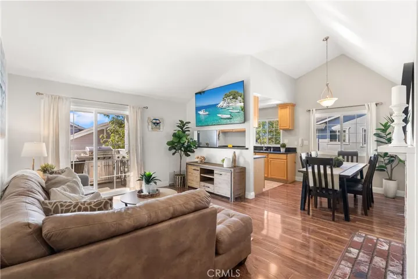
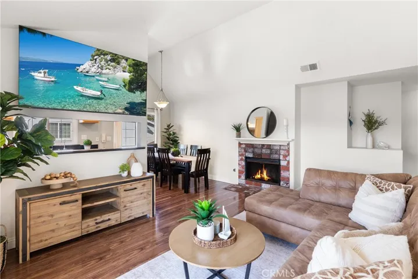
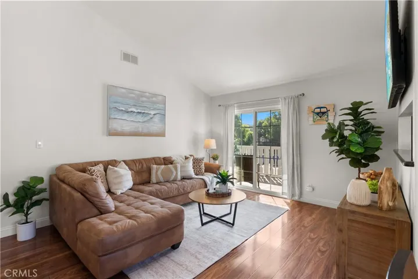
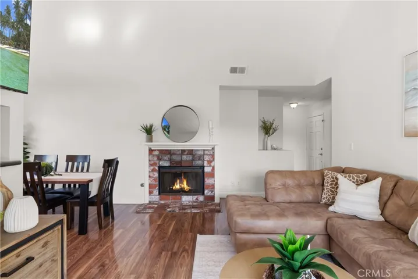
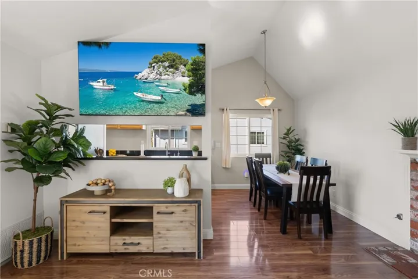
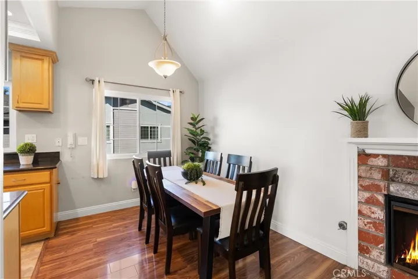
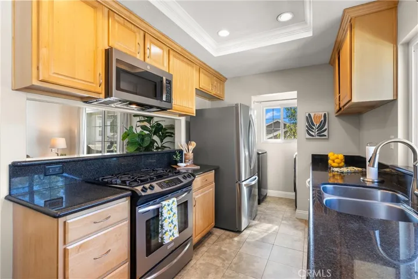
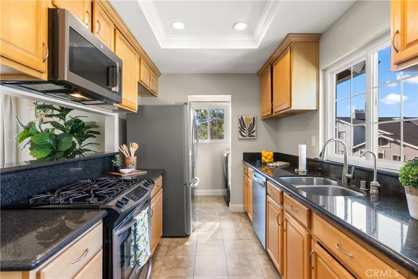
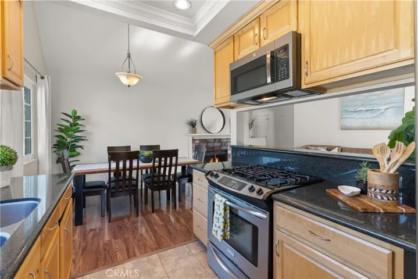
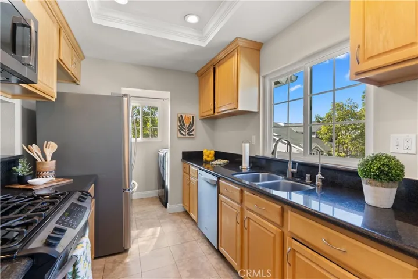
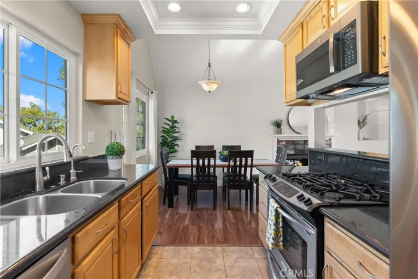
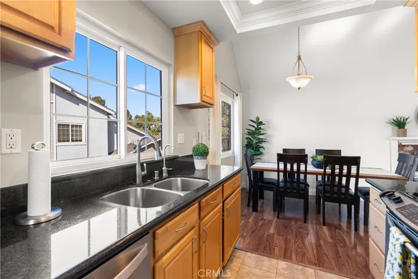

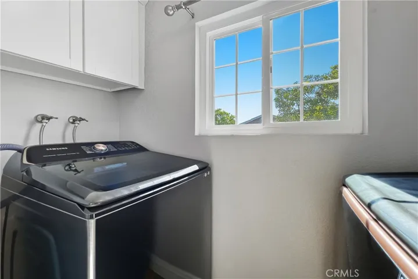
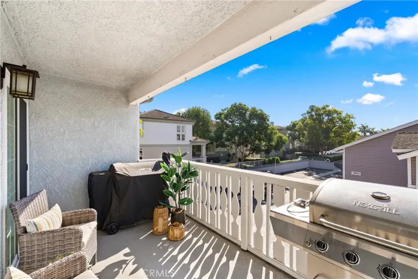
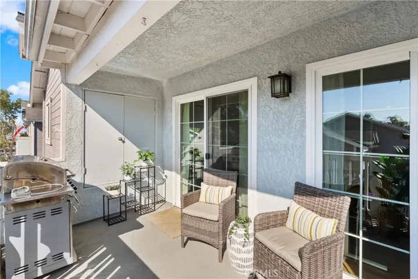
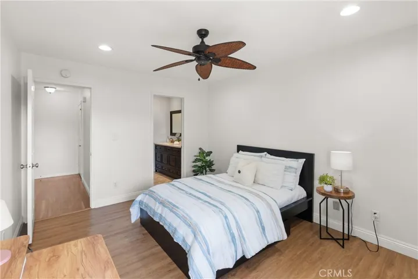
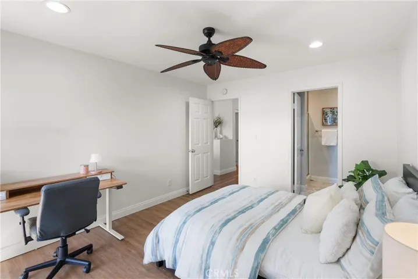

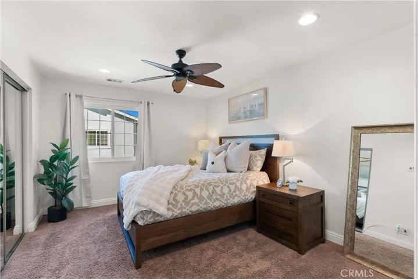

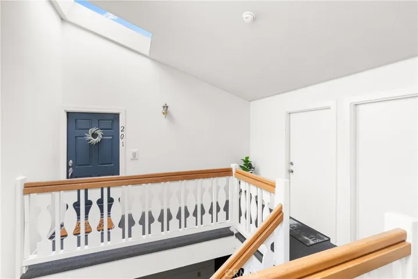
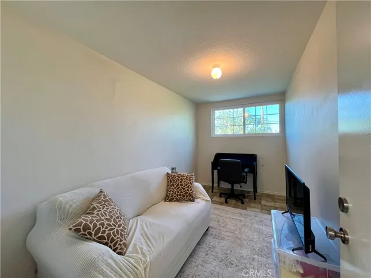
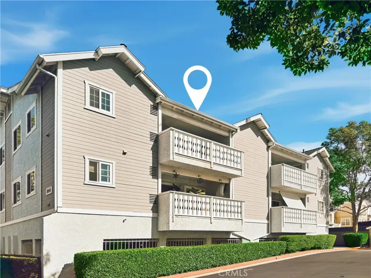

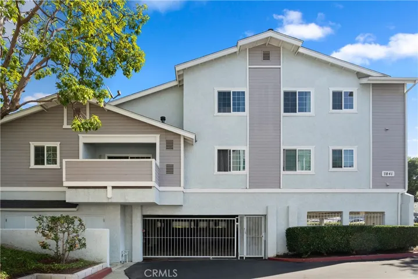
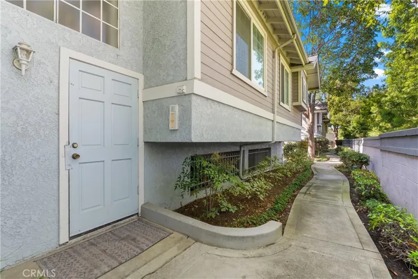
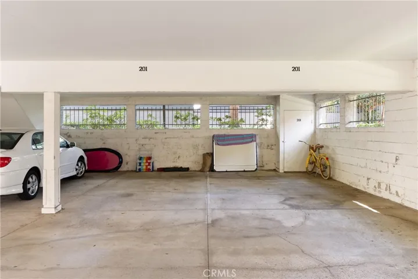
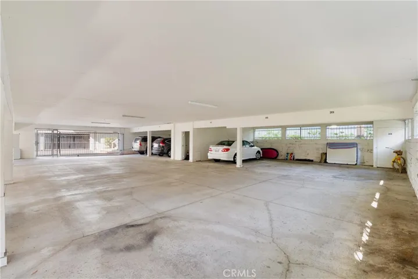
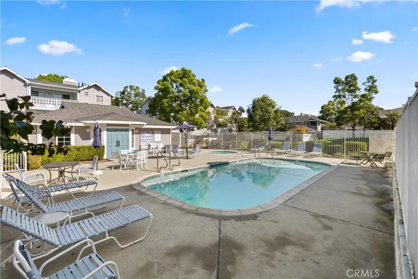
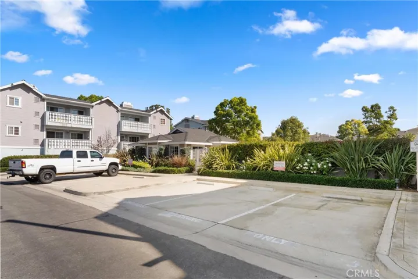
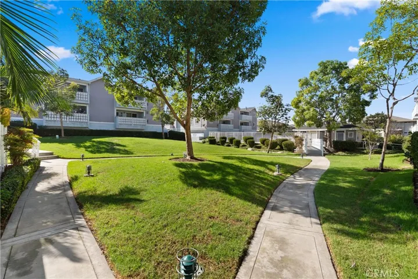
Welcome to your Huntington Beach haven! This bright and airy 2-bedroom, 2-bath condo has it all: soaring ceilings, a cozy brick fireplace, and an open floor plan that flows effortlessly onto a private deck, perfect for morning coffee or evening relaxation. The upgraded kitchen shines with a gas stove, built-in microwave, ample drawers, and plenty of storage for all your culinary adventures. Retreat to the spacious primary suite with a walk-in closet and dual-sink ensuite, while the second bedroom boasts mirrored closets, a ceiling fan, and lots of natural light. Just steps away, a separate bonus room with its own entrance, window, and door makes a perfect home office, studio, or extra storage space. Additional perks include brand new dual pane windows and sliding doors, and interior laundry area with overhead storage cabinetry. Enjoy 2 covered side-by-side parking spaces in a gated garage, guest parking just across, and a secure entrance for peace of mind. The Capewoods community adds low HOA dues, a sparkling pool, spa, and clubhouse. Centrally located near shopping, restaurants, Huntington Central Park, and just minutes from Huntington Beach Pier, this condo is a dream starter home or investor gem. Style, comfort, and convenience all wrapped into one inviting package!
Address
Open on Google Maps-
Address: 7841 Essex Drive
-
City: Huntington Beach
-
State/county: CA
-
Zip/Postal Code: 92648
-
Country: US
Details
Updated on December 3, 2025 at 6:20 pm-
Property ID OC25249757
-
Price $650,000
-
Bedrooms 2
-
Bathrooms 2
-
Garages 2.0
-
Year Built 1985
-
Property Type Condominium, Residential
-
Property Status Closed
Additional details
-
Listing Terms Cash, Cash to Existing Loan, Cash to New Loan, Conventional, 1031 Exchange, FHA, Fannie Mae, Submit, VA Loan
-
Association Fee 500.0
-
Roof Shingle
-
Utilities Cable Available, Electricity Connected, Natural Gas Connected, Phone Available, Sewer Connected, Water Connected
-
Sewer Public Sewer
-
Cooling None
-
Heating Central
-
Flooring Carpet, Laminate, Tile
-
County Orange
-
Property Type Residential
-
Pool Association
-
Parking Attached Carport, Assigned, Controlled Entrance, Concrete, Covered, Carport, Driveway Level, Guest, Gated, On Site, Private, One Space, Community Structure, Side By Side
-
Elementary School Hope View
-
Middle School Mesa View
-
High School Ocean View
-
Community Features Curbs, Dog Park, Fishing, Gutter(s), Storm Drain(s), Street Lights, Sidewalks, Water Sports, Park
-
Architectural Style Cape Cod
Mortgage Calculator
-
Down Payment
-
Loan Amount
-
Monthly Mortgage Payment
-
Property Tax
-
Home Insurance
-
PMI
-
Monthly HOA Fees