1312 Sierra Alta, Tustin, California 92780
- $1,225,000







- $1,225,000
Overview
- Single Family Residence, Residential
- 3
- 2
- 2.0
- 1959
Description
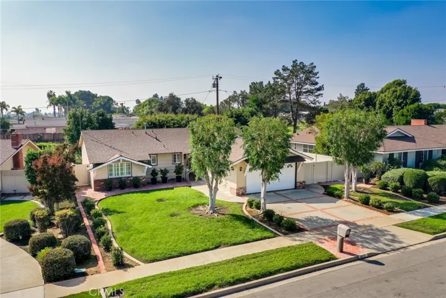
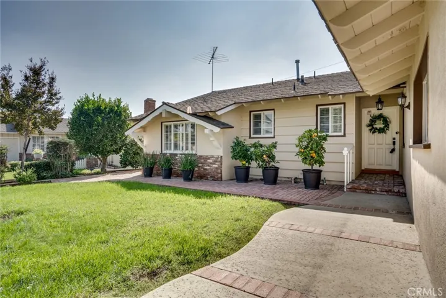
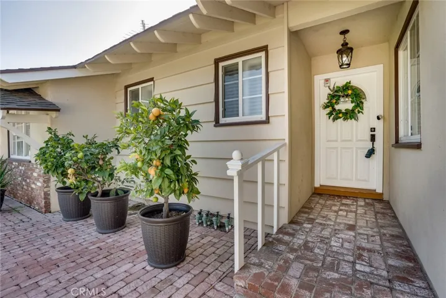
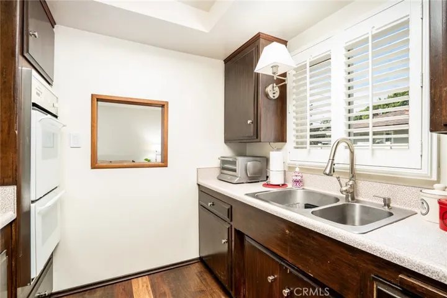
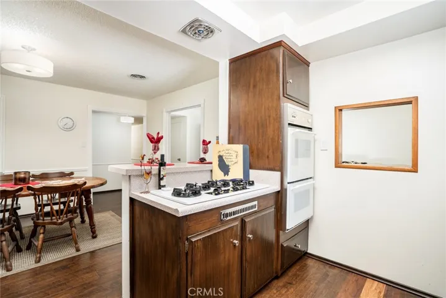
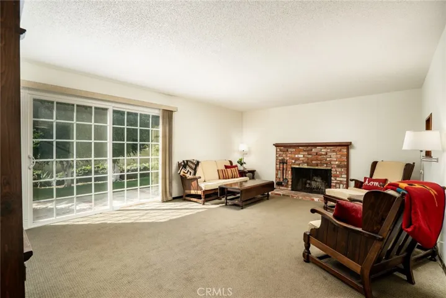
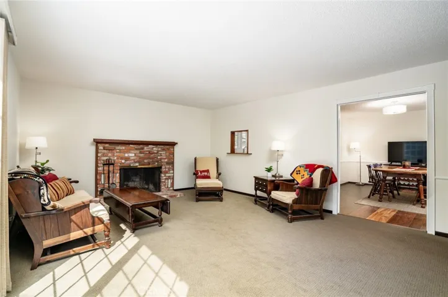

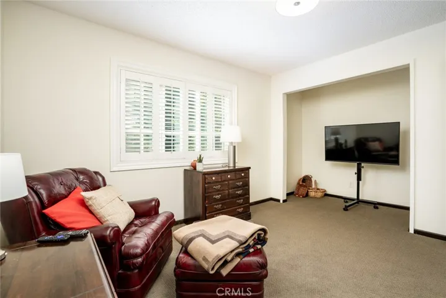
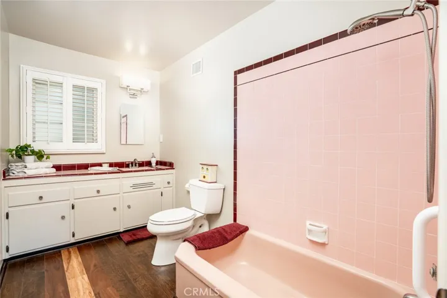
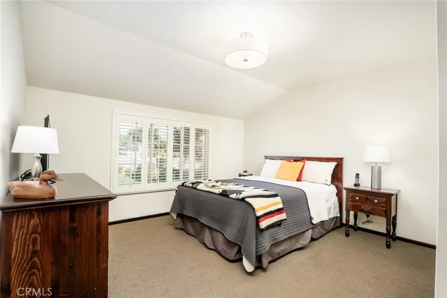


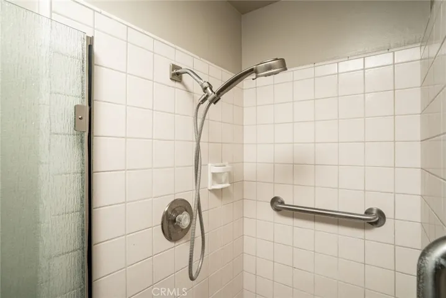
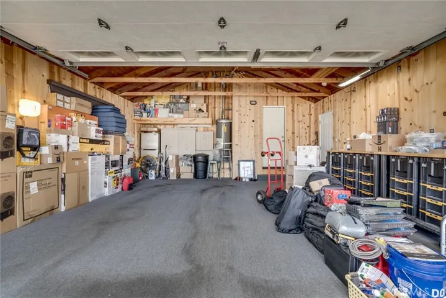
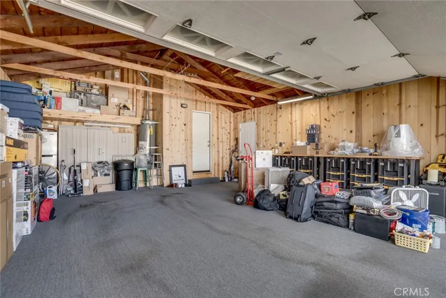
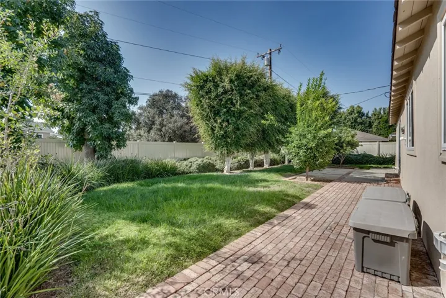
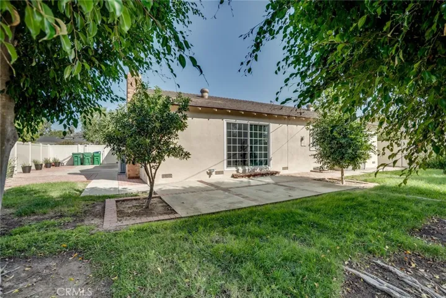
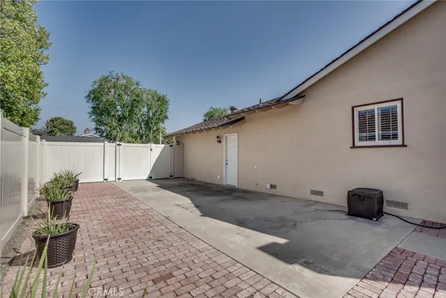
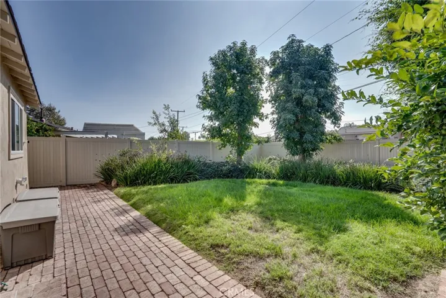
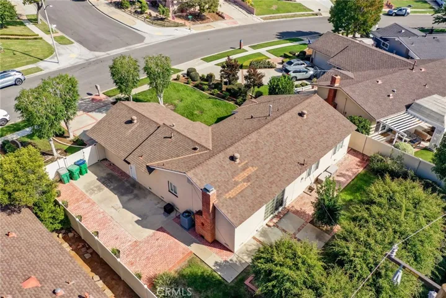
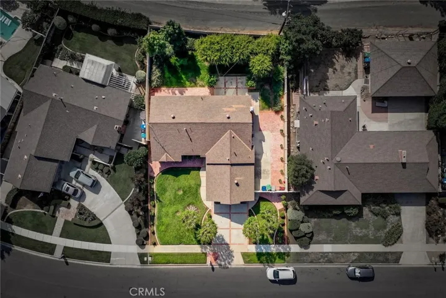
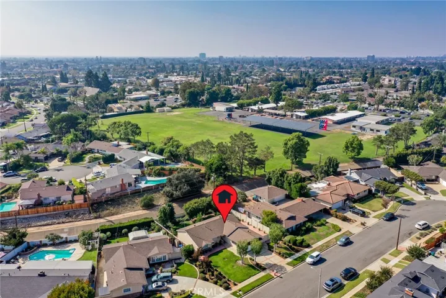
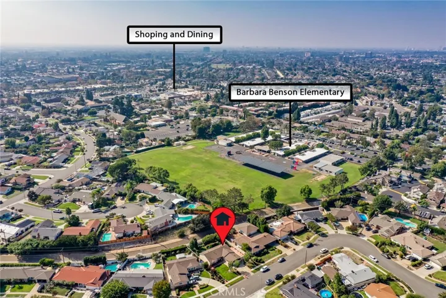
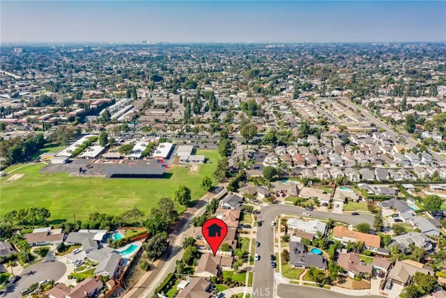
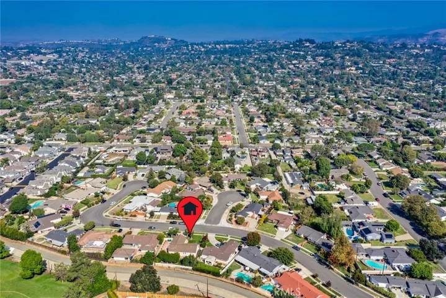
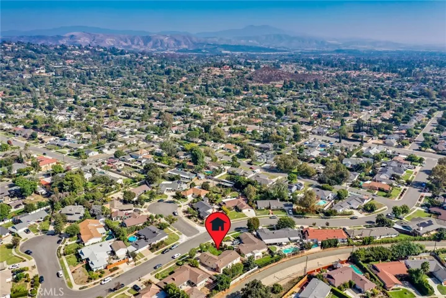
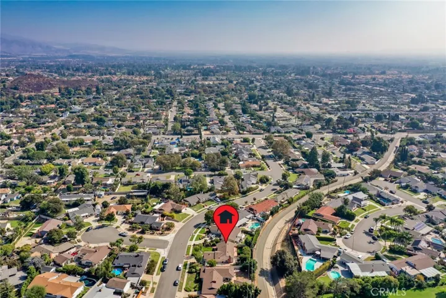
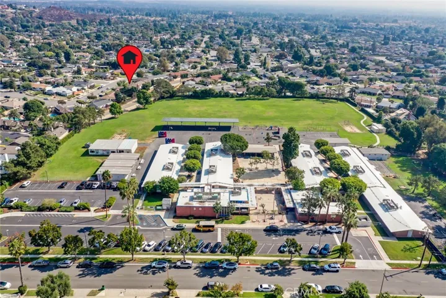
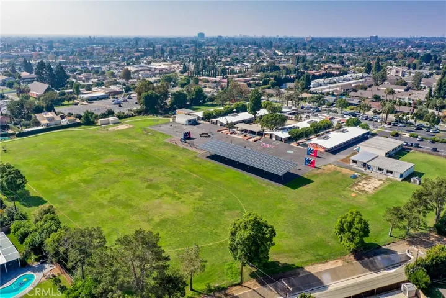
Tucked away in a quiet, pride of ownership neighborhood with pretty scalloped facia boards and warm and welcoming used brick walkways Sierra Alta seems to exude the feel of a bygone era, where neighbors look after one another, dog walkers and strollers unite on their daily walks and the simple pleasures of life ARE the priority. With 3 large bedrooms, 2 baths, a formal dining area, kitchen with gas cooktop, inside laundry, large living room with cozy fireplace and a direct access garage you’ll see a comfortable and familiar footprint. However, what you do not typically see is how incredibly tidy, clean and meticulously cared for this home is. Featuring a newer HVAC system with A/C, energy efficient dual pane windows & slider throughout, insulated garage door, newer taupe colored vinyl fencing surround with gates, a HUGE 8626 sf flat and level lot with mature landscaping that even has room for an RV, a second garage or possibly an ADU and it boasts no direct neighbor behind the home. This home is either walkable or just a few minutes drive to top-rated Tustin schools, convenient freeway access, and a wide variety of shopping and dining options. Sierra Alta has been in the same family since it was originally built, which explains the love and care that you’ll feel at this home. Enjoy the difference and let time slow down for your family too.
Address
Open on Google Maps-
Address: 1312 Sierra Alta
-
City: Tustin
-
State/county: CA
-
Zip/Postal Code: 92780
-
Country: US
Details
Updated on December 10, 2025 at 5:36 pm-
Property ID OC25247714
-
Price $1,225,000
-
Land Area 0.198 Acres
-
Bedrooms 3
-
Bathrooms 2
-
Garages 2.0
-
Year Built 1959
-
Property Type Single Family Residence, Residential
-
Property Status Closed
Additional details
-
Listing Terms Cash, Cash to New Loan, Conventional, 1031 Exchange, FHA, Submit, VA Loan
-
Roof Composition, Shingle
-
Utilities Cable Available, Electricity Connected, Natural Gas Connected, Phone Available, Sewer Connected, Water Connected
-
Sewer Public Sewer
-
Cooling Central Air, ENERGY STAR Qualified Equipment
-
Heating Central, Fireplace(s)
-
Flooring Carpet, Tile, Wood
-
County Orange
-
Property Type Residential
-
Pool None
-
Parking Door-Multi, Direct Access, Driveway, Driveway Up Slope From Street, Garage Faces Front, Garage, RV Potential
-
Elementary School Red Hill
-
Middle School Hughes
-
High School Foothill
-
Community Features Biking, Curbs, Gutter(s), Storm Drain(s), Street Lights, Suburban, Sidewalks, Park
-
Architectural Style Ranch
Features
- Cable Available,Electricity Connected,Natural Gas Connected,Phone Available,Sewer Connected,Water Connected
- Carpet, Tile, Wood
- Cash,Cash to New Loan,Conventional,1031 Exchange,FHA,Submit,VA Loan
- Central Air,ENERGY STAR Qualified Equipment
- Central, Fireplace(s)
- Composition, Shingle
- Foothill
- Hughes
- Lighting,Rain Gutters,TV Antenna
- None
- Orange
- Public Sewer
- Ranch
- Red Hill
- Residential
Mortgage Calculator
-
Down Payment
-
Loan Amount
-
Monthly Mortgage Payment
-
Property Tax
-
Home Insurance
-
PMI
-
Monthly HOA Fees