Overview
- Single Family Residence, Residential
- 3
- 2
- 2.0
- 2021
Description
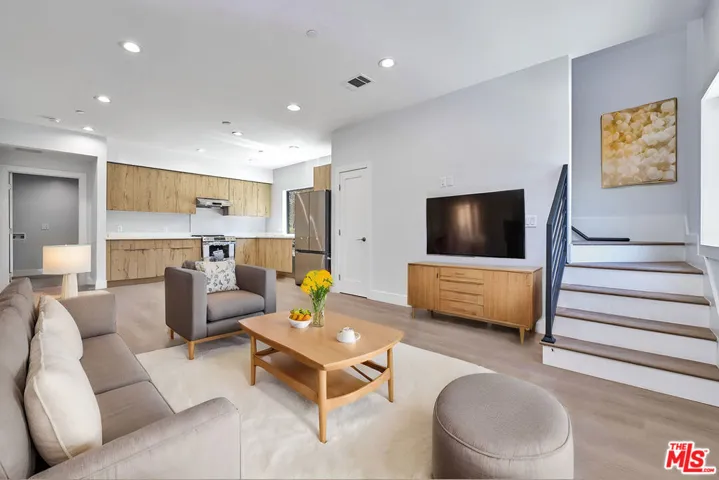
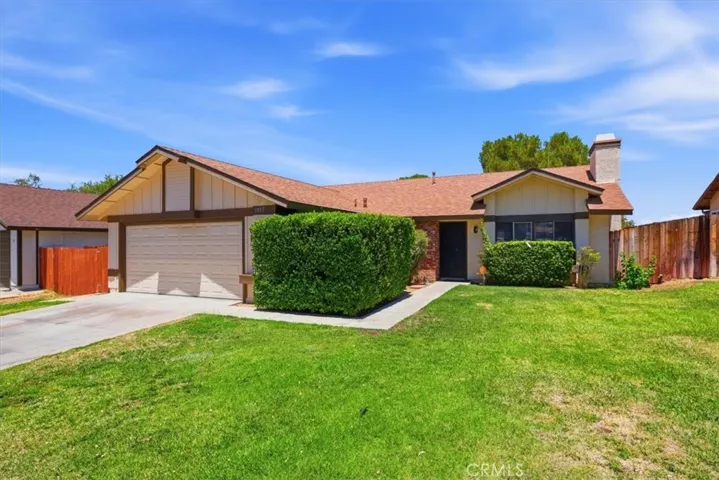
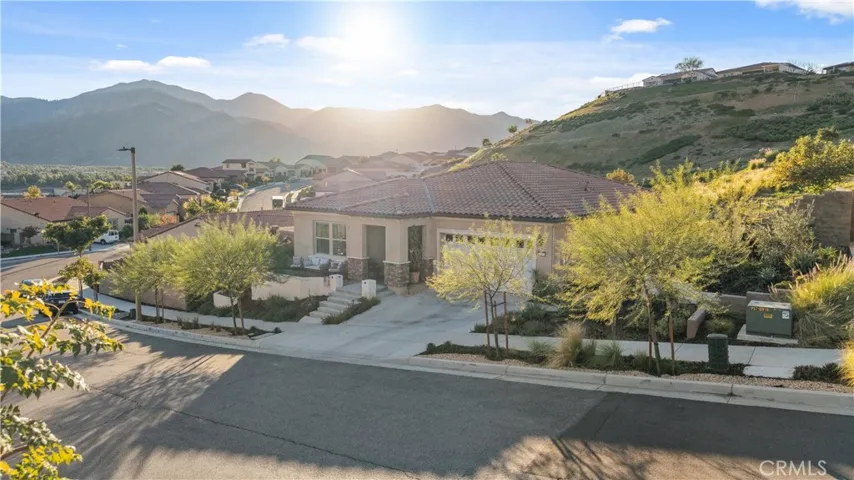
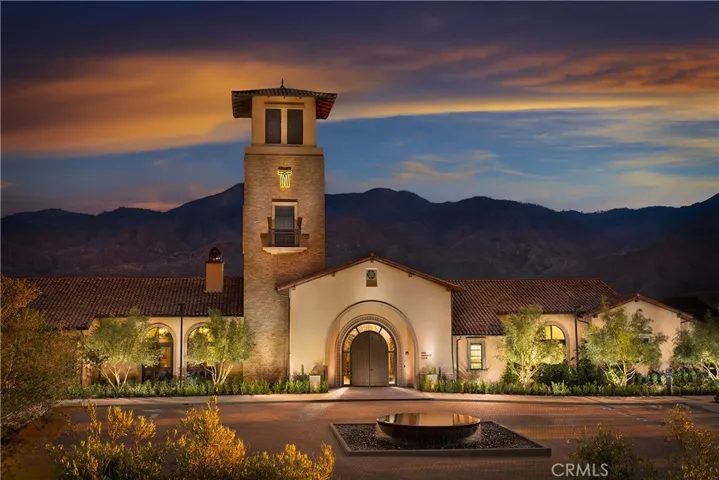
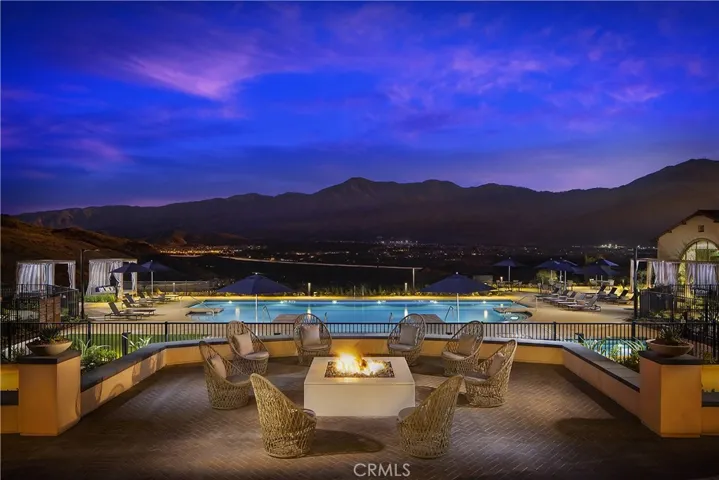
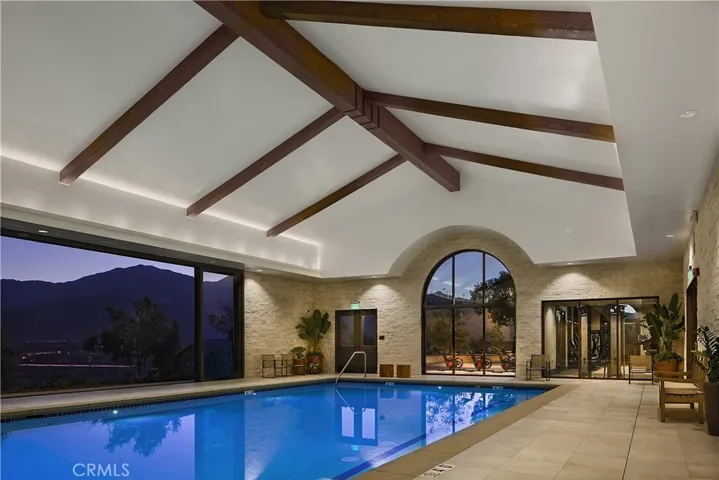
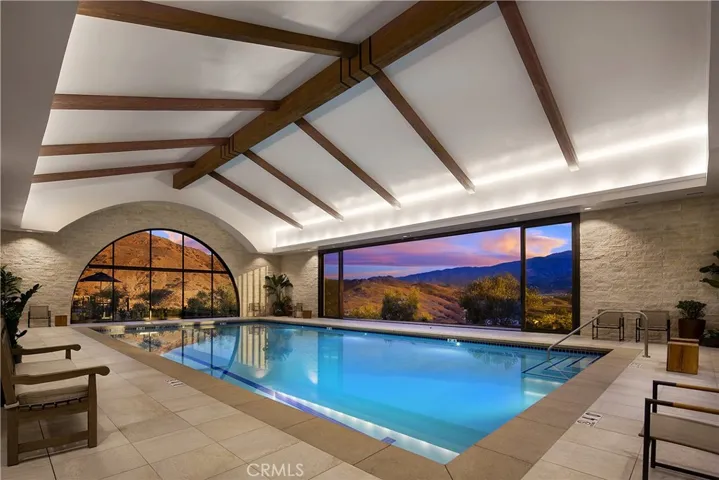
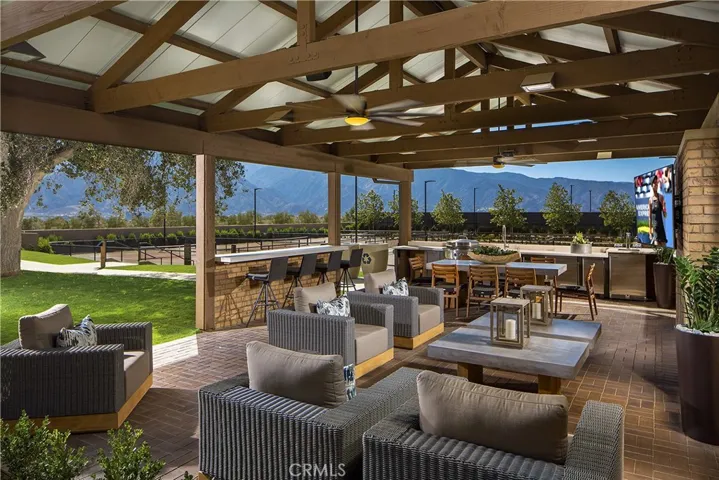
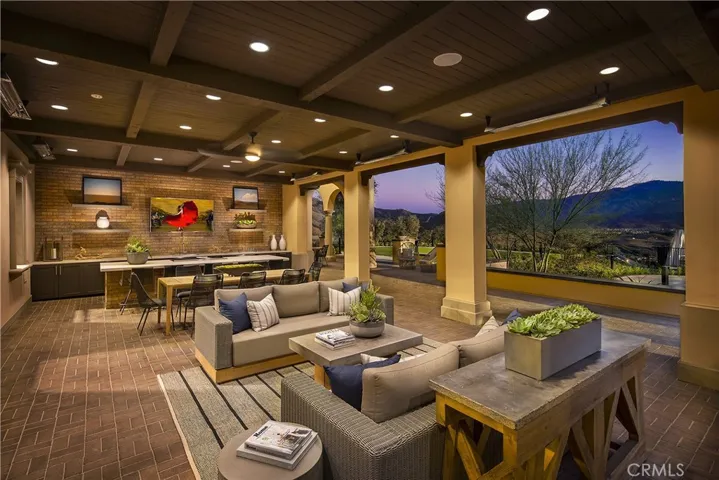
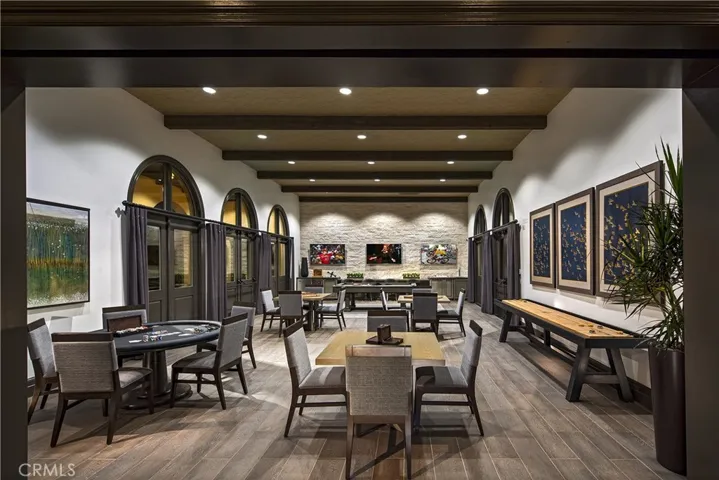
55+ RESORT-STYLE LUXURY LIVING | 1-STORY | PANORAMIC VIEWS | FULLY PAID SOLAR | GUARDED + GATED | Welcome to this beautifully upgraded home in the highly desired Terramor — where modern luxury and comfort meet in a vibrant community! A welcoming front patio with mountain views sets the stage for easy living in this elegant residence. Step inside to be greeted by abundant natural light, gorgeous luxury plank flooring, & an impressive array of upgrades. The open-concept Living Room has a warming fireplace & a 2-panel sliding glass door that extends your living space into the grand California Room & fully landscaped yard, creating the perfect blend of indoor-outdoor living. The chef-inspired Kitchen boasts stunning quartz countertops, breakfast bar seating, upgraded cabinetry, stainless steel appliances, pot & pan drawers, under-cabinet lighting, and oversized walk-in pantry. The Dining Room offers convenience for entertaining with a second slider to the backyard & a built-in china hutch with glass display doors—adding style & function. The Primary Ensuite Bedroom is spacious & filled with natural light, creating a serene retreat. The spa-like Ensuite Bathroom showcases quartz countertop, dual sinks, an oversized frameless shower with seating, upgraded cabinetry, & a walk-in closet with custom built-ins. Bedroom #2 enjoys stunning mountain views, while the Builder’s spacious optional Bedroom #3 is currently a combined office/den. Bathroom #2 includes quartz counters and a shower-tub combination. Additional highlights include a separate Laundry Room with extended cabinetry and utility sink, and a Mudroom featuring a custom upholstered bench and extra entry storage for convenience. Step outside to your private backyard retreat, complete with a covered California Room, firepit with dedicated gas line, gazebo-covered dining area, a 2nd gas line for your BBQ, an oh-so-perfect lavender garden, and captivating sunset panoramic views. Energy efficiency is top-of-the-line with fully paid solar system, EV outlet, tankless water heater, whole house fan, drip irrigation & recessed lighting. Amenities include 2 clubhouses (55+ Only and All Ages), indoor & outdoor pools, fitness center, wellness studio, tennis, pickleball, miles of trails, dog parks & sports fields. Nearby find shopping, restaurants, cinemas & quick access to OC via 15/91 Expressways & 241 Toll. This remarkable residence offers the perfect blend of elegance, privacy, & modern comfort — welcome home!
Address
Open on Google Maps-
Address: 24674 Crestley Drive
-
City: Corona
-
State/county: CA
-
Zip/Postal Code: 92883
-
Country: US
Details
Updated on January 30, 2026 at 1:53 am-
Property ID IG25241853
-
Price $852,000
-
Land Area 0.21 Acres
-
Bedrooms 3
-
Bathrooms 2
-
Garages 2.0
-
Year Built 2021
-
Property Type Single Family Residence, Residential
-
Property Status Closed
Additional details
-
Listing Terms Cash, Conventional, 1031 Exchange, FHA, Submit, VA Loan
-
Association Fee 381.0
-
Roof Spanish Tile
-
Utilities Electricity Connected, Natural Gas Connected, Sewer Connected, Water Connected
-
Sewer Public Sewer
-
Cooling Central Air, Electric, ENERGY STAR Qualified Equipment, High Efficiency, Whole House Fan, Attic Fan
-
Heating Central, ENERGY STAR Qualified Equipment, Forced Air, Fireplace(s), Natural Gas
-
Flooring Carpet, See Remarks, Vinyl
-
County Riverside
-
Property Type Residential
-
Pool Community, Fenced, Heated, Indoor, In Ground, Lap, Salt Water, Association
-
Parking Concrete, Door-Multi, Direct Access, Driveway, Garage Faces Front, Garage, Garage Door Opener, Paved
-
High School Santiago
-
Community Features Biking, Curbs, Dog Park, Foothills, Gutter(s), Hiking, Storm Drain(s), Street Lights, Sidewalks, Gated, Park, Pool
-
Architectural Style Mediterranean
Features
- Carpet,See Remarks,Vinyl
- Cash,Conventional,1031 Exchange,FHA,Submit,VA Loan
- Central,ENERGY STAR Qualified Equipment,Forced Air,Fireplace(s),Natural Gas
- Electricity Connected,Natural Gas Connected,Sewer Connected,Water Connected
- Lighting,Rain Gutters,Fire Pit
- Mediterranean
- Public Sewer
- Residential
- Riverside
- Santiago
- Spanish Tile
Mortgage Calculator
-
Down Payment
-
Loan Amount
-
Monthly Mortgage Payment
-
Property Tax
-
Home Insurance
-
PMI
-
Monthly HOA Fees