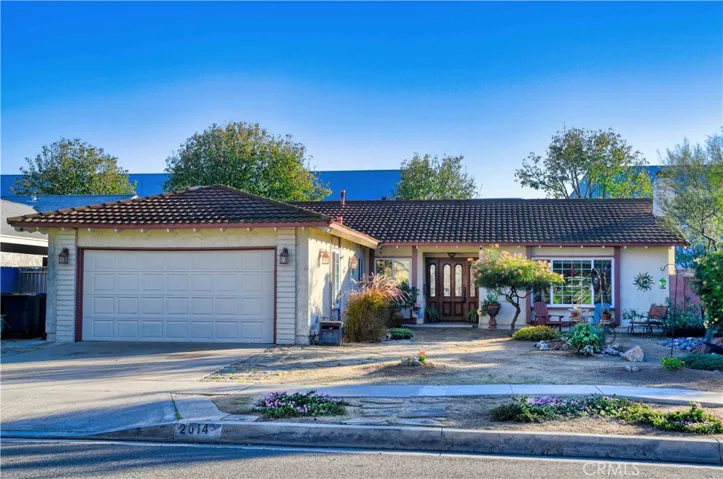
2014 E 20th Street, Santa Ana, California 92705
- $1,073,000
- $1,083,000
- $1,073,000
- $1,083,000
Overview
- Single Family Residence, Residential
- 4
- 2
- 2.0
- 1968
Description
Welcome to this beautifully updated 4-bedroom, 2-bathroom single-story home located in the highly desirable Meredith Parkwood neighborhood of Santa Ana, within the sought-after Tustin Unified School District. Offering 1, 606 square feet of thoughtfully designed living space, this home blends modern upgrades with timeless charm. Step inside to find tile flooring, crown molding, custom paint, and newer dual-pane windows throughout. The spacious living room is highlighted by a stunning granite fireplace with a custom mantel, creating a warm and inviting focal point. Designed for both everyday living and entertaining, the gourmet kitchen and adjoining dining area feature granite countertops, custom cabinetry, a large center island, stylish backsplash, stainless steel appliances, a 6-burner gas range, a built-in hutch with wine cooler, and a separate pantry. The primary suite offers a peaceful retreat with an en-suite bathroom and direct access to the beautifully landscaped backyard. Outdoors, enjoy a private oasis complete with a large covered patio, tranquil koi pond, above-ground spa, and low-maintenance landscaping—perfect for relaxing or entertaining year-round. The front yard features drought-tolerant landscaping for enhanced curb appeal and easy care. Additional highlights include: Fully owned solar system Dedicated indoor laundry room Attached 2-car garage Ideally located near parks, shopping, dining, and major commuter routes, this move-in-ready home offers comfort, efficiency, and lifestyle in one of Santa Ana’s most desirable neighborhoods.
Address
Open on Google Maps-
Address: 2014 E 20th Street
-
City: Santa Ana
-
State/county: CA
-
Zip/Postal Code: 92705
-
Country: US
Details
Updated on March 25, 2026 at 12:52 am-
Property ID OC25232357
-
Price $1,073,000
-
Land Area 0.1377 Acres
-
Bedrooms 4
-
Bathrooms 2
-
Garages 2.0
-
Year Built 1968
-
Property Type Single Family Residence, Residential
-
Property Status Closed
Additional details
-
Listing Terms Cash, Cash to New Loan, Conventional, VA Loan
-
Roof Metal, Stone
-
Sewer Public Sewer
-
Cooling Central Air
-
Heating Central, Fireplace(s)
-
Flooring Tile
-
County Orange
-
Property Type Residential
-
Pool None
-
Parking Door-Multi, Direct Access, Driveway, Garage
-
Elementary School Loma Vista
-
Middle School Hewes
-
Community Features Curbs, Gutter(s), Street Lights, Sidewalks
-
Architectural Style Traditional
Mortgage Calculator
-
Down Payment
-
Loan Amount
-
Monthly Mortgage Payment
-
Property Tax
-
Home Insurance
-
PMI
-
Monthly HOA Fees