Overview
- Single Family Residence, Residential
- 4
- 3
- 2.0
- 1990
Description
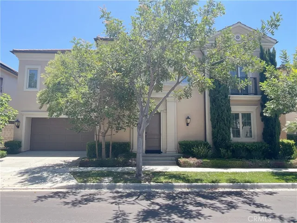
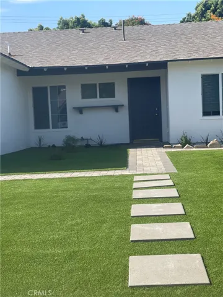
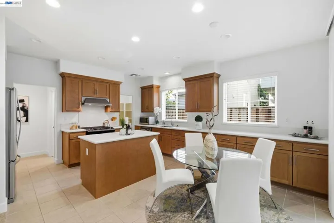
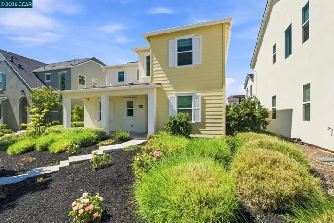
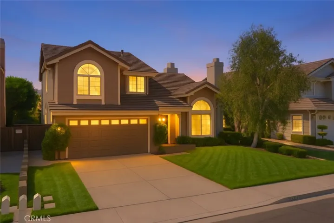
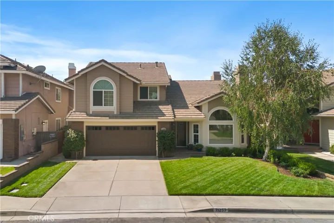
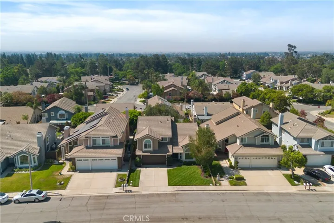
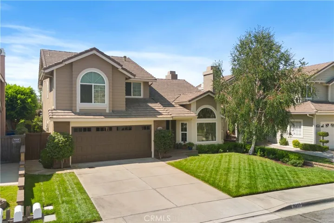
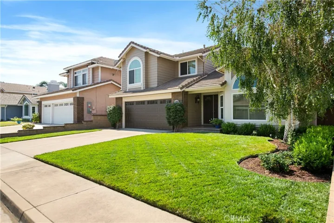
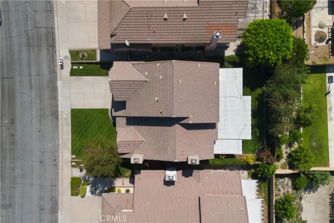
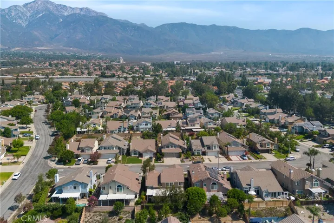
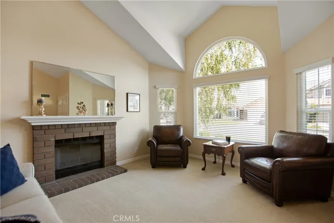
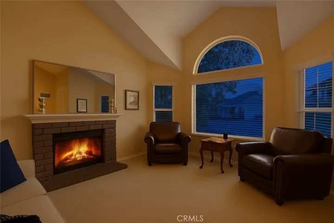
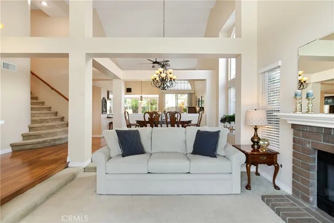
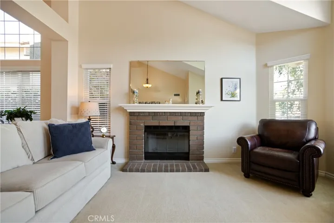
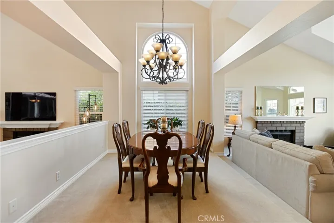
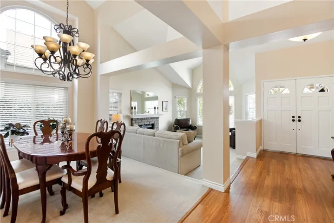
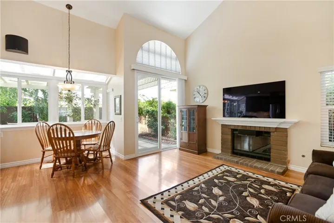
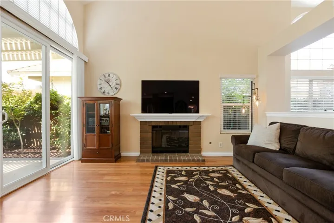
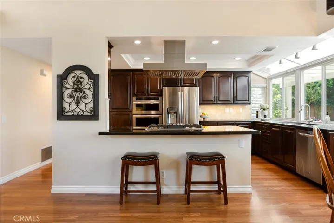
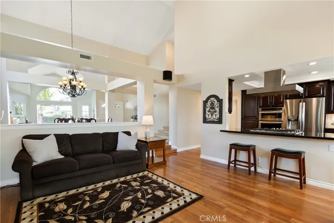
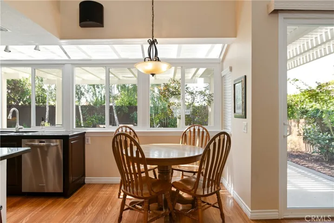
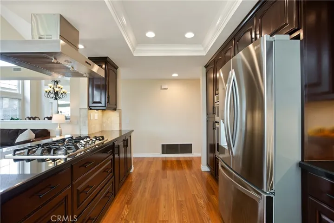
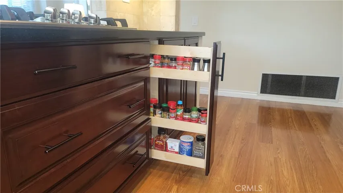
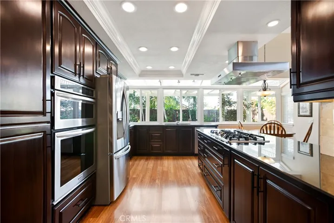
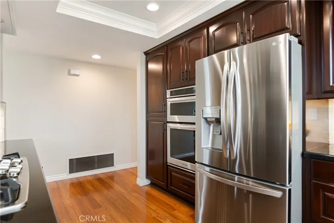
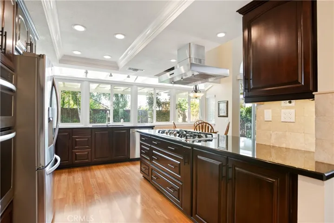
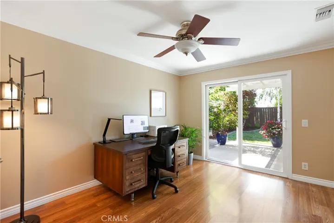
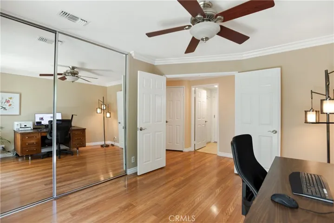
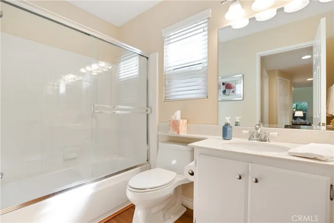
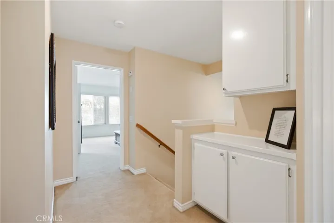
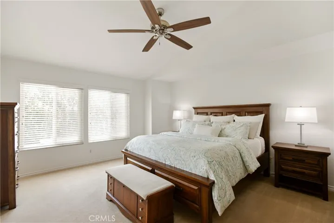
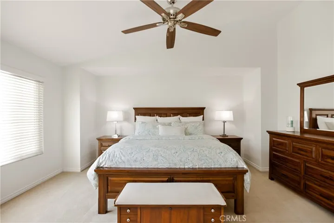
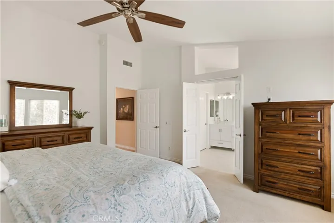
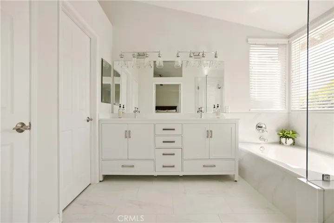
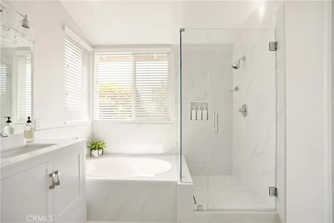
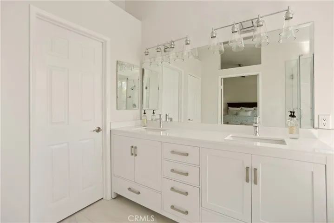
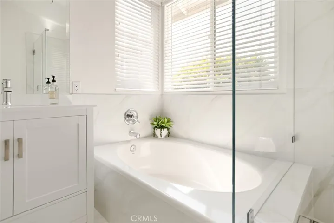
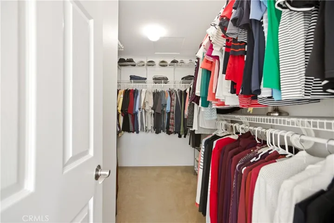
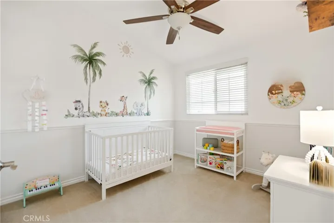
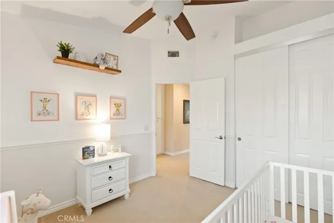
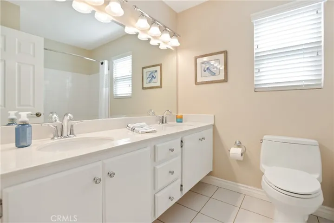
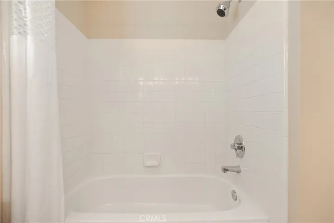
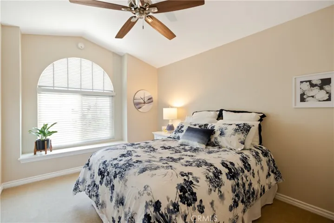
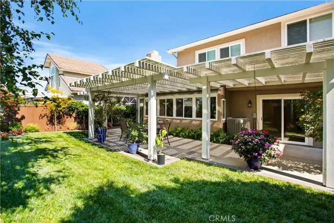
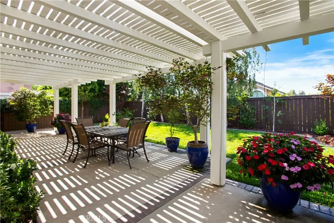
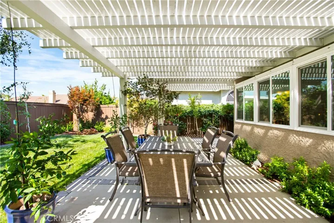
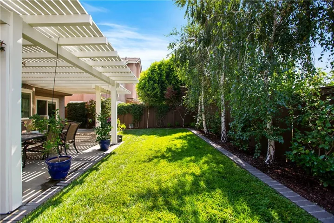
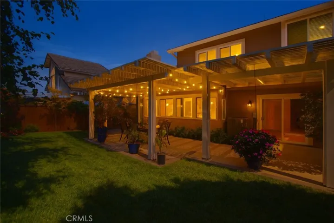
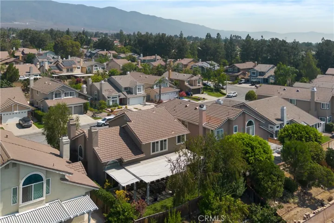
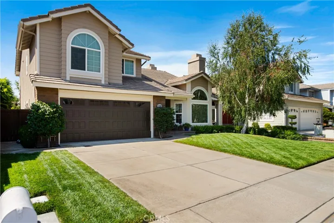
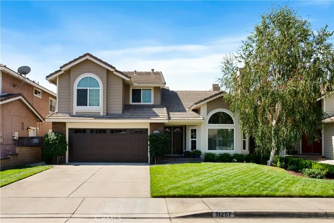
Welcome to 11257 Bethany Drive, Rancho Cucamonga. This beautiful home has been cherished by the same family since it was brand new and is now ready for the next family to create their own special memories. From the moment you drive up, it’s evident that this home has been loved and well cared for. With stunning curb appeal, a welcoming pristine yard and a fresh coat of paint, this home will impress anyone who passes by. As you walk through the double door entry, you will immediately feel at home. An abundance of natural light streams through the upgraded windows and the vaulted ceilings give the space an airy open feel. The living and dining room combine to create the perfect area for entertaining family and friends. The open floor plan includes a family room with a cozy fireplace, which flows seamlessly into the kitchen and dinette area. You will love the elegant yet functional upgrades in the kitchen. A wall of windows in the kitchen/dinette overlooks the tranquil beauty of the lush backyard which feels like a private oasis. It features beautiful landscaping and a covered patio that offers a peaceful getaway. You will find yourself wanting to enjoy your morning coffee surrounded by this serene setting. This floor plan offers the highly coveted downstairs 4th bedroom, ideal for guests or perfect for those who work remotely and need a home office. If you have a family member who has difficulties navigating stairs, this downstairs bedroom is near a full bathroom, and provide the perfect accommodations. Upstairs, you will discover three generously sized bedrooms. The primary bedroom is spacious and features vaulted ceilings. The sellers have recently remodeled the primary bathroom with stylish new cabinetry, countertops, and a stunning step-in shower—it is absolutely gorgeous! The walk-in closet provides ample space for your wardrobe. The whole house fan and upgraded Milgard Windows throughout the home, will help you keep your utility costs down. For those with electric vehicles, the garage includes two separate electric circuits inside and one outside to conveniently charge your cars. This home is situated in a highly sought-after neighborhood of Rancho Cucamonga, conveniently located near award-winning schools, easy freeway access, Central Park, and is just a short distance from Victoria Gardens. Given the current cost of construction, finding a move-in ready home like this one makes perfect sense. Don’t miss your chance to make this amazing home your own!
Address
Open on Google Maps-
Address: 11257 Bethany Drive
-
City: Rancho Cucamonga
-
State/county: CA
-
Zip/Postal Code: 91701
-
Country: US
Details
Updated on November 1, 2025 at 5:37 am-
Property ID CV25151146
-
Price $895,000
-
Land Area 0.1469 Acres
-
Bedrooms 4
-
Bathrooms 3
-
Garages 2.0
-
Year Built 1990
-
Property Type Single Family Residence, Residential
-
Property Status Closed
Additional details
-
Listing Terms Cash, Cash to New Loan, Conventional, Cal Vet Loan, 1031 Exchange, FHA, Fannie Mae, Government Loan, VA Loan
-
Roof Tile
-
Utilities Cable Connected, Electricity Connected, Natural Gas Connected, Phone Connected, Sewer Connected, Water Connected
-
Sewer Public Sewer
-
Cooling Central Air, Whole House Fan
-
Heating Central
-
Flooring Carpet, Laminate, Tile
-
County San Bernardino
-
Property Type Residential
-
Pool None
-
Parking Direct Access, Driveway, Garage Faces Front, Garage, Garage Door Opener
-
Elementary School Victoria
-
Middle School Vineyard
-
High School Los Osos
-
Community Features Street Lights, Sidewalks
Features
- Cable Connected,Electricity Connected,Natural Gas Connected,Phone Connected,Sewer Connected,Water Connected
- Carpet, Laminate, Tile
- Central
- Central Air,Whole House Fan
- Direct Access,Driveway,Garage Faces Front,Garage,Garage Door Opener
- Los Osos
- None
- Public Sewer
- Residential
- San Bernardino
- Street Lights,Sidewalks
- Tile
- Victoria
- Vineyard
Mortgage Calculator
-
Down Payment
-
Loan Amount
-
Monthly Mortgage Payment
-
Property Tax
-
Home Insurance
-
PMI
-
Monthly HOA Fees