Overview
- Single Family Residence, Residential
- 4
- 3
- 2.0
- 1997
Description
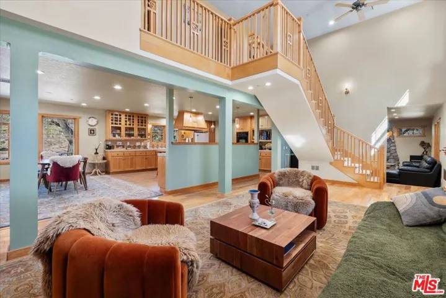
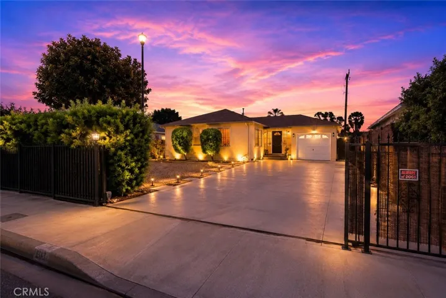
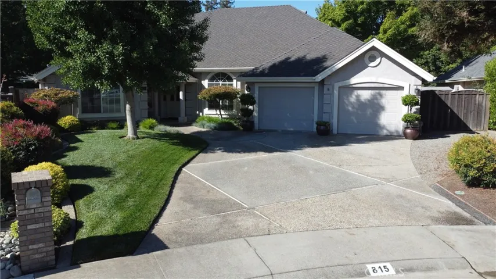
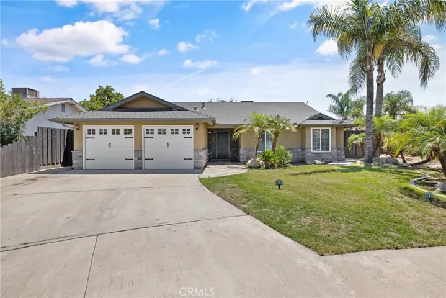
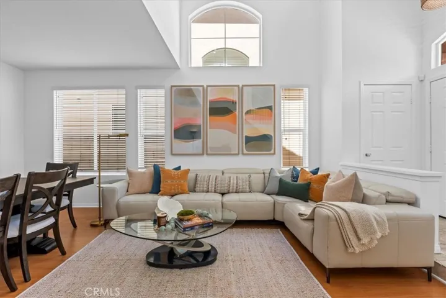
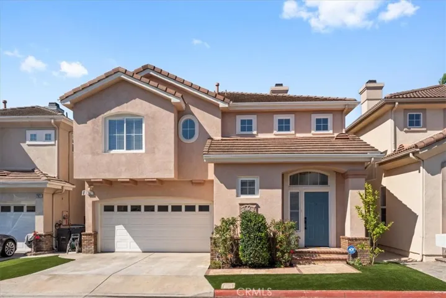
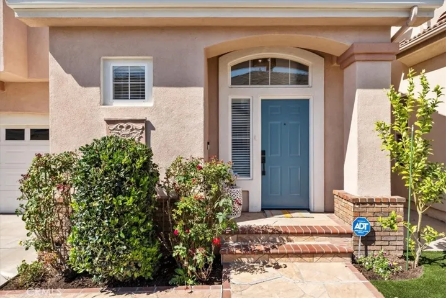
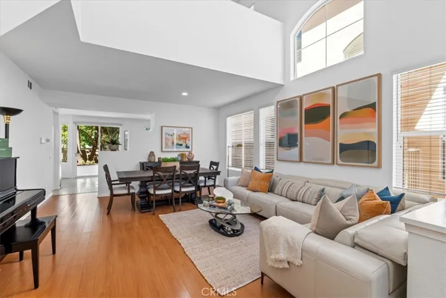
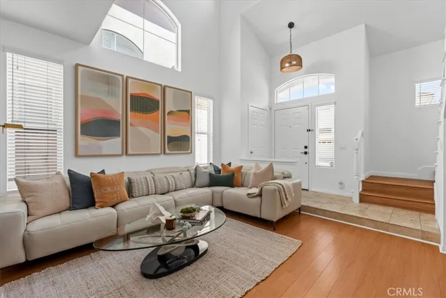
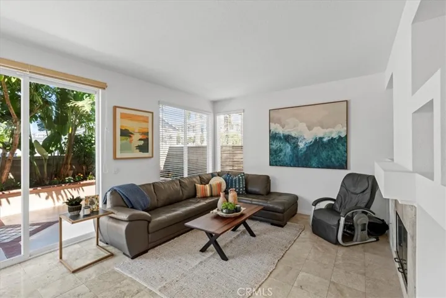
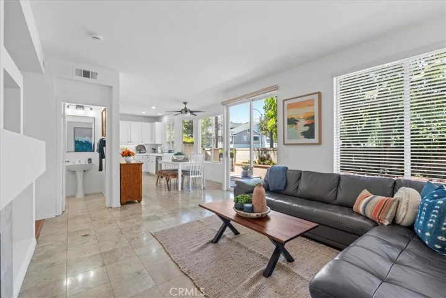
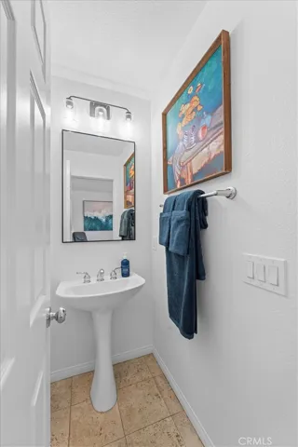
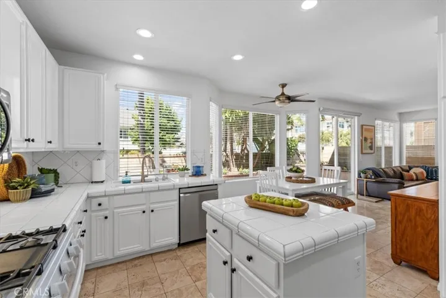
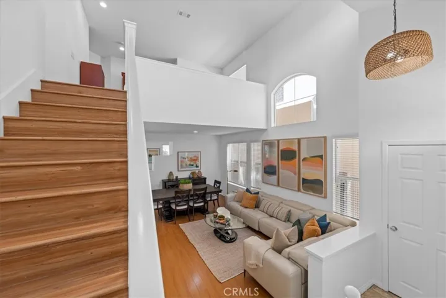
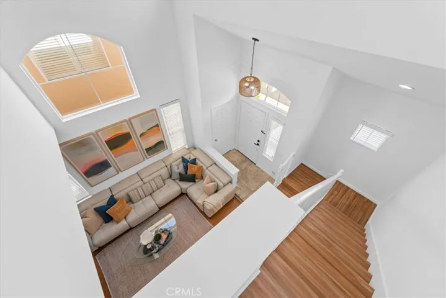
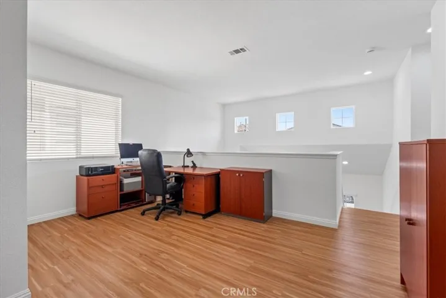
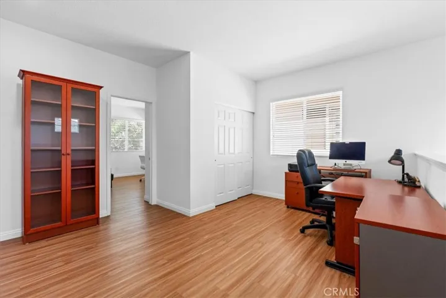
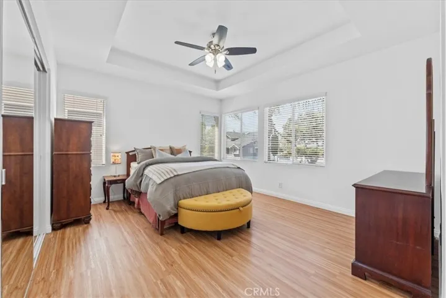
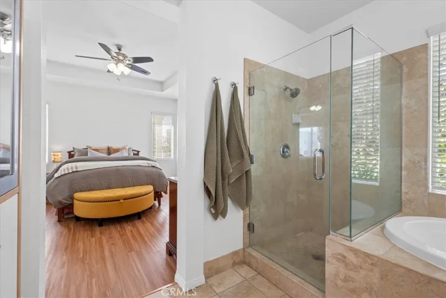
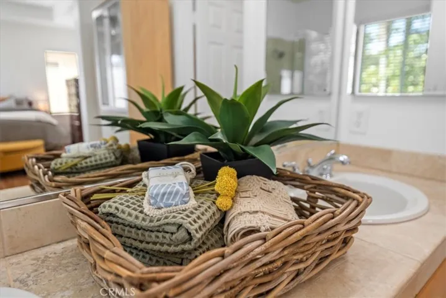
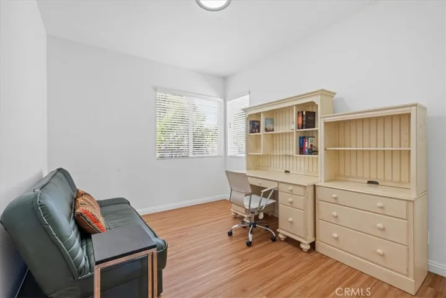
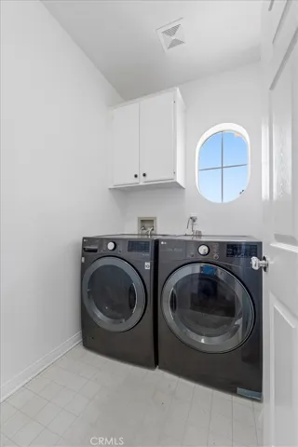
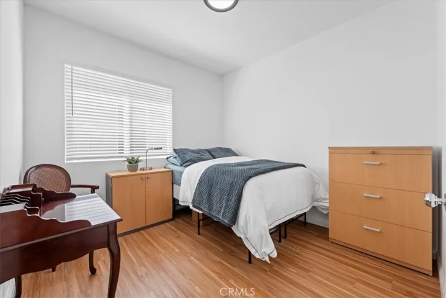
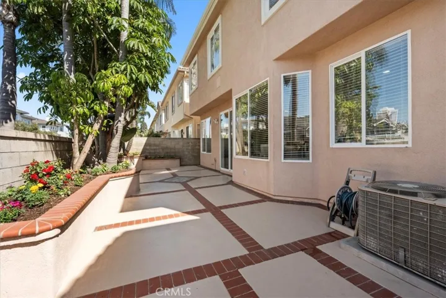
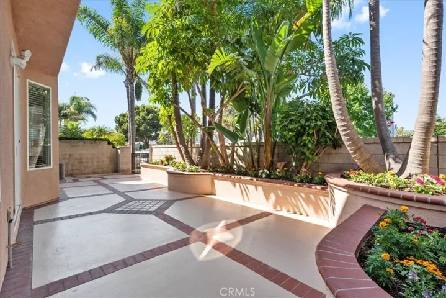
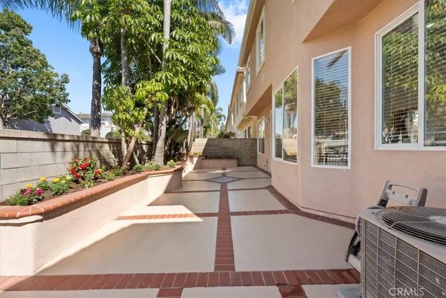
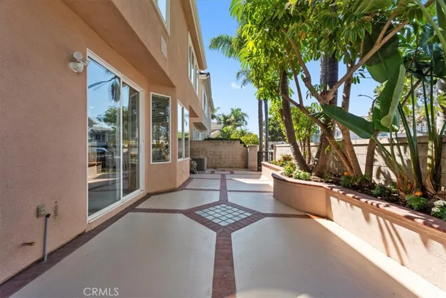
Ideally located just minutes from downtown Huntington Beach, the iconic pier, top-rated restaurants, shopping, and miles of scenic coastline, this beautifully designed 4-bedroom, 2.5-bathroom home offers the perfect blend of coastal charm and everyday convenience. The spacious main level features soaring ceilings in the living room, flowing seamlessly into the inviting family room, dining area, and well-appointed kitchen—ideal for both entertaining and daily living. Enjoy direct access from the attached 2-car garage to the kitchen for added ease. Upstairs, a versatile loft provides the perfect space for a home office or study area. The second floor also includes four generous bedrooms and a convenient laundry room. The bright, airy primary suite offers mirrored wardrobes and a spa-inspired bathroom with a Roman jetted tub, separate shower, and dual vanities. Additional features include travertine finishes in the shared bathroom, recessed lighting, and large windows throughout that fill the home with natural light. This is coastal living at its finest—don’t miss your chance to call this exceptional home yours!
Address
Open on Google Maps-
Address: 7827 Orchid Drive
-
City: Huntington Beach
-
State/county: CA
-
Zip/Postal Code: 92648
-
Country: US
Details
Updated on November 21, 2025 at 4:06 pm-
Property ID OC25177308
-
Price $1,450,000
-
Land Area 0.0649 Acres
-
Bedrooms 4
-
Bathrooms 3
-
Garages 2.0
-
Year Built 1997
-
Property Type Single Family Residence, Residential
-
Property Status Closed
Additional details
-
Listing Terms Cash, Cash to New Loan, Conventional
-
Association Fee 138.0
-
Utilities Cable Available, Electricity Available, Electricity Connected, Natural Gas Available, Natural Gas Connected, Sewer Connected, Water Available, Water Connected
-
Sewer Public Sewer
-
Cooling Central Air
-
Heating Central
-
Flooring Laminate, Tile, Wood
-
County Orange
-
Property Type Residential
-
Pool None, Association
-
Parking Direct Access, Driveway, Garage Faces Front, Garage
-
Elementary School Hope View
-
Middle School Mesa
-
High School Oceanview
-
Community Features Curbs, Gutter(s), Sidewalks
Mortgage Calculator
-
Down Payment
-
Loan Amount
-
Monthly Mortgage Payment
-
Property Tax
-
Home Insurance
-
PMI
-
Monthly HOA Fees