Overview
- Single Family Residence, Residential
- 3
- 2
- 2.0
- 1971
Description
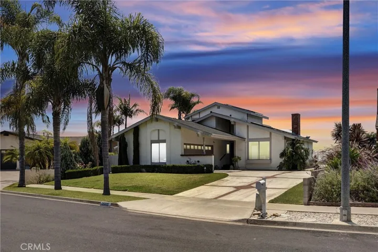
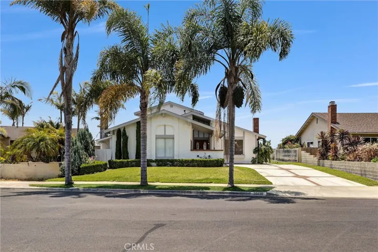
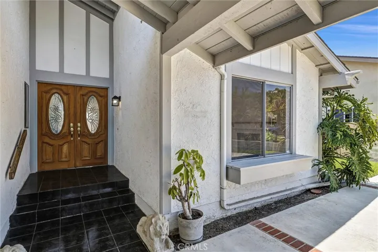
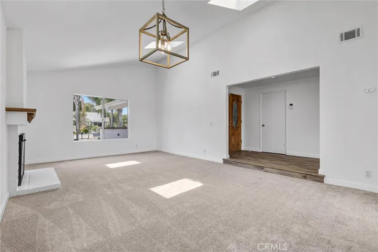
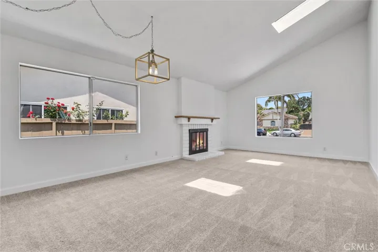
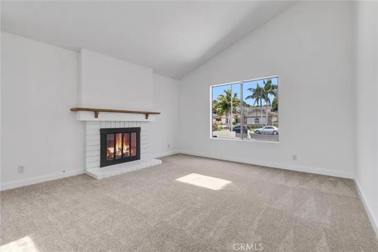
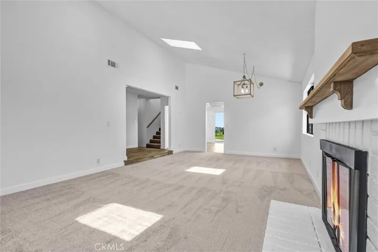
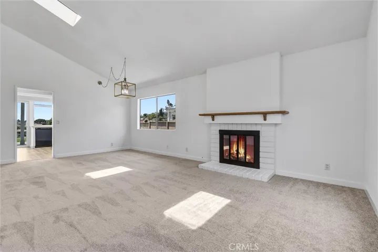
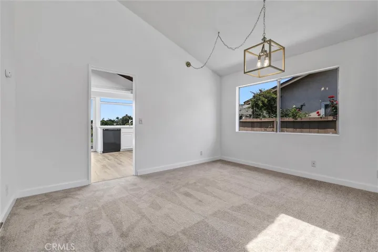
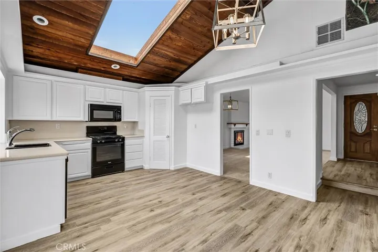
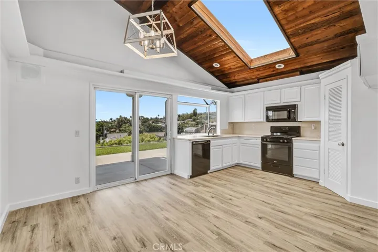
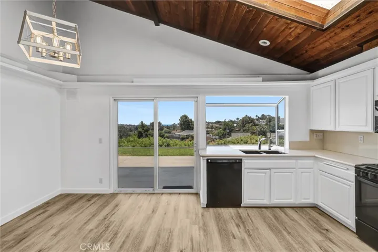
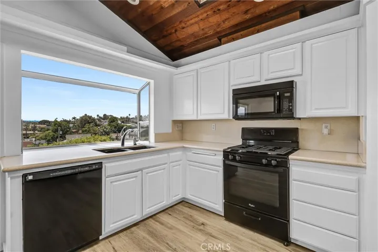
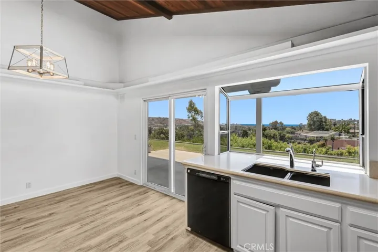
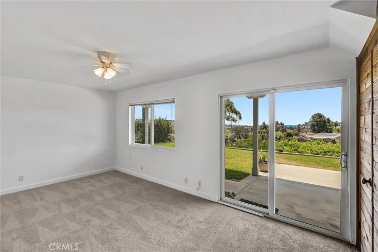
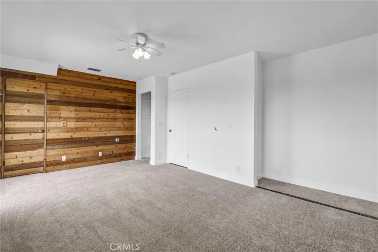
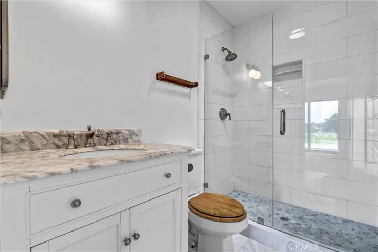
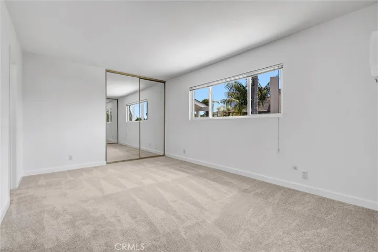
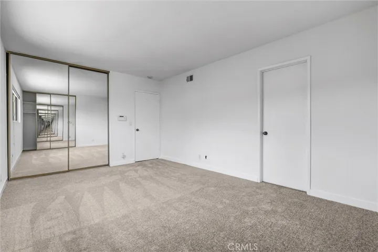
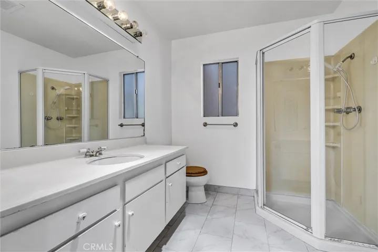
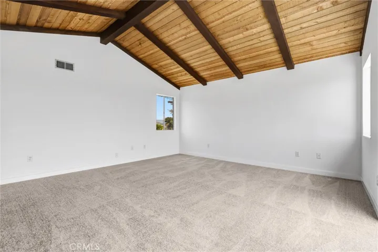
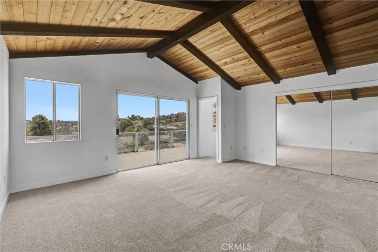
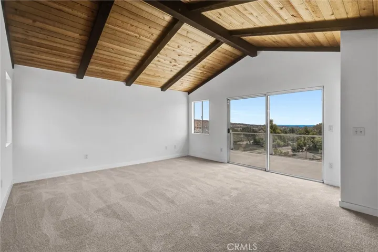
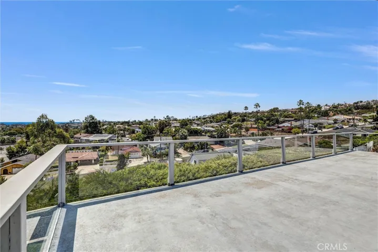
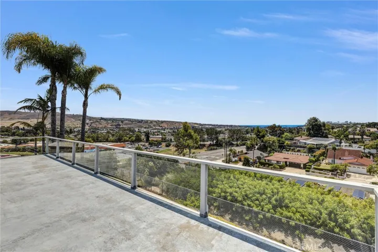
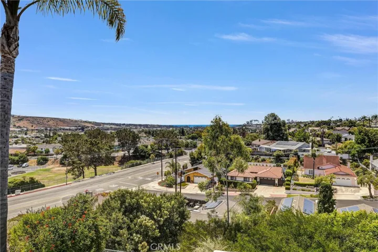
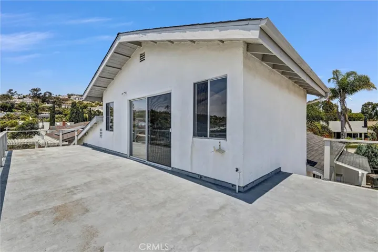
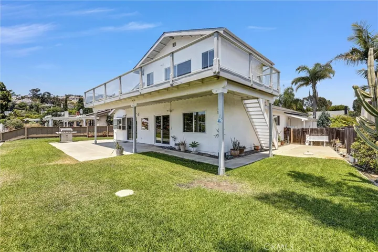
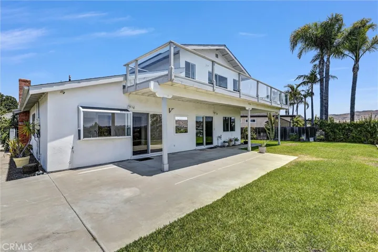
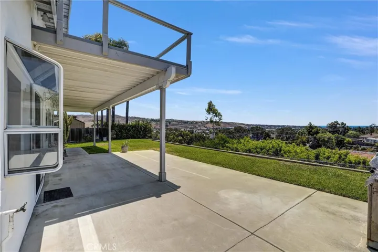
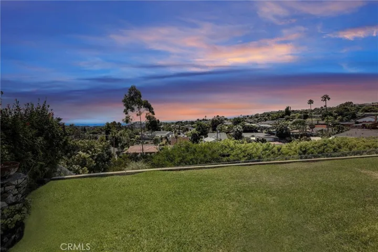
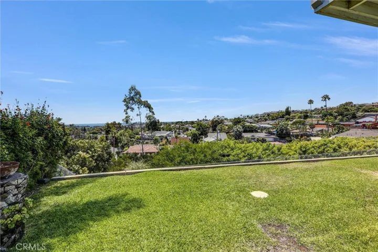
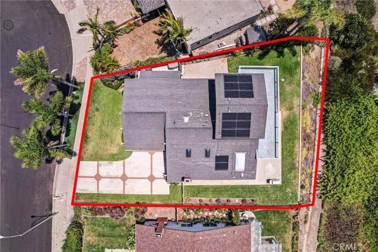
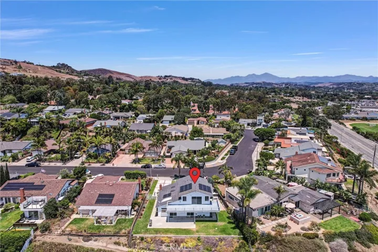
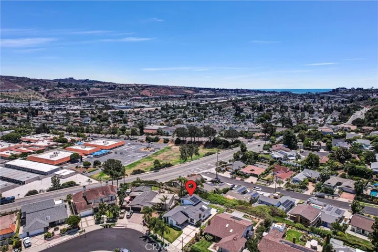
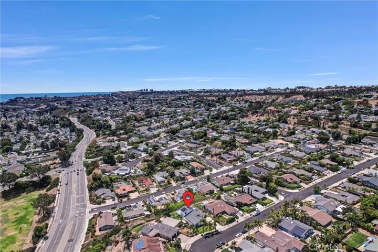
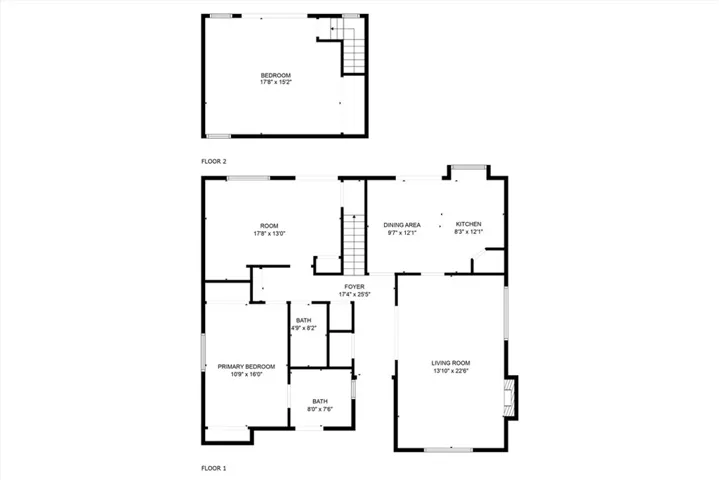
Welcome to 25632 Purple Sage Ln, an elevated retreat nestled in the hills of Capistrano Heights offering beautiful ocean views from the backyard, balcony, kitchen, and guest bedroom. With 1, 773 sq ft of interior living space, this 3-bedroom, 2-bath home sits on a 7, 245 sq ft lot with towering palm trees, manicured hedges, and an extra-long driveway ideal for potential RV or boat parking. Step through the double front doors into a dramatic entry with soaring ceilings and natural light pouring into the family and dining rooms, complete with a cozy fireplace. The kitchen features a charming bay window framing coastal views, wood-beamed tray ceilings, freshly painted cabinetry, recessed lighting, a new dishwasher, and a walk-in pantry. Two bedrooms are located on the main floor, including a spacious primary suite with dual mirrored closets and an en-suite bath with walk-in shower. The guest room offers direct patio access and stunning backyard views with ocean vistas. A fully remodeled hall bath showcases a walk-in shower with ceramic tile and river rock design, shaker-style vanity, granite counter, and ceramic tile flooring. Upstairs, a third bedroom with wood-beamed ceilings and mirrored closet doors opens to an expansive balcony with glass railing, ocean views, and a staircase that connects to the backyard. Additional highlights include new paint and baseboards, new luxury vinyl plank and carpet floors, new light fixtures and solar panels. The wraparound concrete patio, grassy yard, and no rear neighbors create a peaceful and private outdoor escape—just 2.5 miles from Dana Point Harbor and Doheny State Beach. This is the best of coastal living in South Orange County.
Address
Open on Google Maps-
Address: 25632 Purple Sage Lane
-
City: San Juan Capistrano
-
State/county: CA
-
Zip/Postal Code: 92675
-
Country: US
Details
Updated on August 20, 2025 at 4:03 pm-
Property ID OC25160974
-
Price $1,550,000
-
Land Area 0.1663 Acres
-
Bedrooms 3
-
Bathrooms 2
-
Garages 2.0
-
Year Built 1971
-
Property Type Single Family Residence, Residential
-
Property Status Closed
Additional details
-
Listing Terms Cash to New Loan, Conventional
-
Roof Tile
-
Utilities Cable Connected, Electricity Connected, Natural Gas Connected, Phone Connected, Sewer Connected, Water Connected
-
Sewer Public Sewer
-
Cooling None
-
Heating Central
-
Flooring Carpet, Laminate
-
County Orange
-
Property Type Residential
-
Pool None
-
Parking Direct Access, Driveway Level, Door-Single, Garage Faces Front, Garage, RV Potential
-
Elementary School Del Obispo
-
Middle School Marco Forester
-
High School San Juan
-
Community Features Hiking, Storm Drain(s), Street Lights, Sidewalks
-
Architectural Style Craftsman, Patio Home
Mortgage Calculator
-
Down Payment
-
Loan Amount
-
Monthly Mortgage Payment
-
Property Tax
-
Home Insurance
-
PMI
-
Monthly HOA Fees