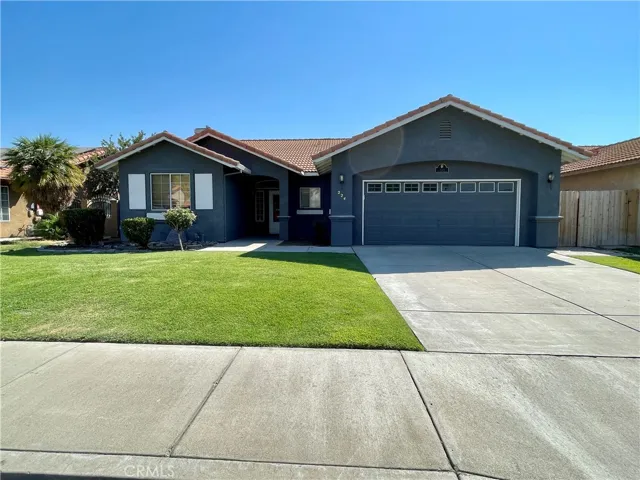
224 Stonewood Drive, Los Banos, California 93635
- $425,000
- $425,000
Overview
- Single Family Residence, Residential
- 3
- 2
- 2.0
- 1993
Description
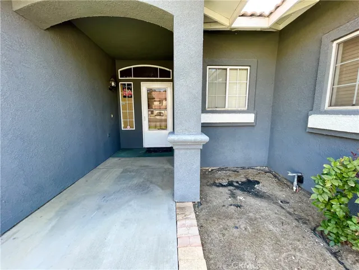
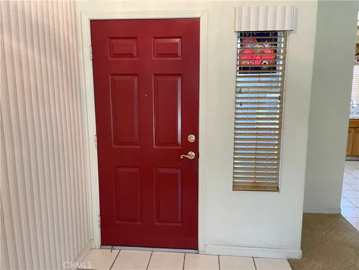
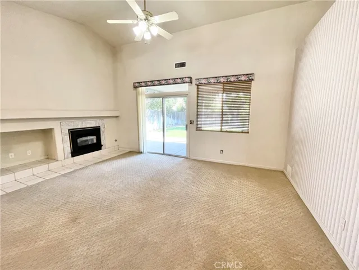
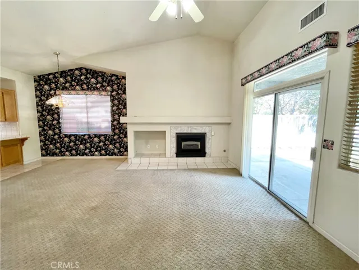
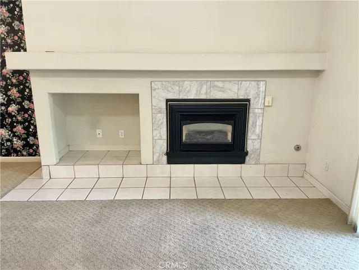
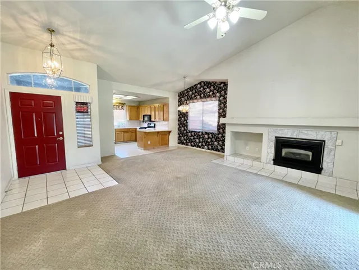
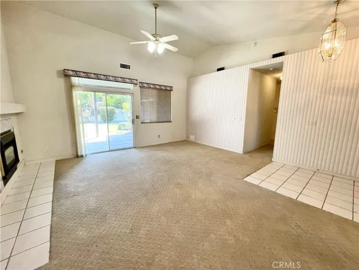
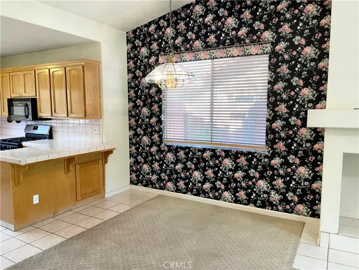
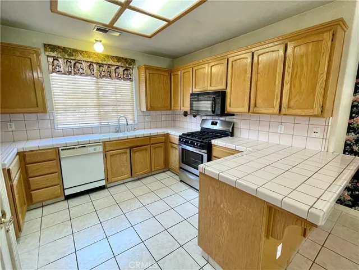
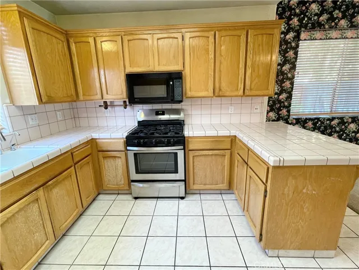
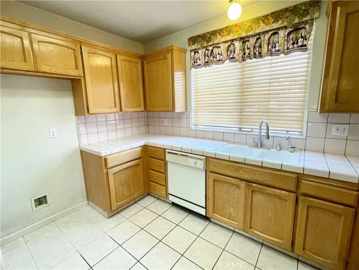
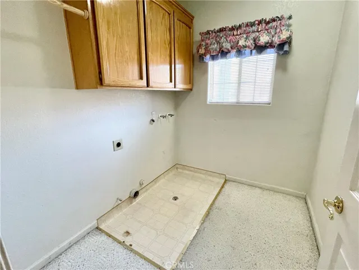
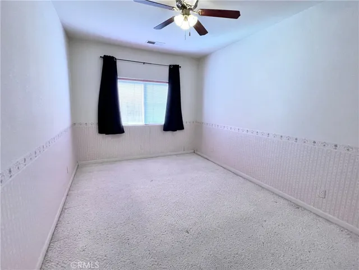
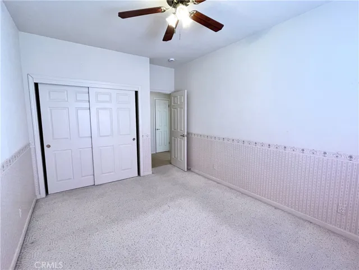
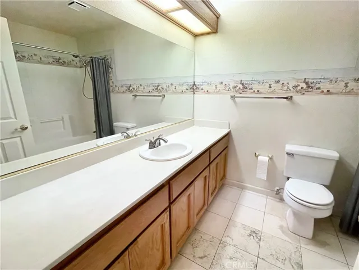
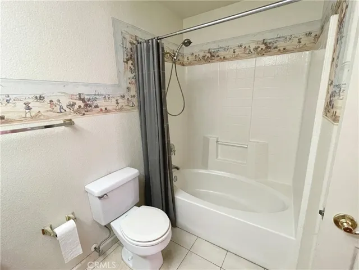
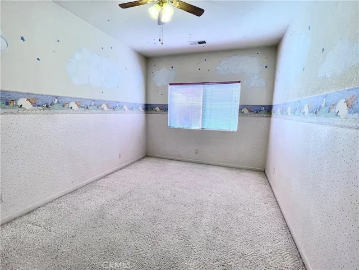
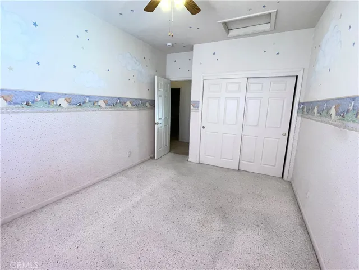
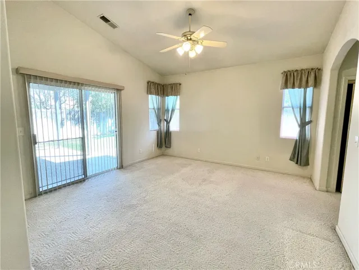
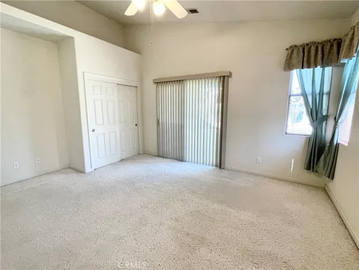
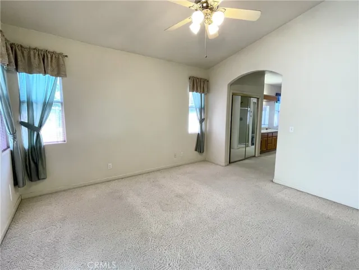
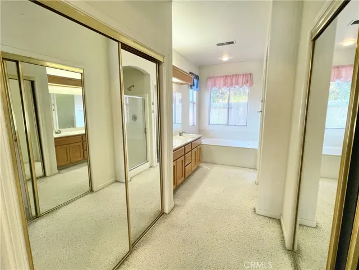
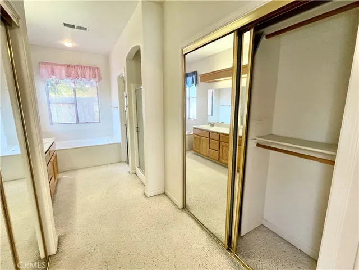
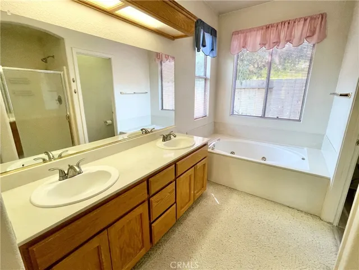
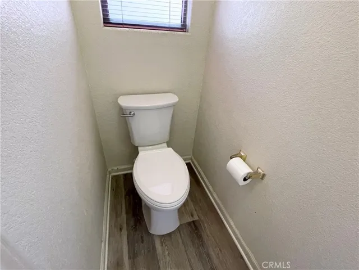
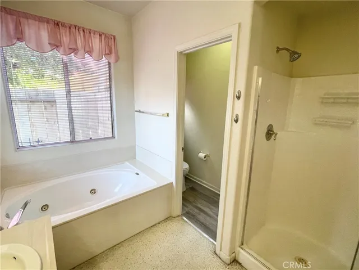
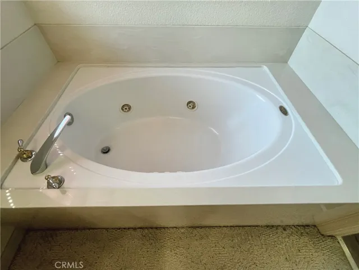
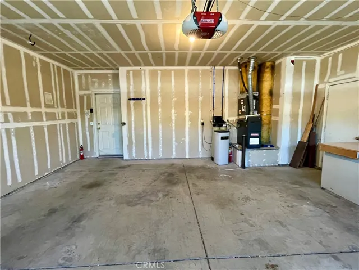
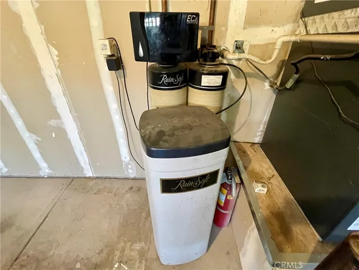
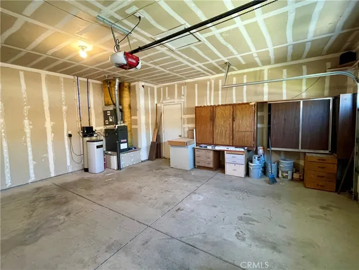
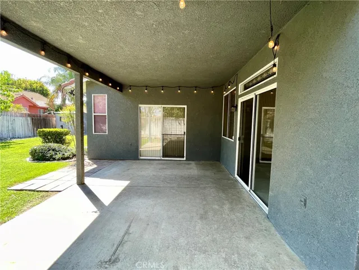
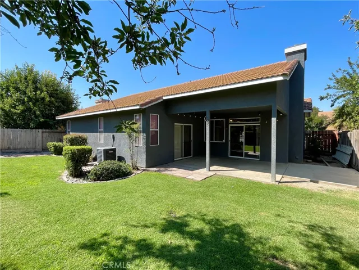
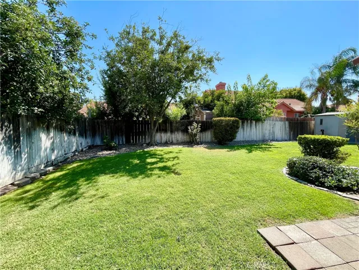
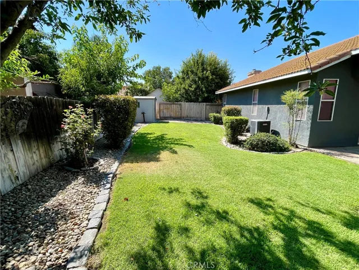
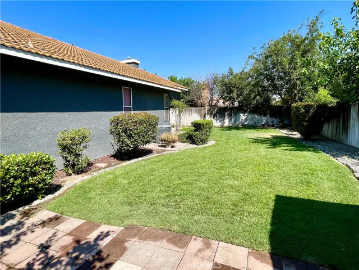
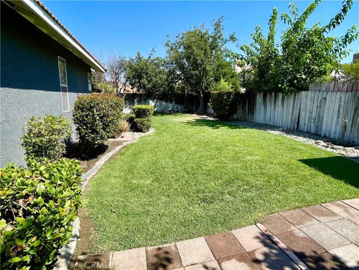
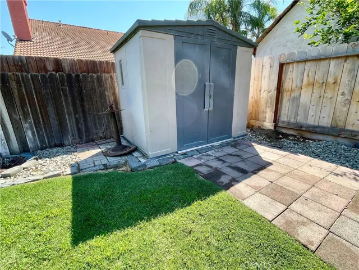
There’s something special about a home that’s been lived in, loved, and well cared for over the years. Tucked into an established neighborhood in North Los Banos, this Ranchwood Estates home with 3-bedrooms, 2-baths offers over 1, 600 square feet of comfortable, functional space — the kind of layout that actually makes sense. The living area is cozy, filled with natural light, and opens to a kitchen that’s as reliable as it is roomy, complete with classic oak cabinets, a breakfast bar, and plenty of storage. The primary bedroom is generously sized and includes its own en suite bath with double sinks, double closets, a walk-in shower, and a jetted soaking tub — a nice bonus you might not expect. The two additional bedrooms work well for guests, kids, a home office — or whatever life demands next. There’s an indoor laundry room (because laundry shouldn’t require a trip to the garage), a remote controlled fireplace that adds warmth and character, and a low-maintenance backyard with a covered patio and just the right amount of space for weekend get-togethers, garden pots, or a good book and a glass of something cold. This home has had some updates, such a newer range, microwave, primary toilet and even comes with a water softener. This one owner home was built as a Model Home and is clean and full of potential — whether you want to move in and enjoy it as-is or take your time adding your own touches, the possibilities are endless. The exterior was recently painted in 2023, giving it a fresh, cared-for look from the curb. If you’re looking for a place that’s ready for its next chapter — this might be the one. Come take a look, and see what kind of story you could start here.
Address
Open on Google Maps-
Address: 224 Stonewood Drive
-
State/county: CA
-
Zip/Postal Code: 93635
-
Country: US
Details
Updated on August 23, 2025 at 5:49 pm-
Property ID MC25157076
-
Price $425,000
-
Land Area 0.1504 Acres
-
Bedrooms 3
-
Bathrooms 2
-
Garages 2.0
-
Year Built 1993
-
Property Type Single Family Residence, Residential
-
Property Status Closed
Additional details
-
Listing Terms Cash, Conventional, 1031 Exchange, FHA, Submit
-
Roof Spanish Tile
-
Utilities Cable Available, Electricity Connected, Natural Gas Connected, Phone Available, Sewer Connected, Underground Utilities, Water Connected
-
Sewer Public Sewer
-
Cooling Central Air, Electric
-
Heating Central, Forced Air, Fireplace(s), Natural Gas
-
Flooring Carpet, Tile, Vinyl
-
County Merced
-
Property Type Residential
-
Pool None
-
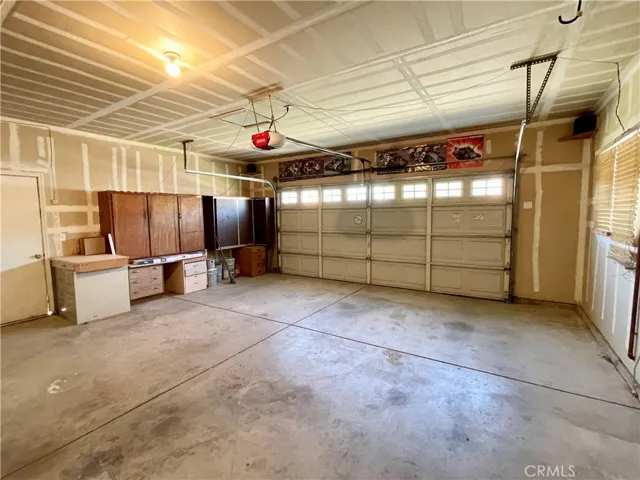
Parking Concrete, Direct Access, Door-Single, Driveway, Driveway Up Slope From Street, Garage Faces Front, Garage, Garage Door Opener
-
Community Features Curbs, Gutter(s), Storm Drain(s), Street Lights, Suburban, Sidewalks
-
Architectural Style Contemporary
Features
- Cable Available,Electricity Connected,Natural Gas Connected,Phone Available,Sewer Connected,Underground Utilities,Water Connected
- Carpet, Tile, Vinyl
- Cash,Conventional,1031 Exchange,FHA,Submit
- Central Air,Electric
- Central,Forced Air,Fireplace(s),Natural Gas
- Contemporary
- Curbs,Gutter(s),Storm Drain(s),Street Lights,Suburban,Sidewalks
- Kennel,Lighting,Rain Gutters
- Merced
- None
- Public Sewer
- Residential
- Spanish Tile
Mortgage Calculator
-
Down Payment
-
Loan Amount
-
Monthly Mortgage Payment
-
Property Tax
-
Home Insurance
-
PMI
-
Monthly HOA Fees