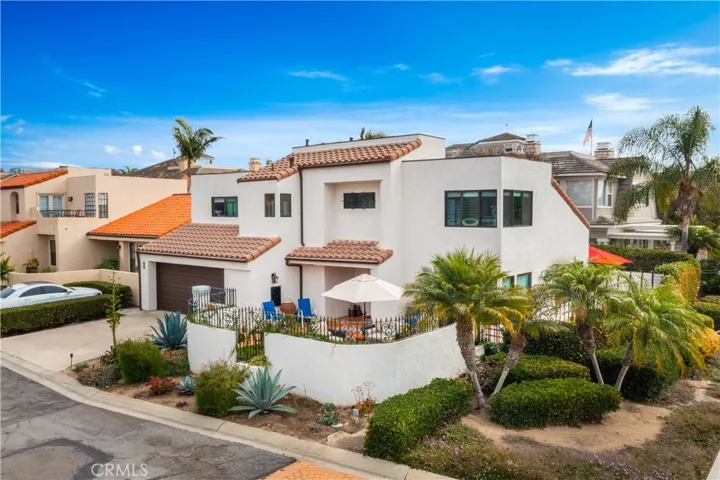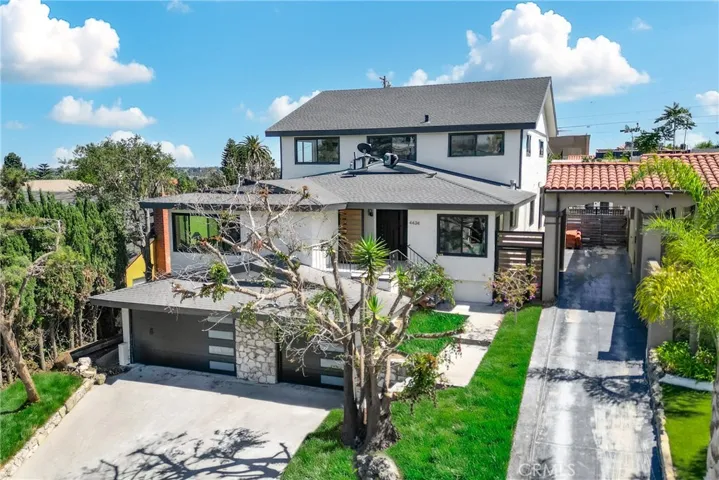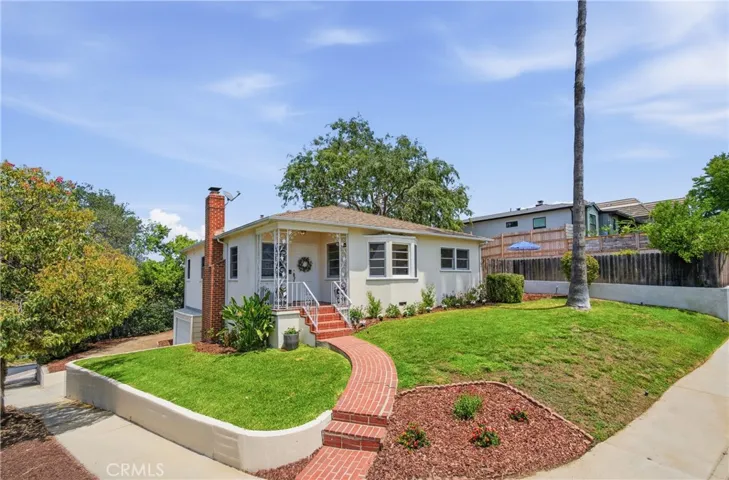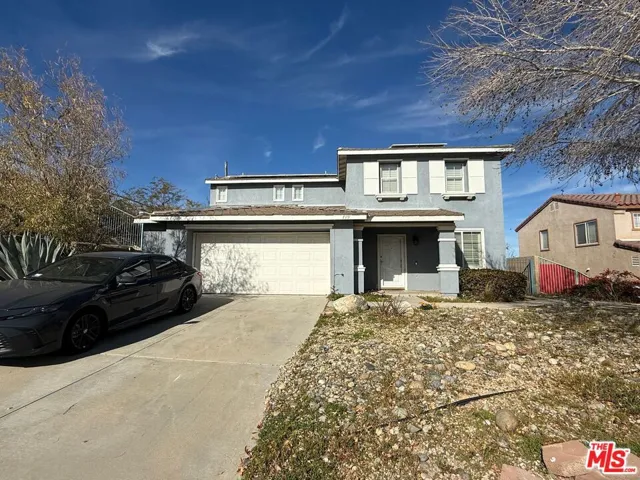
Overview
- Single Family Residence, Residential
- 4
- 3
- 4.0
- 1985
Description
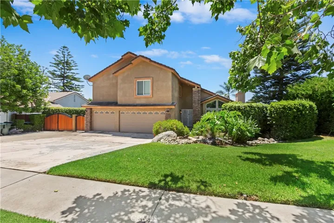
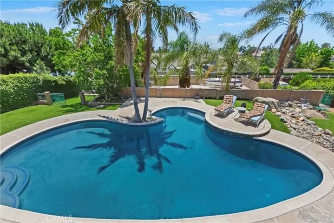
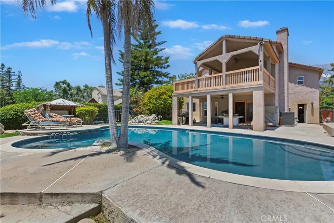
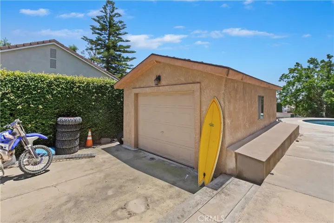
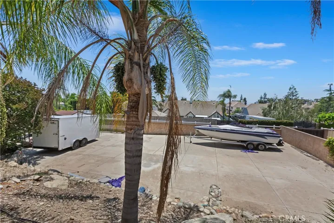
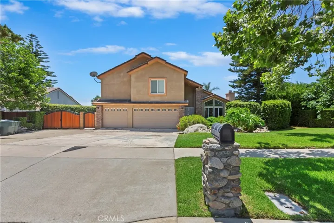
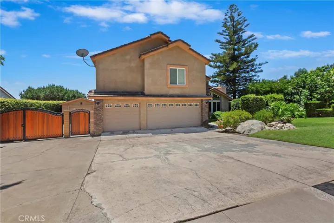
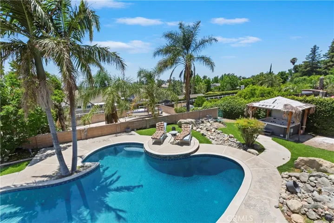
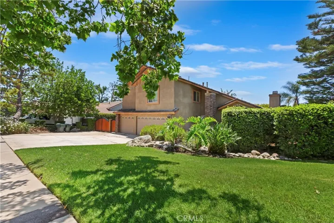
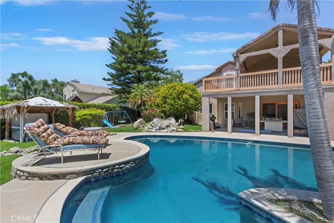
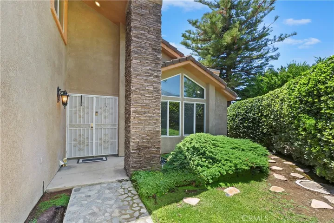
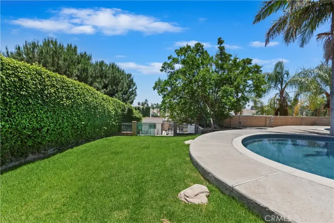
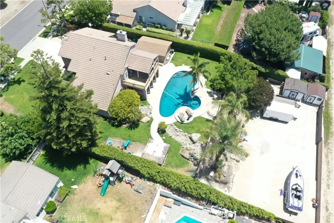
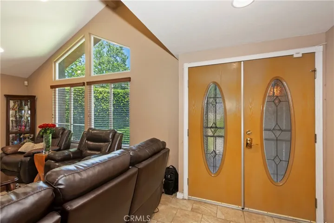
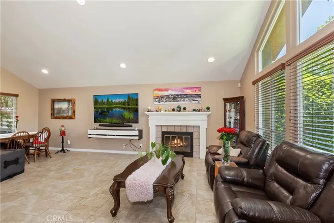
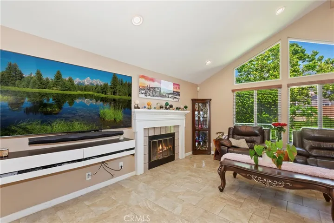
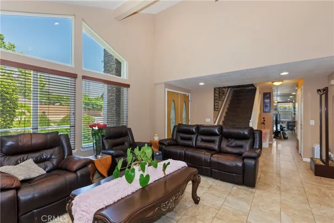
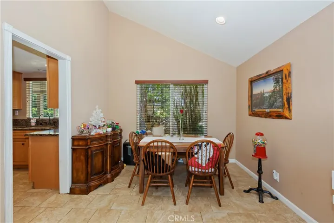
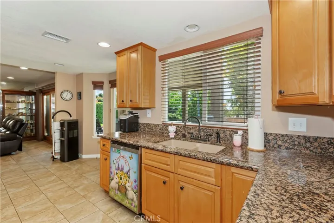
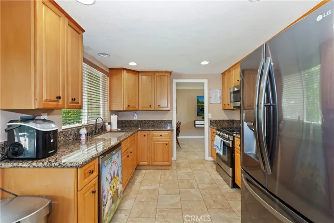
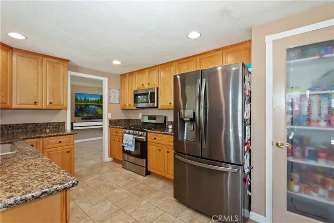
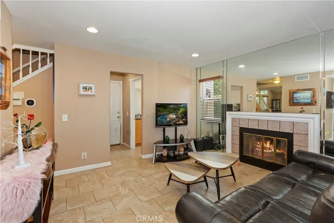
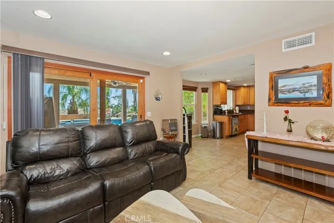
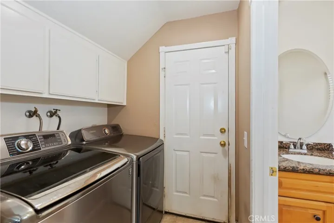
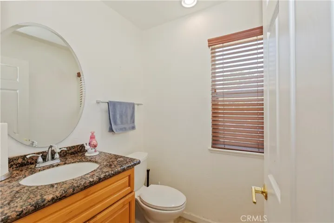
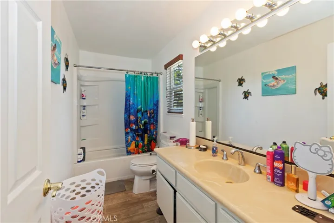
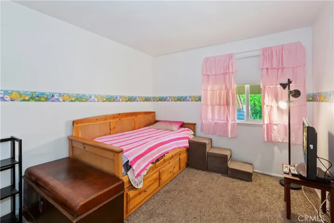
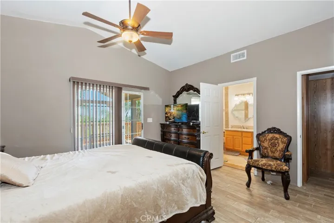
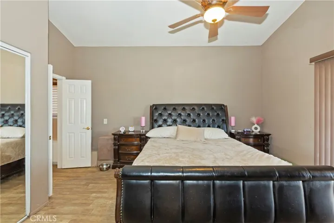
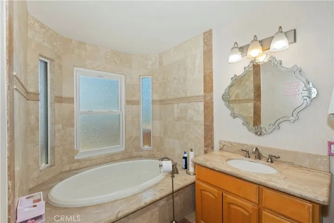
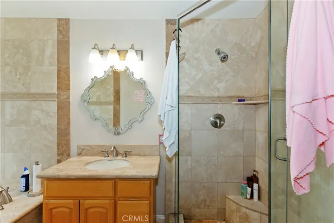
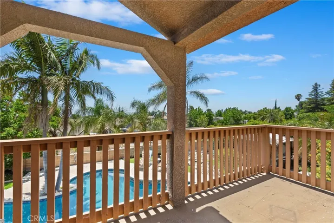
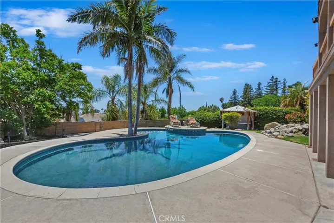
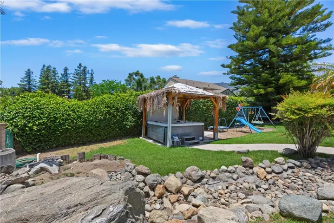
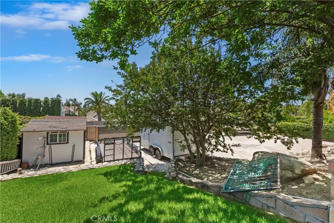
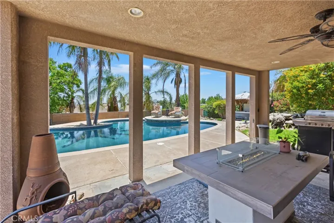
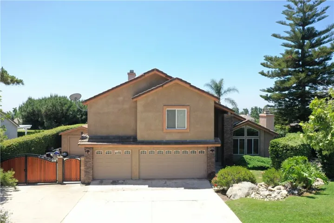
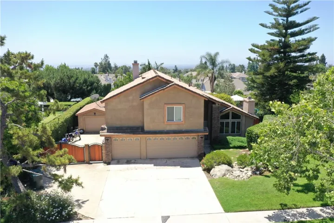
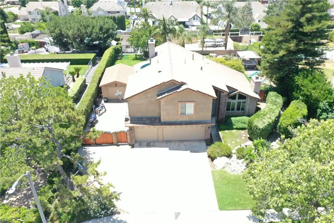
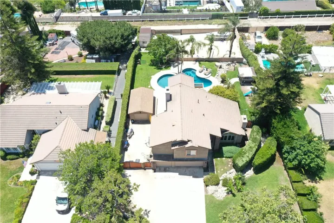
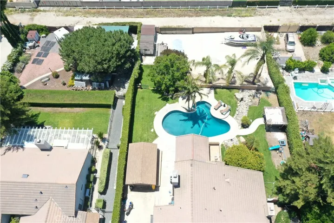
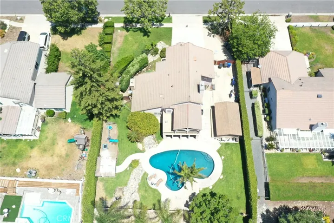
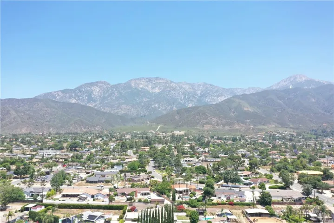
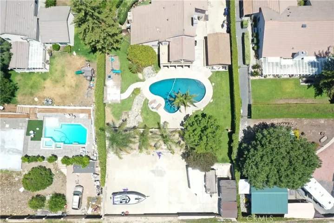
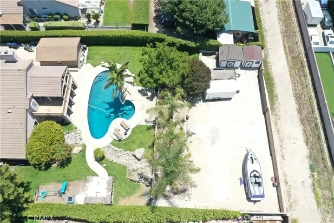
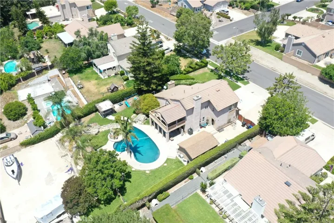
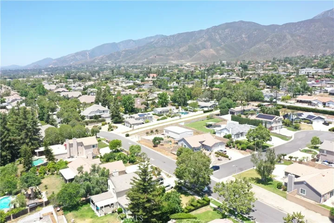
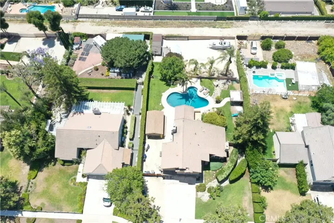
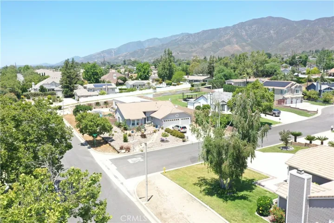
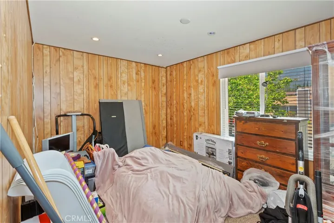
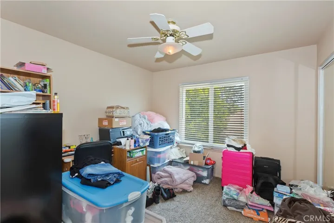
Welcome to Your Dream Home in Alta Loma! This charming single-story residence blends comfort, convenience, and luxury—perfectly positioned in the highly sought-after Alta Loma neighborhood. Set on a generous half-acre lot with mountain views and access to horse trails, this home offers a unique lifestyle of space, serenity, and community charm. Step into your private outdoor oasis featuring a sparkling pool and relaxing jacuzzi, surrounded by beautifully manicured landscaping—ideal for entertaining or quiet evenings under the stars. There’s plenty of room for all your toys with a three-car attached garage, an additional detached one-car garage, and ample RV and boat parking. Inside, the home features a spacious and functional layout with four bedrooms and two full bathrooms, including a private primary suite for your own personal retreat. Recent upgrades provide modern efficiency and peace of mind, including Tile roof, new stucco, updated water heater, water softener/filtration system, upgraded central furnace and A/C, new ductwork, and dual-pane windows throughout to maintain year-round comfort. The expansive garage setup also includes a dedicated laundry area and workspace, making it ideal for hobbyists or anyone in need of extra storage. Enjoy the benefits of a friendly neighborhood and a prime location just a block away from the famous Thoroughbred Christmas Lights Showcase, where festive tradition meets community spirit. This Alta Loma gem truly captures the essence of California living—spacious, scenic, and ready to welcome you home.
Address
Open on Google Maps-
Address: 8247 Jennet Street
-
City: Rancho Cucamonga
-
State/county: CA
-
Zip/Postal Code: 91701
-
Country: US
Details
Updated on September 3, 2025 at 12:48 am-
Property ID CV25135255
-
Price $1,074,900
-
Land Area 0.459 Acres
-
Bedrooms 4
-
Bathrooms 3
-
Garages 4.0
-
Year Built 1985
-
Property Type Single Family Residence, Residential
-
Property Status Closed
Additional details
-
Listing Terms Cash to New Loan
-
Roof Tile
-
Utilities Cable Connected, Electricity Connected, Natural Gas Connected, Phone Connected, Underground Utilities, Water Connected
-
Sewer Septic Tank
-
Cooling Central Air, ENERGY STAR Qualified Equipment
-
Heating Central, ENERGY STAR Qualified Equipment, Forced Air, Fireplace(s)
-
Flooring Tile
-
County San Bernardino
-
Property Type Residential
-
Pool Filtered, Gunite, Gas Heat, Heated, In Ground, Private
-
Parking Concrete, Door-Multi, Driveway Down Slope From Street, Direct Access, Driveway, Garage Faces Front, Garage, Garage Door Opener, RV Gated
-
Community Features Curbs, Foothills, Gutter(s), Horse Trails, Storm Drain(s), Street Lights, Suburban, Sidewalks
-
Architectural Style Contemporary
Mortgage Calculator
-
Down Payment
-
Loan Amount
-
Monthly Mortgage Payment
-
Property Tax
-
Home Insurance
-
PMI
-
Monthly HOA Fees