Overview
- Single Family Residence, Residential
- 4
- 4
- 7.0
- 2003
Description
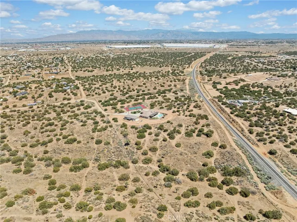
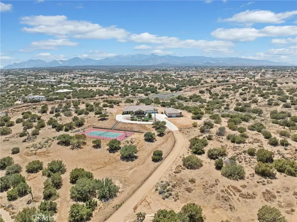
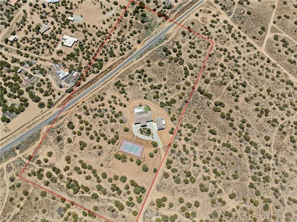
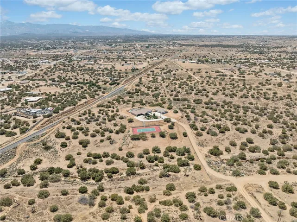
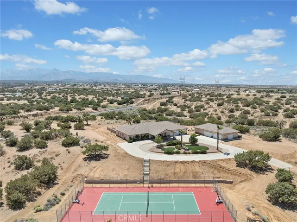
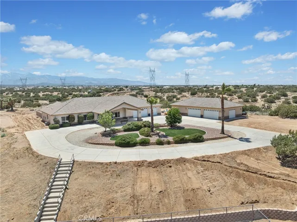
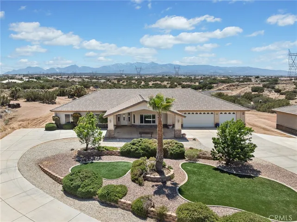
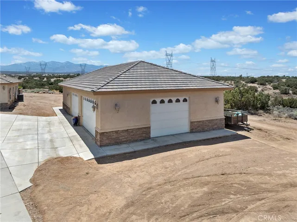
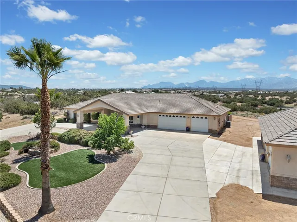
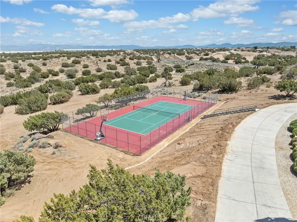
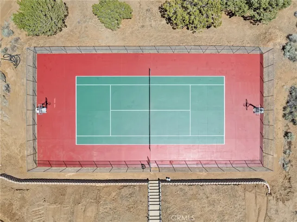
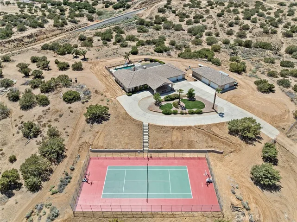
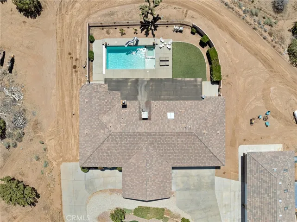
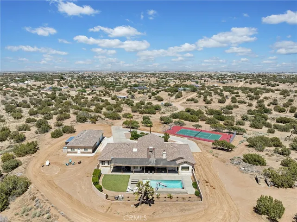
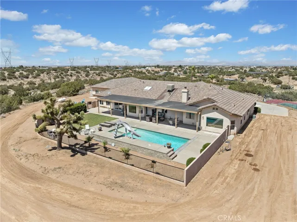
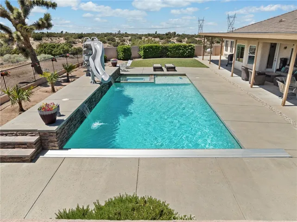
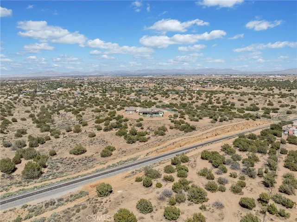
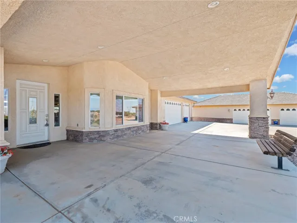
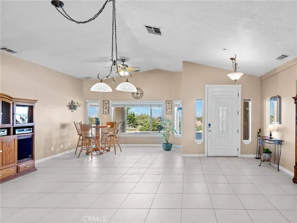
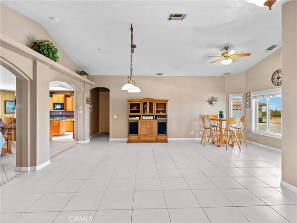
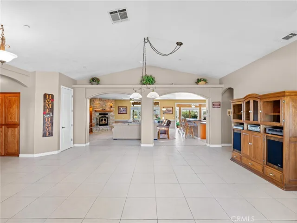
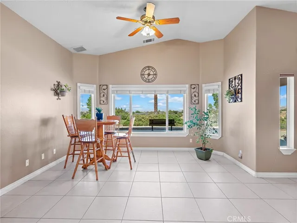
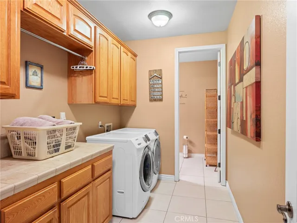
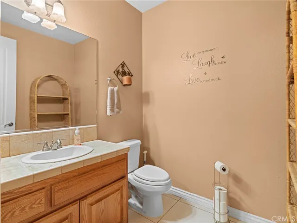
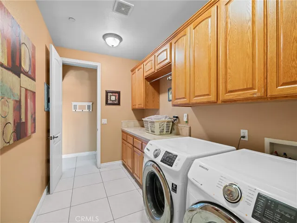
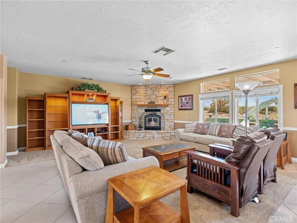
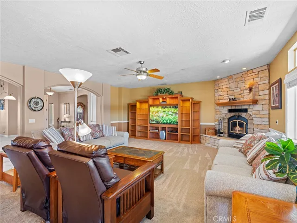
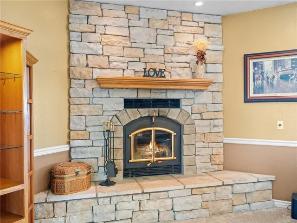
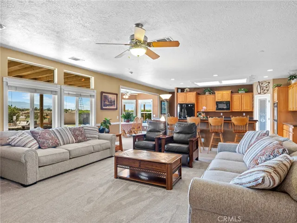
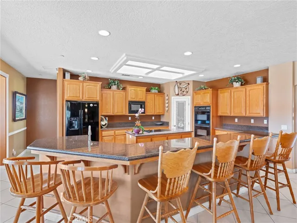
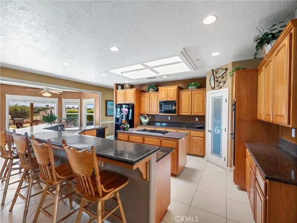
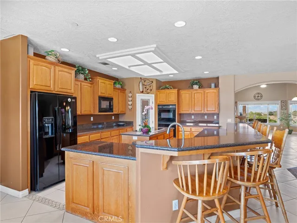
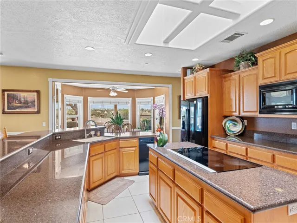
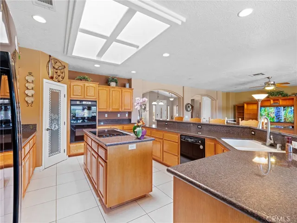
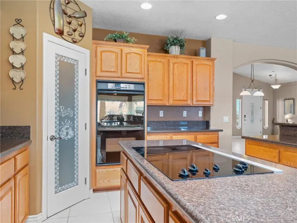
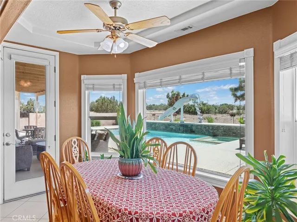
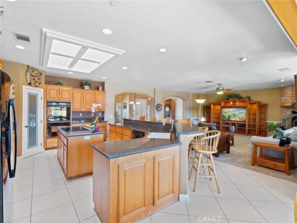
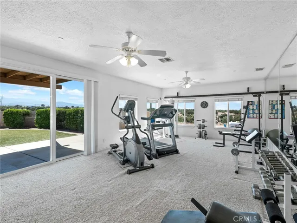
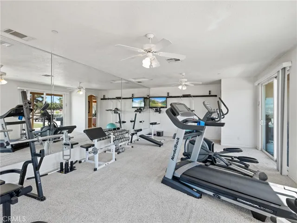
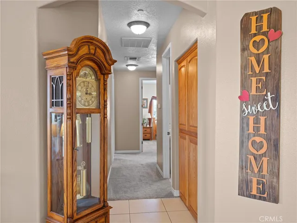
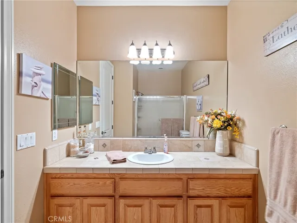
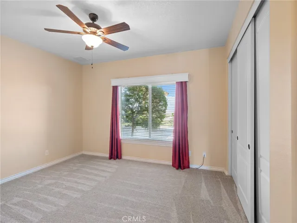
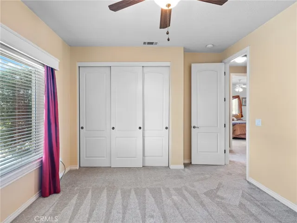
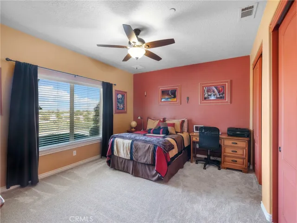
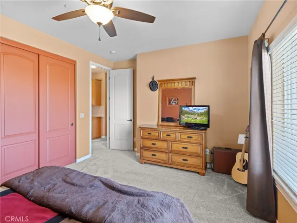
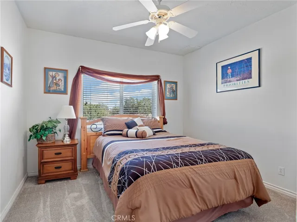
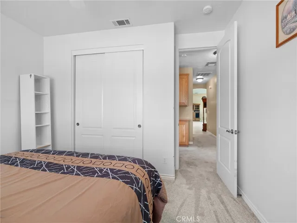
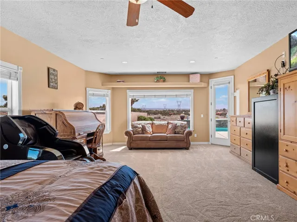
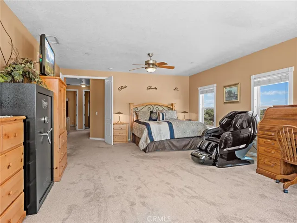
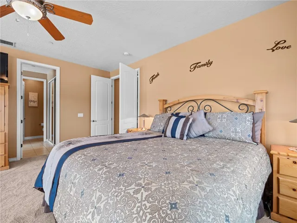
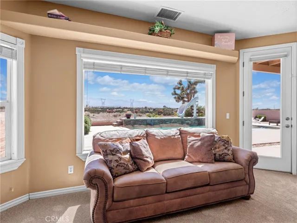
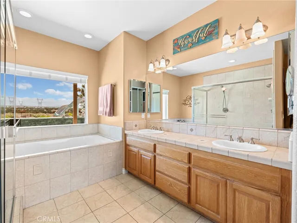
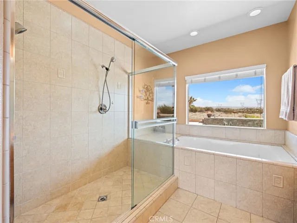
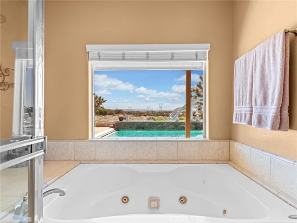
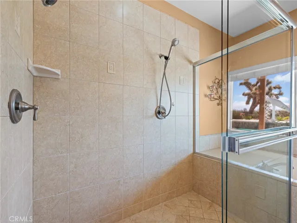
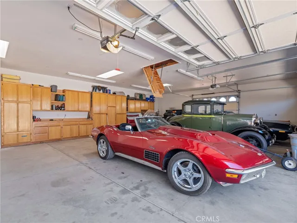
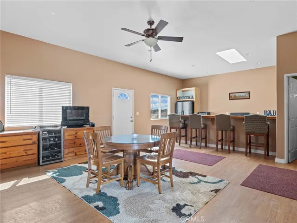
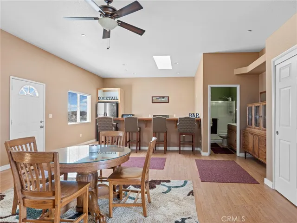
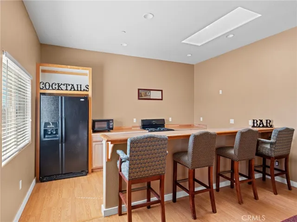
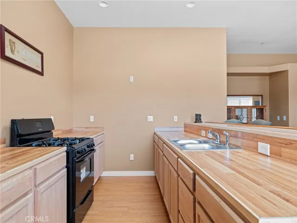
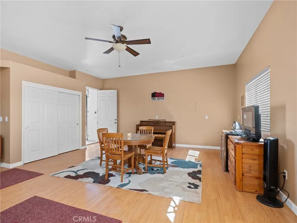
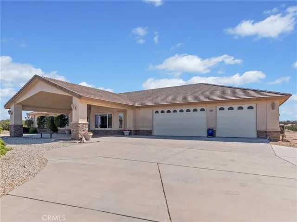
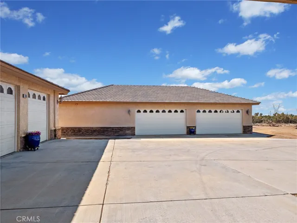
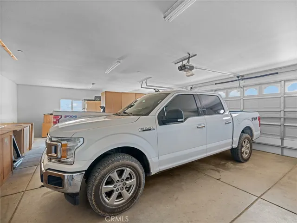
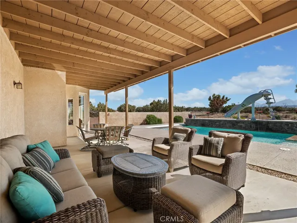
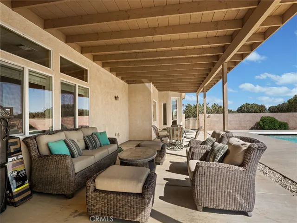
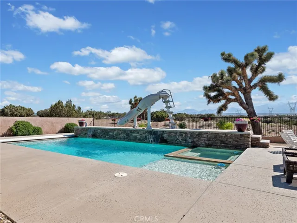
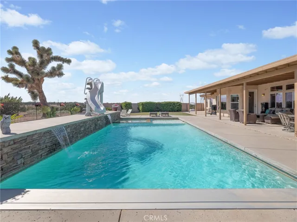
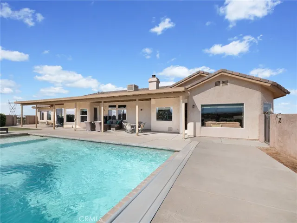
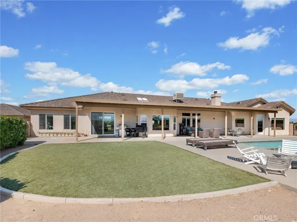
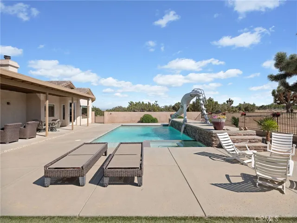
ELEVATED HILLSIDE ESTATE | LUXURY LIVING | PANORAMIC VIEWS Discover a rare opportunity to own a luxurious hillside estate with breathtaking 360-degree mountain and valley views. Nestled on nearly 8 pristine acres (324, 522 sq. ft.), this elevated property offers uninterrupted vistas from the Wrightwood Mountains to the Marianas. For the discerning buyer, an adjacent 7.3-acre vacant parcel is also available—exclusively offered to the purchaser of this home. Step into elegance with a grand foyer featuring vaulted ceilings, 8ft. paneled doors and stunning tile flooring, flowing seamlessly into expansive open-concept living areas. This Omega Design Group masterpiece spans 3, 634 sq. ft. and includes 4 bedrooms, 3 1/2 bathrooms, 2 spacious Great Rooms, and a Bonus Room that opens to a resort-style backyard. The Chef’s Dream Kitchen is equipped with – Chocolate brown granite countertops – Oak cabinetry – Whirlpool Gold appliances – Walk-in pantry – Massive granite island with seating for 6 – Enjoy seamless indoor-outdoor living. Enter through the attached 3-car garage or the elegant circular driveway with portico. The backyard oasis features a sparkling pool, spa, covered patio, propane BBQ hookup, and a full-size sport court ideal for tennis, pickleball, or basketball. Parking & Garages Galore! Attached 3-car garage Massive 30×60 detached garage (1, 800 sq. ft.) with room for 4+ cars – 7 Cars total to park in garages. Bonus 600 sq. ft. of the 1800 sq.ft. has been converted to a casita/man cave—perfect for guests, hobbies, or a home office This estate blends luxury, privacy, and functionality in one exceptional offering. Whether you’re entertaining, relaxing, or expanding—this home offers it all! Welcome Home.
Address
Open on Google Maps-
Address: 8650 Verbena Road
-
State/county: CA
-
Zip/Postal Code: 92344
-
Country: US
Details
Updated on July 25, 2025 at 1:43 pm-
Property ID HD25105616
-
Price $944,000
-
Land Area 7.45 Acres
-
Bedrooms 4
-
Bathrooms 4
-
Garages 7.0
-
Year Built 2003
-
Property Type Single Family Residence, Residential
-
Property Status Closed
Additional details
-
Listing Terms Cash, Conventional, FHA, Submit, VA Loan
-
Roof Tile
-
Utilities Cable Available, Electricity Available, Propane, Phone Available, Sewer Connected, Water Connected
-
Sewer Septic Tank
-
Cooling Central Air, Evaporative Cooling
-
Heating Central, Fireplace(s), Propane
-
Flooring Tile
-
County San Bernardino
-
Property Type Residential
-
Pool Gunite, Heated, In Ground, Propane Heat, Permits, Private, Waterfall
-
Parking Circular Driveway, Concrete, Covered, Door-Multi, Direct Access, Garage Faces Front, Garage, Garage Door Opener, Oversized, RV Access/Parking, One Space, Garage Faces Side, Workshop in Garage
-
High School Serrano
-
Community Features Hiking, Horse Trails, Mountainous, Valley
-
Architectural Style Custom, Patio Home
Mortgage Calculator
-
Down Payment
-
Loan Amount
-
Monthly Mortgage Payment
-
Property Tax
-
Home Insurance
-
PMI
-
Monthly HOA Fees