Overview
- Single Family Residence, Residential
- 4
- 5
- 2.0
- 2023
Description
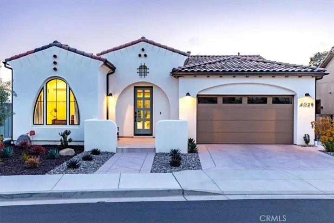
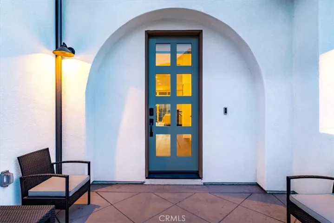
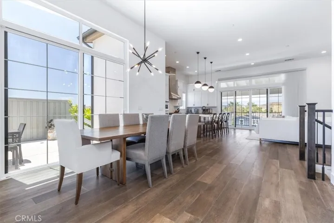
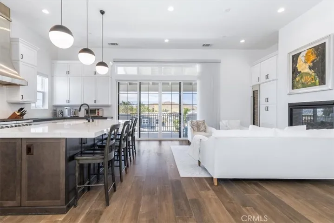
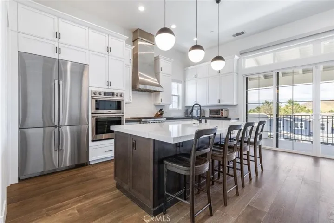
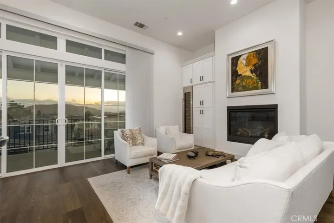
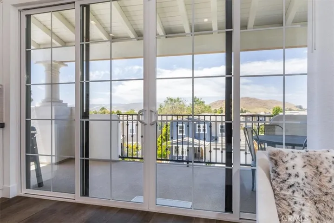
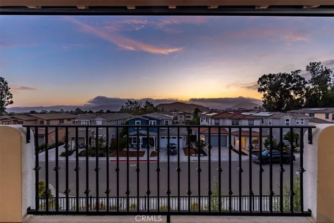
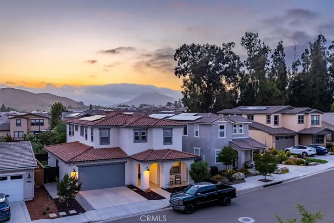
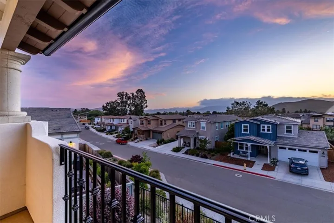
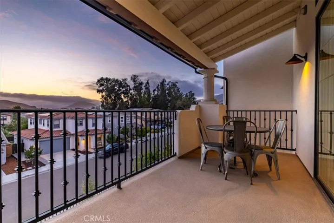
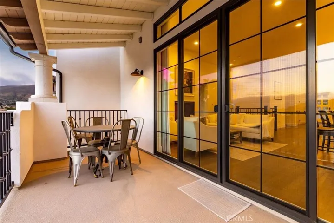
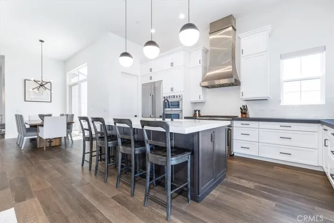
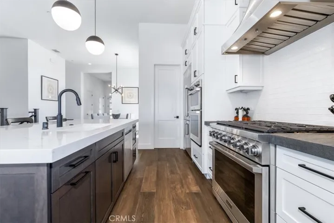
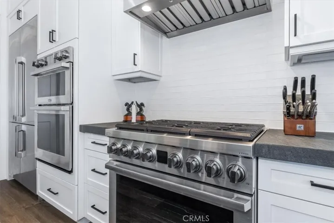
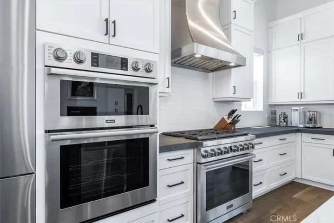
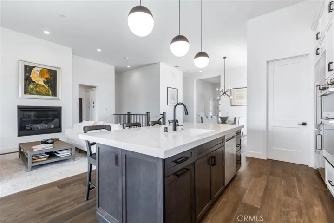
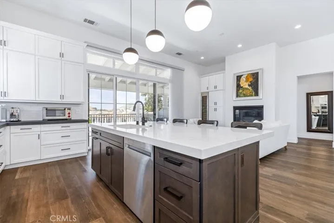
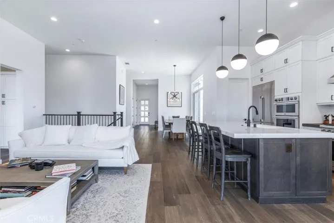
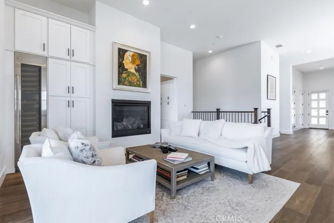
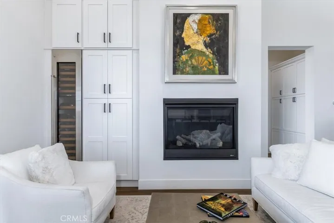
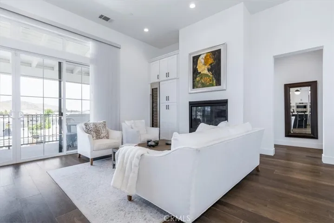
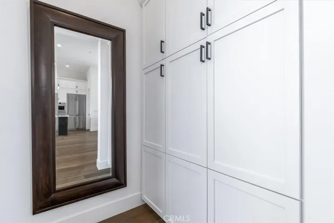
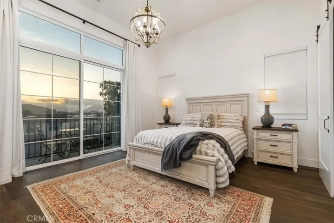
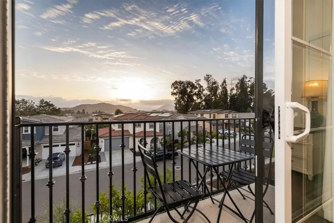
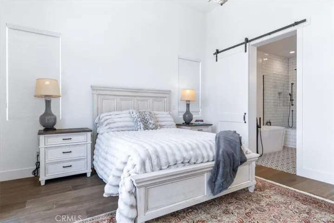
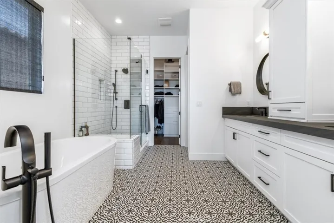
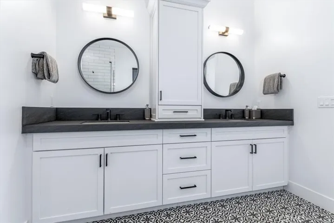
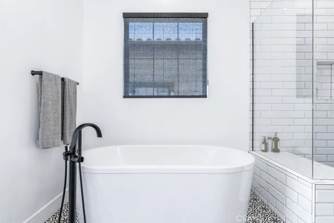
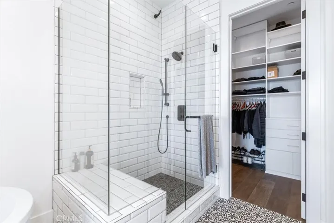
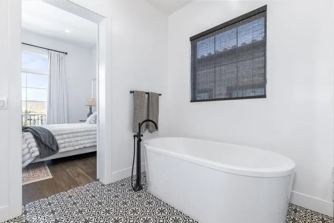
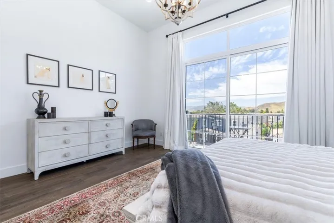
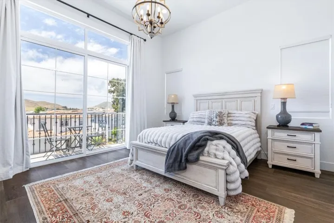
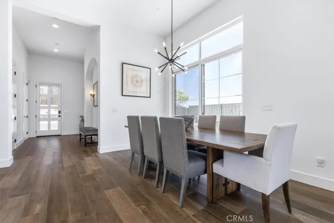
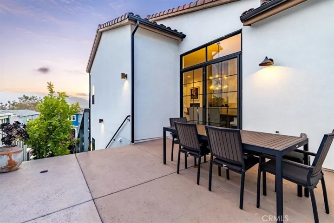
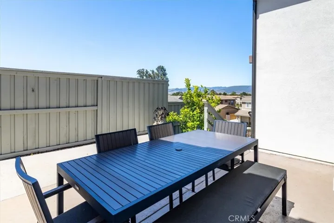
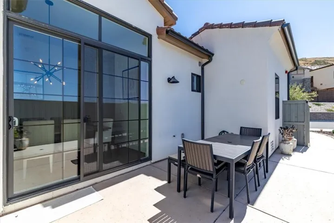
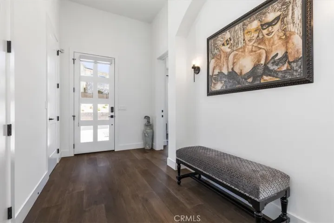
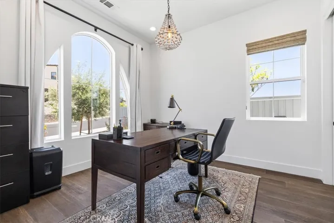
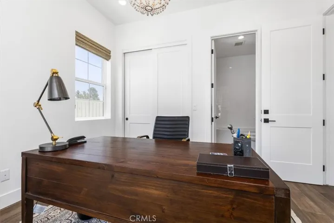
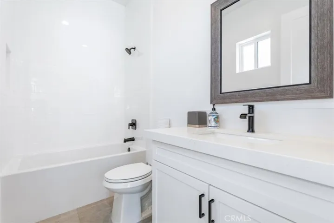
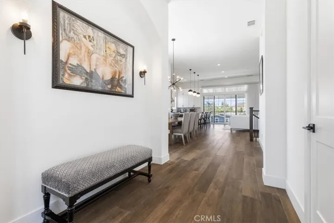
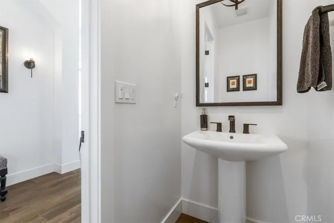
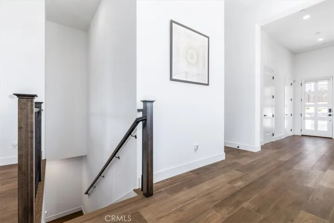
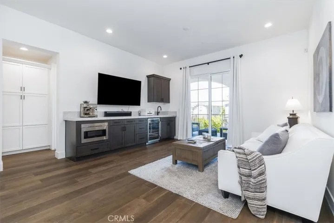
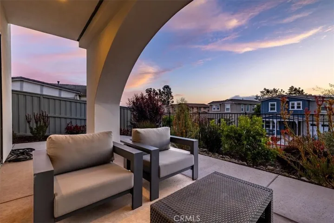
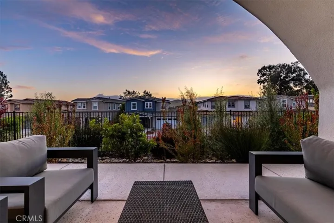
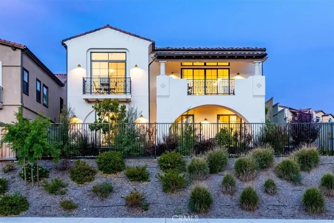
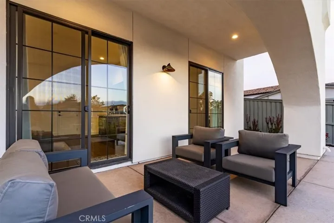
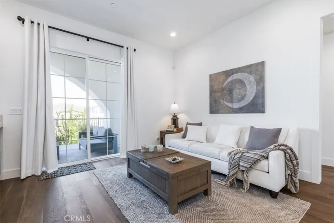
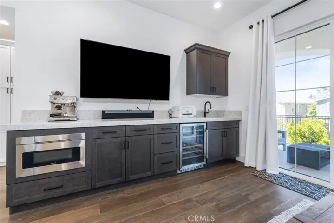
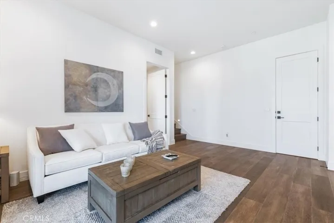
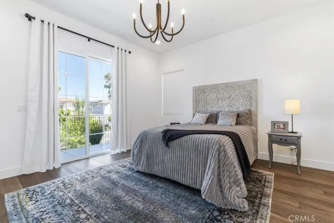
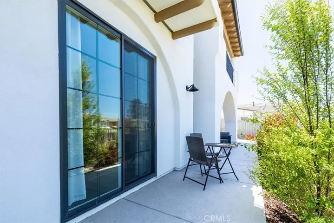
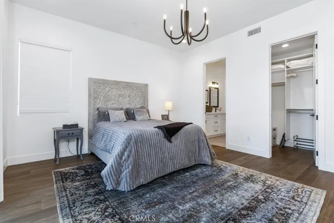
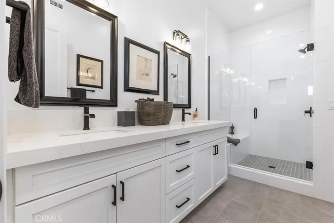
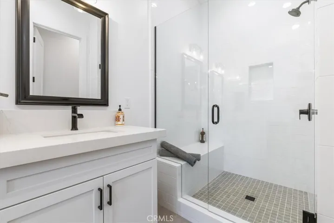
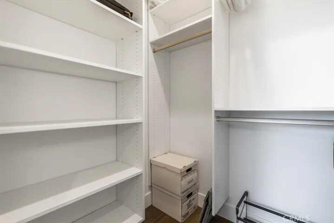
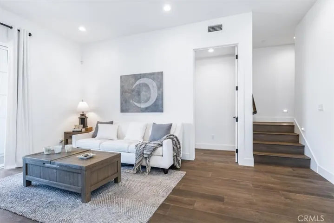
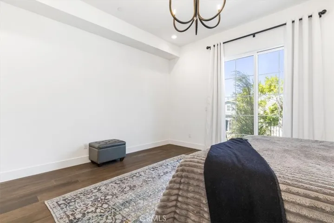
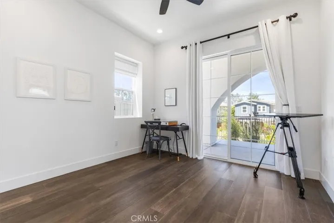
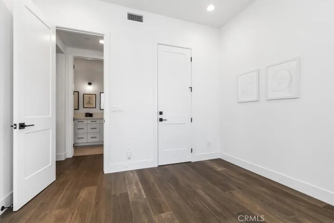
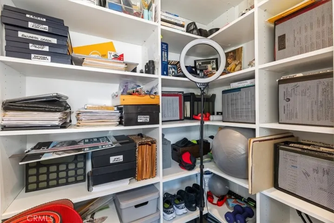
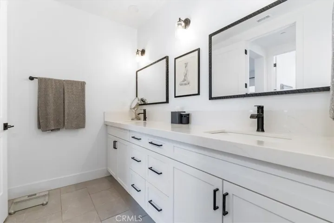
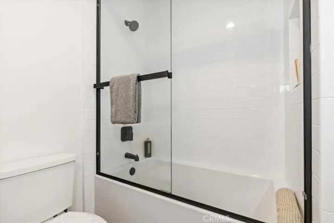
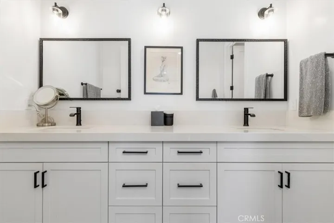
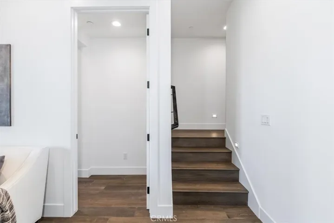
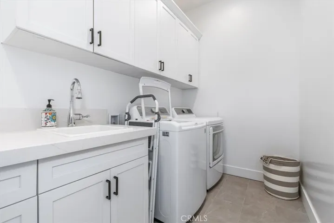
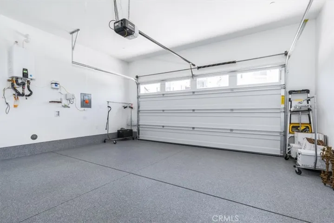
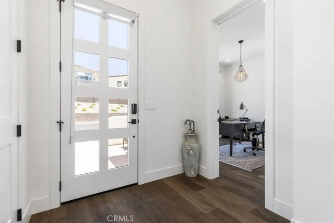
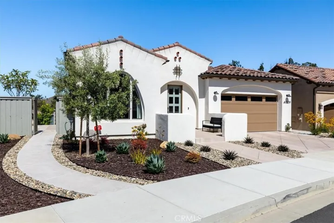
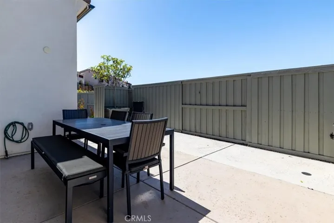
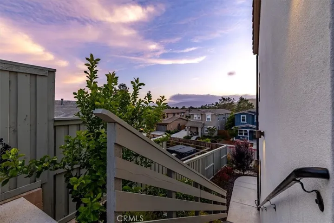
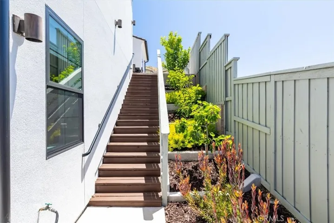
Welcome to your luxurious sanctuary perched above San Luis Obispo, offering commanding views of the rolling coastal hills, Madonna Mountain, and Bishop Peak, all with coveted entry-level living. Designed with a sophisticated blend of modern elegance and Mediterranean charm. showcasing high-end finishes, designer upgrades, and breathtaking vistas throughout. The ideal floor plan features the primary suite, a secondary en-suite, and all main living spaces on the entry level. Some of the finishes include wide-plank hardwood-style flooring, custom tile work, soaring ceilings, premium window treatments, and curated lighting elevate the entire home. The open-concept living area is anchored by a chef-inspired kitchen outfitted with Dacor appliances, including a 6-burner range, double ovens, a built-in refrigerator, floor-to-ceiling cabinetry, an expansive island, and quartz countertops. Enjoy seamless indoor-outdoor living with oversized sliders leading to covered balconies, patios, and lush outdoor spaces. The living room includes a sleek gas fireplace and built-in Sub-Zero beverage refrigerator, while the dining area provides refined flexibility for indoor and outdoor dining areas. Step out from the dining area onto an expansive side patio that flows into a professionally landscaped, low-maintenance front yard, front courtyard, and down to your private backyard with gardening beds and serene seating areas. The primary suite is a true retreat, with a private balcony, dual walk-in closets, and a spa-like bathroom featuring a soaking tub, upgraded tile, and luxurious finishes. The secondary bedroom on the main floor has views of the hills, a spacious bathroom and closet. Downstairs offers a spacious den for a secondary living area which includes a full wet bar with a microwave, sink, refrigerator, cabinetry, counter space, and walk-in closet, perfect for entertaining or multi-generational living. Large sliding glass doors open to the private backyard. Two additional bedrooms are located on this level: one en-suite with direct outdoor access, dual sinks, and a walk-in closet, and another full guest room with an adjacent upgraded bathroom. A generous laundry room and a fully finished, oversized two-car garage with epoxy flooring complete the home. Thoughtfully upgraded inside and out, this stunning residence offers a rare combination of style, function, and tranquility in one of the most desirable neighborhoods on the Central Coast with spectacular local amenities.
Address
Open on Google Maps-
Address: 4029 Bernardo Drive
-
City: San Luis Obispo
-
State/county: CA
-
Zip/Postal Code: 93401
-
Area: San Luis Obispo(380)
-
Country: US
Details
Updated on July 21, 2025 at 6:15 pm-
Property ID SC25116917
-
Price $1,995,000
-
Land Area 0.1601 Acres
-
Bedrooms 4
-
Bathrooms 5
-
Garages 2.0
-
Year Built 2023
-
Property Type Single Family Residence, Residential
-
Property Status Closed
Additional details
-
Listing Terms Cash, Cash to New Loan, Cal Vet Loan, 1031 Exchange, FHA
-
Association Fee 137.0
-
Roof Clay, Tile
-
Utilities Cable Connected, Electricity Connected, Natural Gas Connected, Phone Connected, Sewer Connected, Water Connected
-
Sewer Public Sewer
-
Cooling Central Air
-
Heating Forced Air, Fireplace(s)
-
Flooring Carpet, Wood
-
County San Luis Obispo
-
Property Type Residential
-
Pool None
-
Parking Driveway, Garage, On Street
-
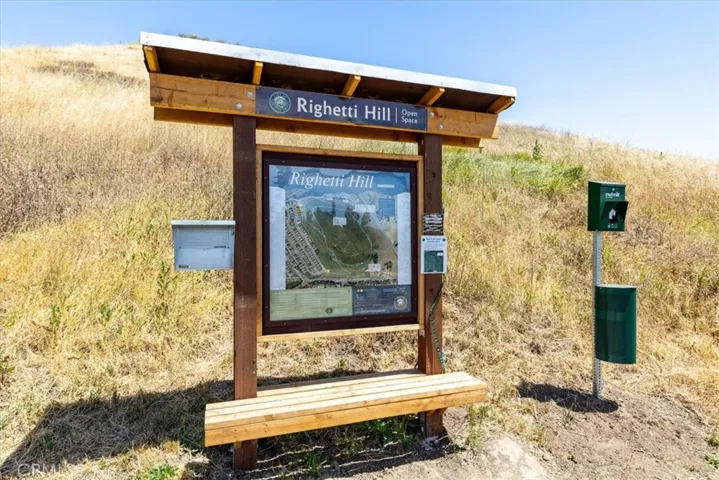
Community Features Foothills, Gutter(s), Hiking, Street Lights, Sidewalks
Mortgage Calculator
-
Down Payment
-
Loan Amount
-
Monthly Mortgage Payment
-
Property Tax
-
Home Insurance
-
PMI
-
Monthly HOA Fees