Overview
- Single Family Residence, Residential
- 3
- 4
- 2.0
- 1963
Description
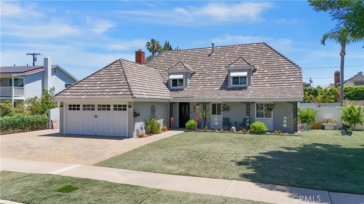
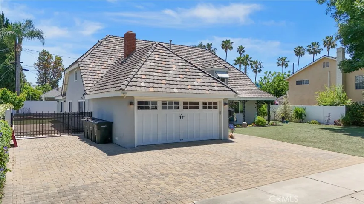
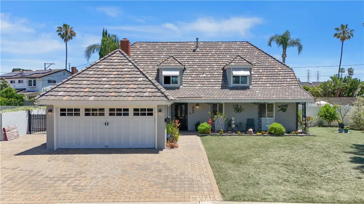
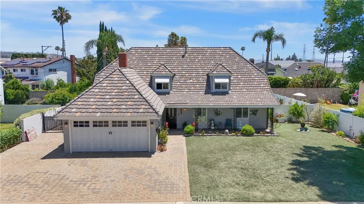
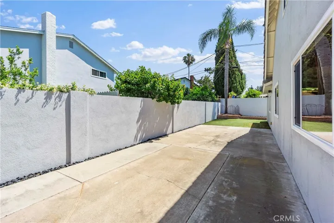
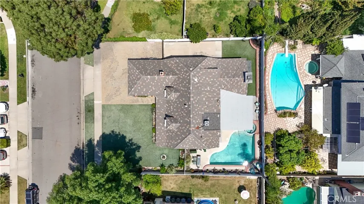
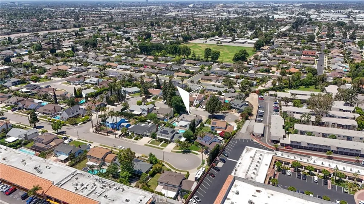
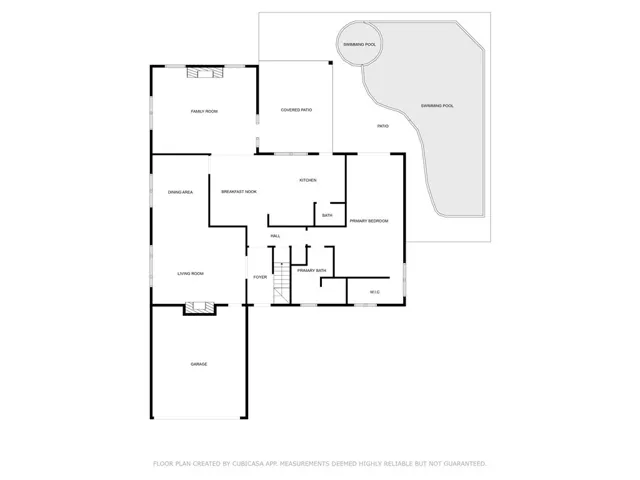
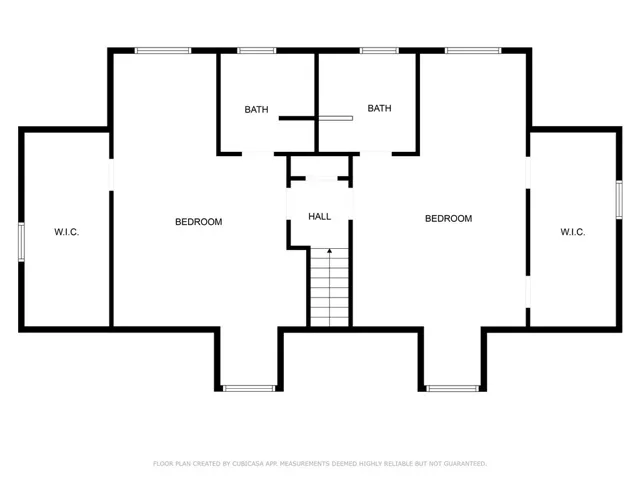
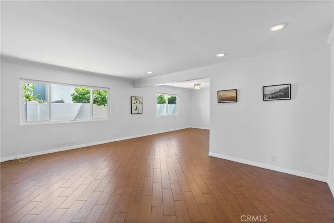
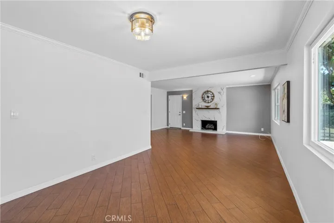
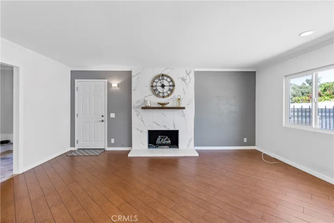
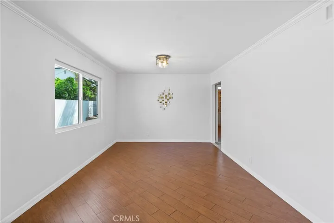
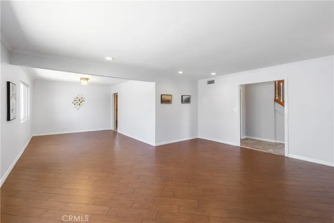
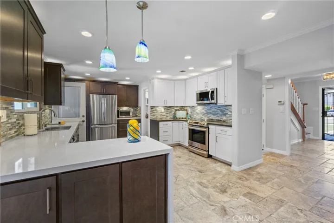
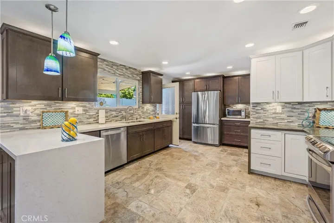
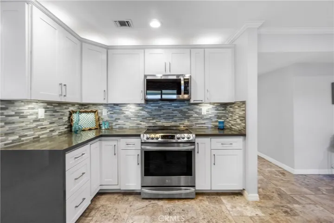
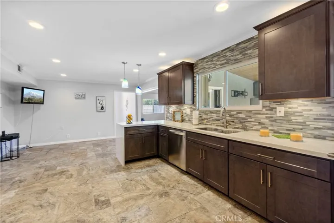
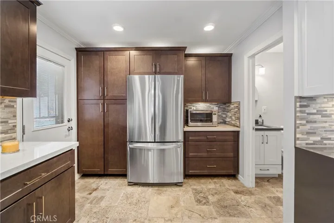
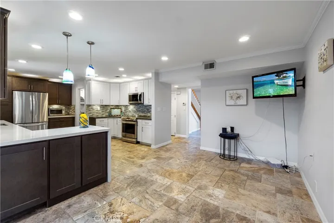
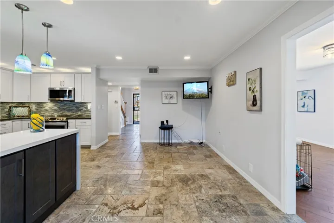
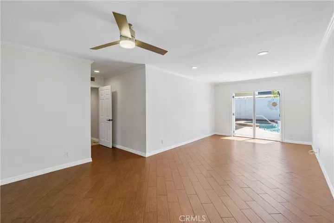
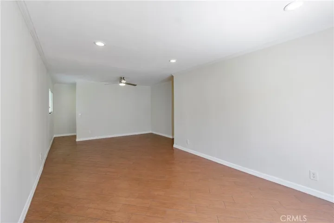
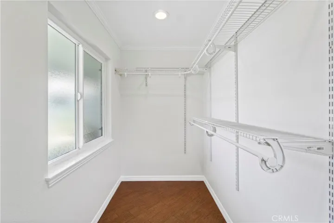
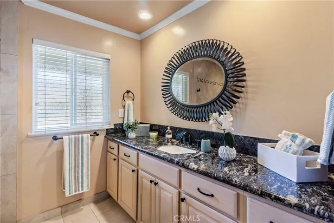
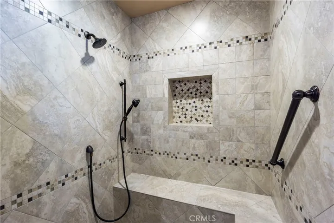
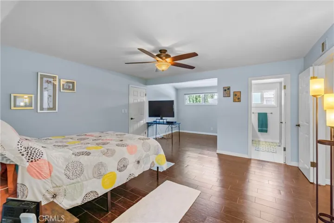
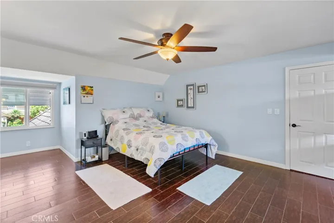
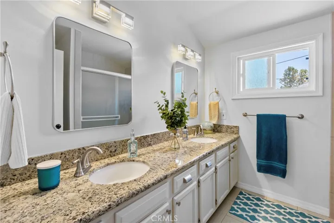
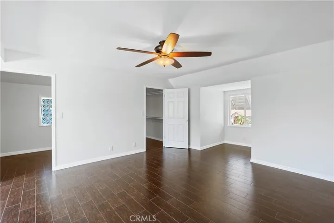
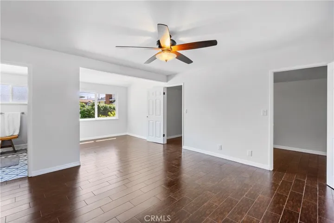
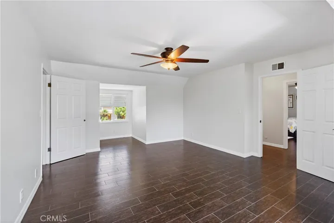
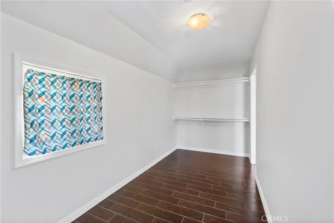
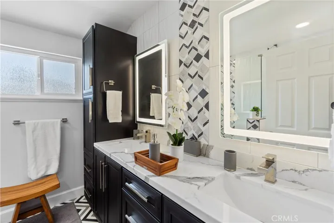
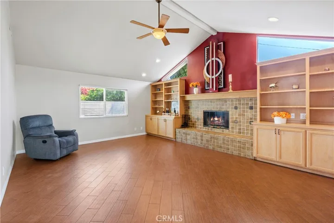
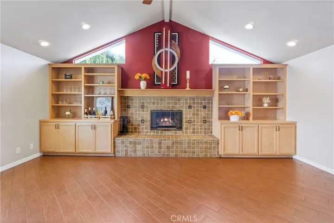
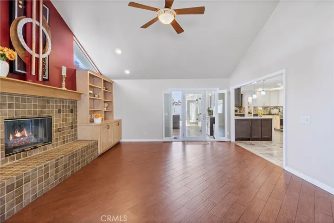
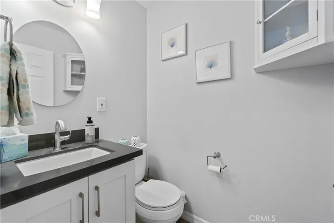
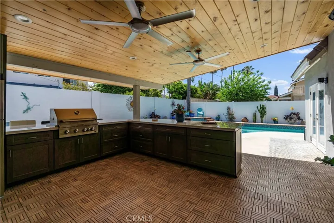
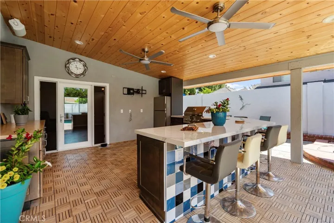
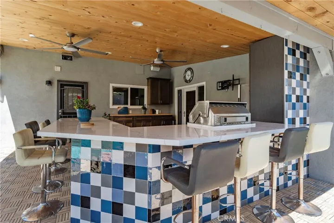
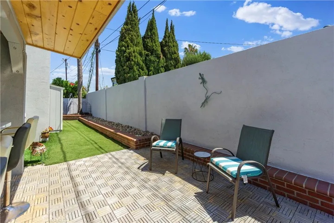
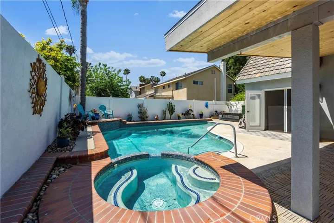
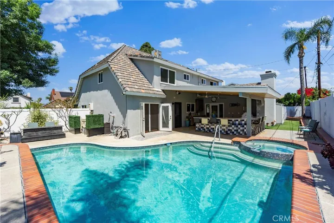
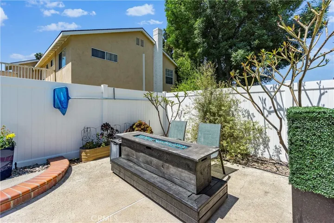
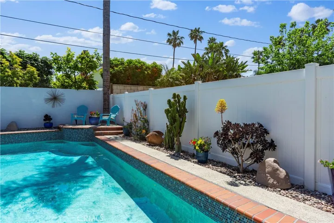
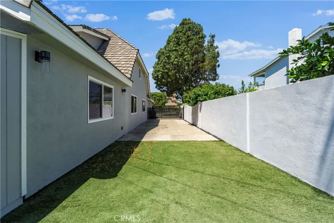
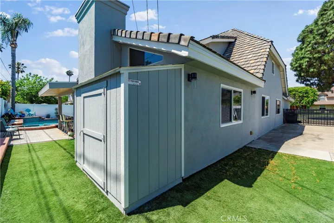
Discover this stunning pool and spa home in the heart of Orange, located on a double cul-de-sac within the highly sought-after Villa Park School district. This beautifully updated 3 bedroom home features an expansive main floor primary suite with direct access to the pool, as well as 2 primary suites upstairs, 4 bathrooms, and 2934 square feet of living space. This home also offers the perfect blend of comfort, style, and functionality. Set on an 8, 100 sq ft lot, the home is designed for entertaining, with a resort-style backyard that includes a sparkling pool, relaxing spa, firepit, outdoor kitchen with porcelain and butcher block countertops, and a pavered driveway and artificial grass, that enhances curb appeal. In addition, there is an RV access on the property. Inside, enjoy a freshly painted interior with recessed lighting, crown molding, a spacious family room with cathedral ceilings, and one of two cozy fireplaces, as well as tile flooring throughout. The kitchen is equipped with waterfall quartz countertops, self-closing cabinets and convenient pull-out drawers, ideal for both everyday living and hosting. The downstairs primary suite was previously two bedrooms—now thoughtfully combined into one expansive retreat with a handicap-accessible shower and closet. Bathrooms include dual sinks and an epoxy-coated drain in the downstairs bath. Upstairs, each bedroom is generously sized and offers a HUGE walk-in closet with windows for natural light. Additional highlights include dual-system controlled HVAC, a tankless water heater, and thoughtful touches throughout. This home is truly move-in-ready with a perfect blend of indoor and outdoor living. A rare opportunity to own a beautifully upgraded home in a prime Orange location with access to top-rated Villa Park Schools!
Address
Open on Google Maps-
Address: 1879 N Nordic Place
-
City: Orange
-
State/county: CA
-
Zip/Postal Code: 92865
-
Area: Other
-
Country: US
Details
Updated on June 20, 2025 at 10:34 pm-
Property ID PW25105978
-
Price $1,315,000
-
Land Area 0.186 Acres
-
Bedrooms 3
-
Bathrooms 4
-
Garages 2.0
-
Year Built 1963
-
Property Type Single Family Residence, Residential
-
Property Status Closed
Additional details
-
Listing Terms Cash, Conventional, FHA, VA Loan
-
Roof Tile
-
Utilities Cable Connected, Electricity Connected, Natural Gas Connected, Phone Connected, Sewer Connected, Water Connected
-
Sewer Public Sewer
-
Cooling Central Air, Dual, Electric, Attic Fan
-
Heating Central, Forced Air, Natural Gas
-
Flooring Tile
-
County Orange
-
Property Type Residential
-
Pool Gas Heat, In Ground, Private
-
Parking Direct Access, Driveway Level, Door-Single, Driveway, Garage Faces Front, Garage, Garage Door Opener, Oversized, RV Access/Parking, Storage
-
Elementary School Taft
-
Middle School Cerro Villa
-
High School Villa Park
-
Community Features Curbs, Gutter(s), Storm Drain(s), Street Lights, Sidewalks
Features
- Cable Connected,Electricity Connected,Natural Gas Connected,Phone Connected,Sewer Connected,Water Connected
- Cash,Conventional,FHA,VA Loan
- Central Air,Dual,Electric,Attic Fan
- Central,Forced Air,Natural Gas
- Cerro Villa
- Curbs,Gutter(s),Storm Drain(s),Street Lights,Sidewalks
- Gas Heat,In Ground,Private
- Lighting,Brick Driveway,Fire Pit
- Orange
- Public Sewer
- Residential
- Taft
- Tile
- Villa Park
Mortgage Calculator
-
Down Payment
-
Loan Amount
-
Monthly Mortgage Payment
-
Property Tax
-
Home Insurance
-
PMI
-
Monthly HOA Fees