10474 Alta Loma Drive, Rancho Cucamonga, California 91737
- $499,000
- $499,000
Overview
- Condominium, Residential
- 2
- 2
- 1969
Description
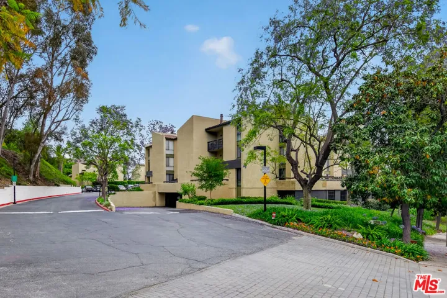
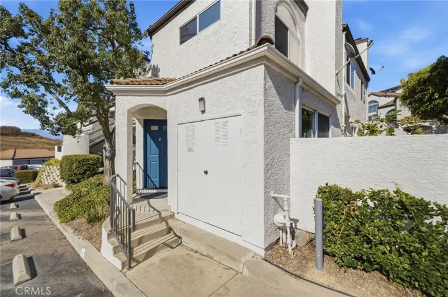
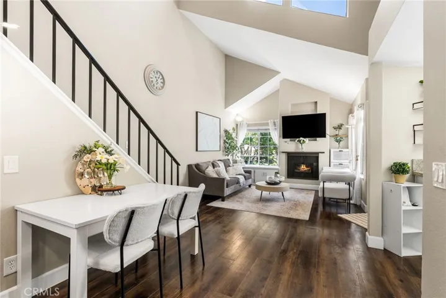
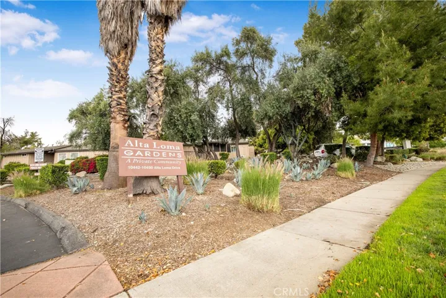
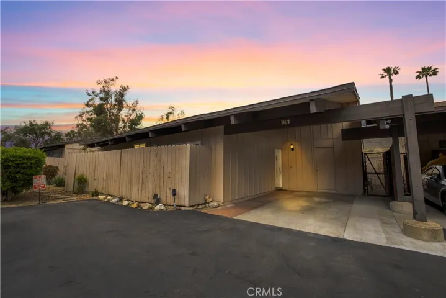
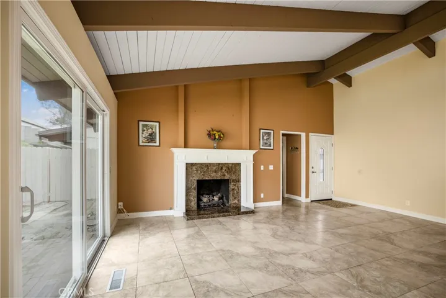
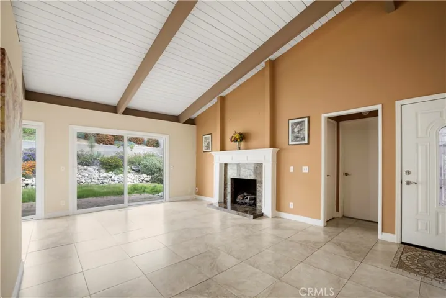
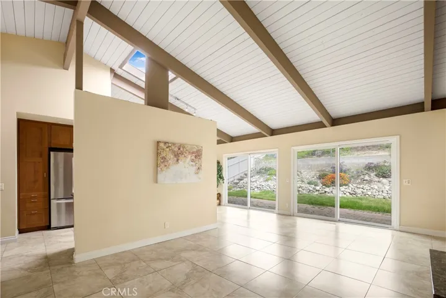
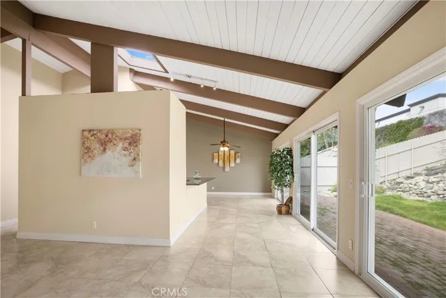
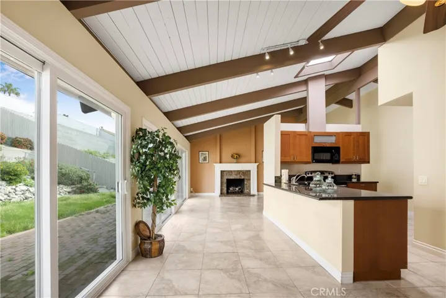
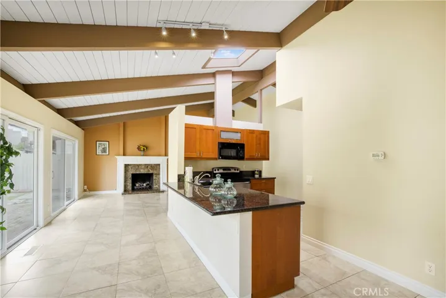
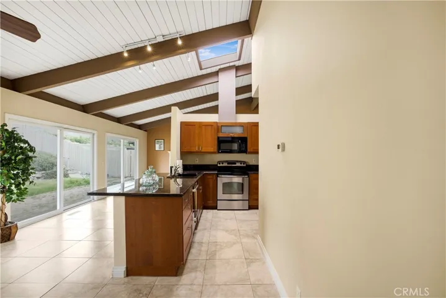
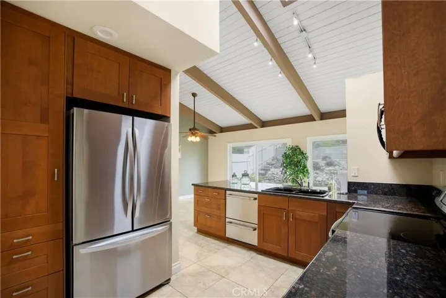
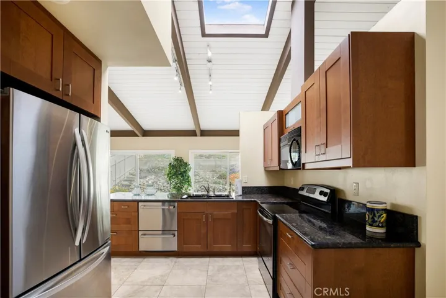
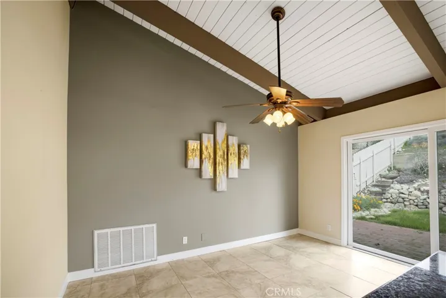
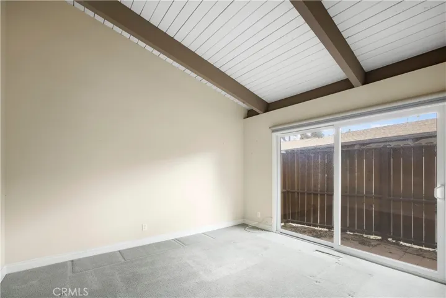
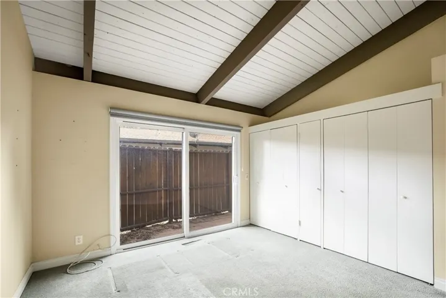
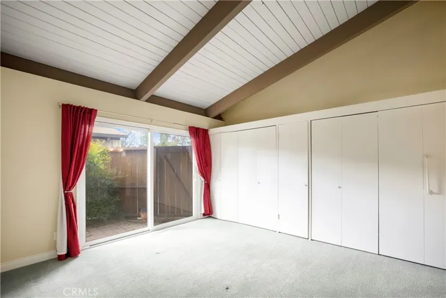
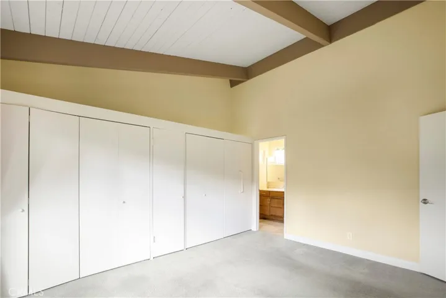
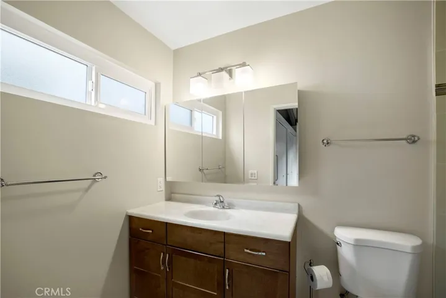
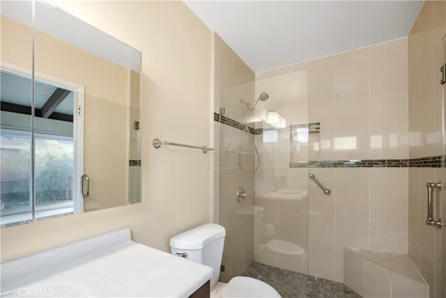
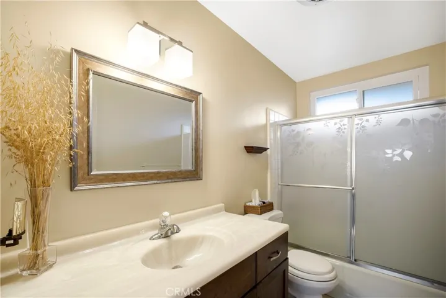
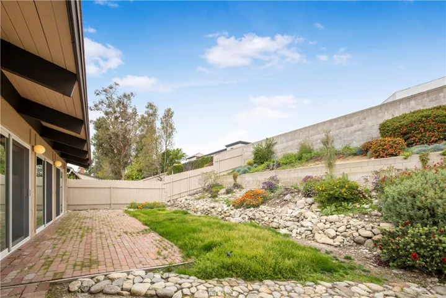
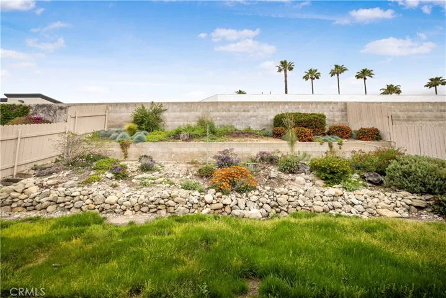
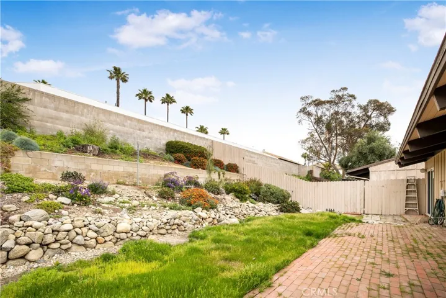
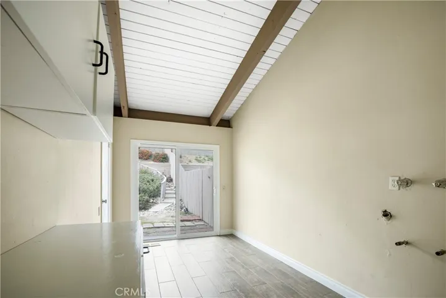
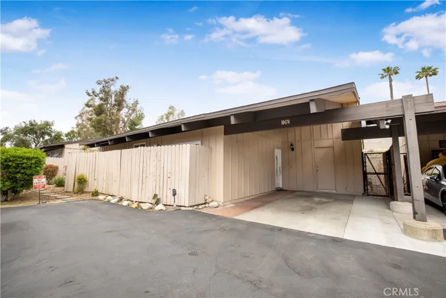
Rare Opportunity in Coveted Alta Loma Gardens – Mid-Century Charm Meets Modern Comfort. Nestled in the highly desirable Alta Loma Gardens, this rare offering showcases the best of mid-century modern architecture in a small, exclusive community of just 25 condominiums. Featuring soaring beamed ceilings and an open-concept floor plan, this home exudes space, light, and character. Step into the formal living room with a cozy fireplace, perfect for relaxing evenings. The family room seamlessly connects to the kitchen, which boasts granite countertops, a breakfast bar, and additional dining space. Large windows flood the home with natural light and provide beautiful views of your private patio backyard—ideal for indoor-outdoor living. This home offers two spacious bedrooms and two baths, plus an additional flex room currently equipped for a washer and dryer. With minimal effort, this space could be converted into a third bedroom, home office, or extra storage—tailored to your needs. Located north of Highway 210 off Haven Avenue, this tranquil community offers lush common area grounds and a sparkling pool. Residents enjoy private attached carports and unparalleled convenience, just minutes from Victoria Gardens, fine dining, award-winning Chaffey Unified schools, and major highways. Properties in this sought-after community rarely come on the market – don’t let this one pass through your fingers.
Address
Open on Google Maps-
Address: 10474 Alta Loma Drive
-
City: Rancho Cucamonga
-
State/county: CA
-
Zip/Postal Code: 91737
-
Country: US
Details
Updated on May 29, 2025 at 1:09 am-
Property ID ND25069778
-
Price $499,000
-
Land Area 0.0323 Acres
-
Bedrooms 2
-
Bathrooms 2
-
Year Built 1969
-
Property Type Condominium, Residential
-
Property Status Closed
Additional details
-
Listing Terms Cash, Cash to New Loan, Conventional
-
Association Fee 600.0
-
Roof Composition, Shingle
-
Utilities Electricity Available, Electricity Connected, Natural Gas Available, Natural Gas Connected, Sewer Not Available, Water Available, Water Connected
-
Sewer Septic Tank, Septic Type Unknown
-
Cooling Central Air
-
Heating Central
-
Flooring Carpet, See Remarks, Tile, Vinyl, Wood
-
County San Bernardino
-
Property Type Residential
-
Pool Community, In Ground, Association
-
Parking Attached Carport, Concrete, Covered, Carport, Driveway Level
-
Middle School Vineyard
-
High School Los Osos
-
Community Features Suburban, Pool
-
Architectural Style Mid-Century Modern, Patio Home
Mortgage Calculator
-
Down Payment
-
Loan Amount
-
Monthly Mortgage Payment
-
Property Tax
-
Home Insurance
-
PMI
-
Monthly HOA Fees