1731 Ellis Drive, Paradise, California 95969
- $445,000
Overview
- Single Family Residence, Residential
- 2
- 2
- 2.0
- 2022
Description
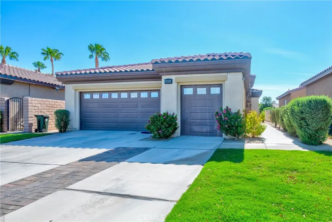
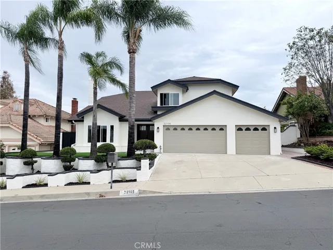
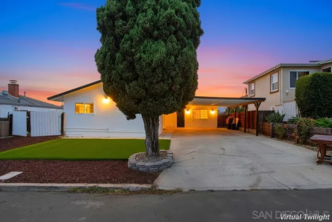
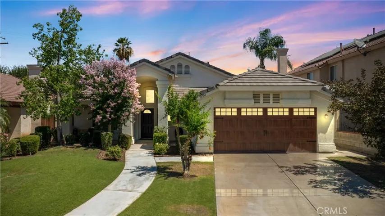
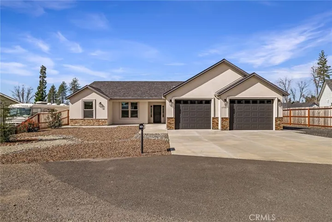
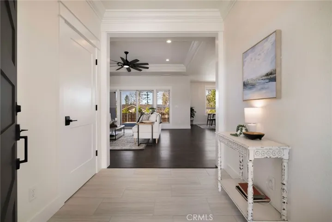
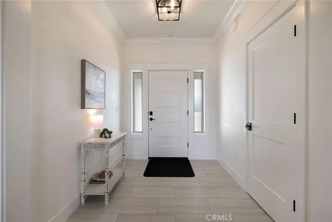
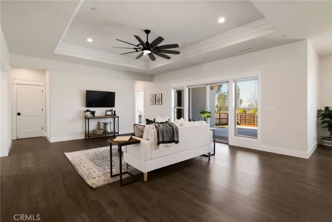
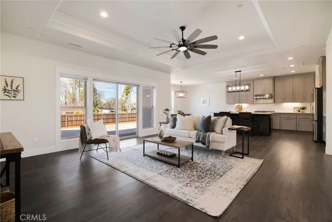
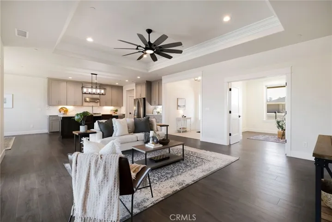
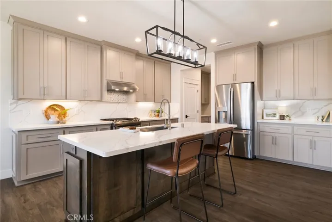
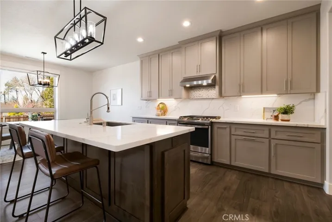
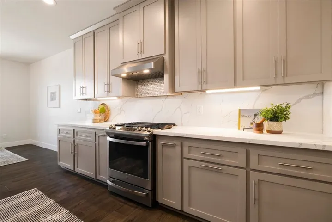
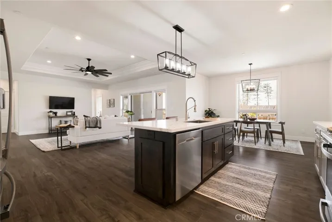
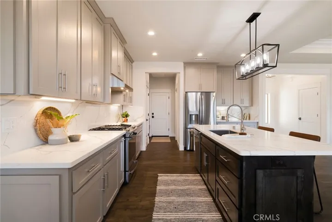
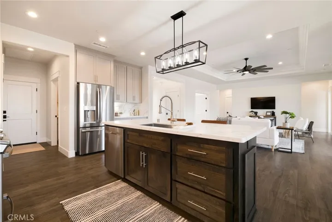
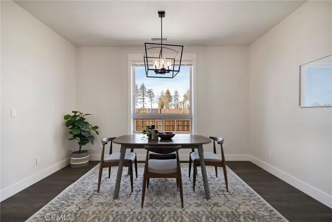
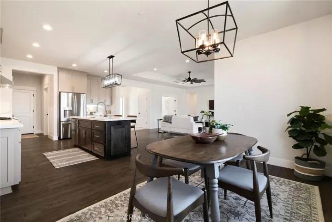
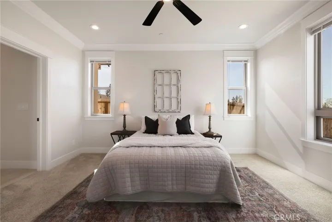
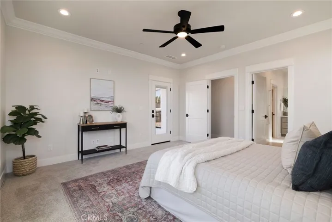
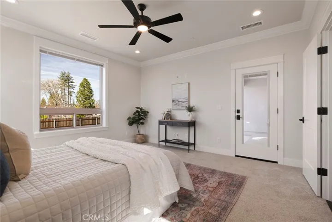
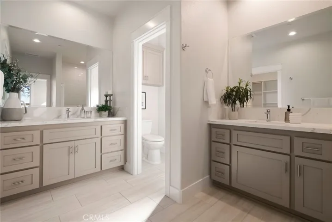
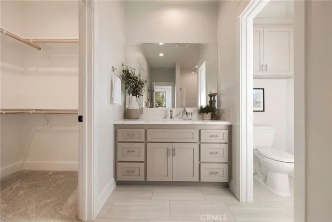
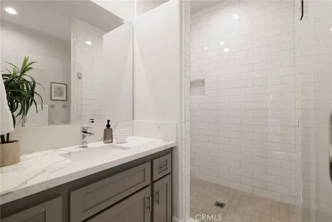
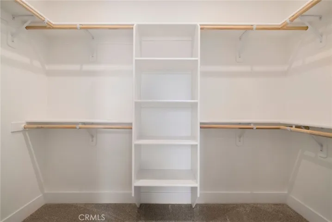
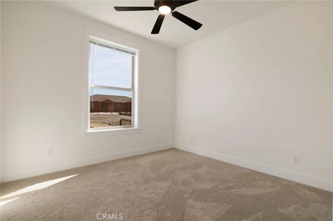
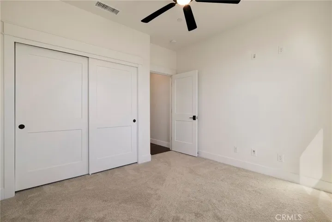
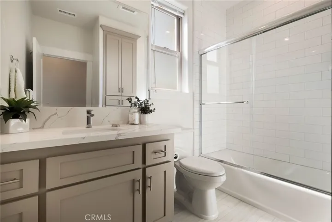
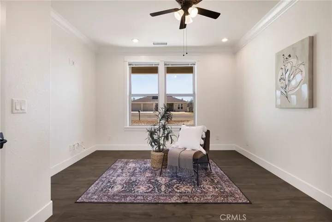
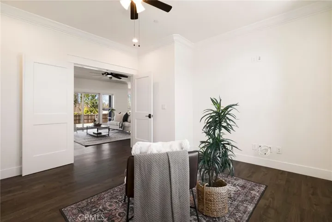
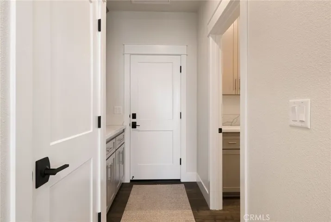
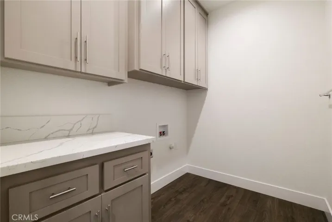
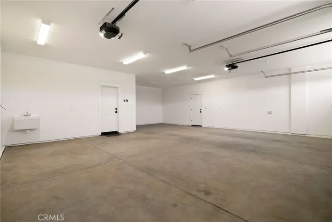
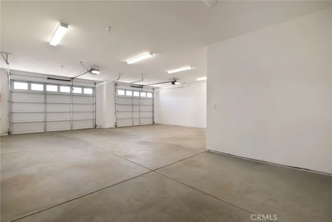
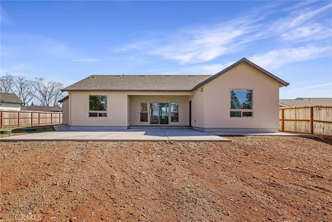
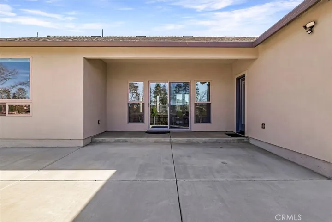
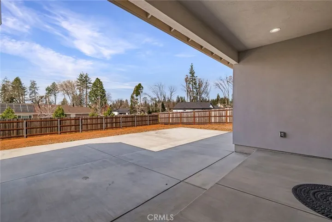
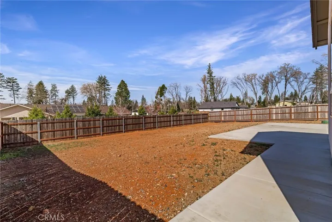
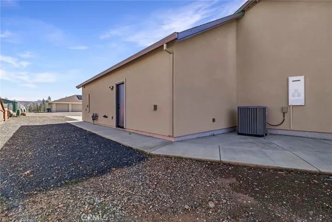
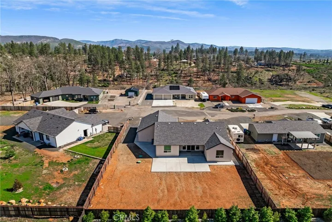
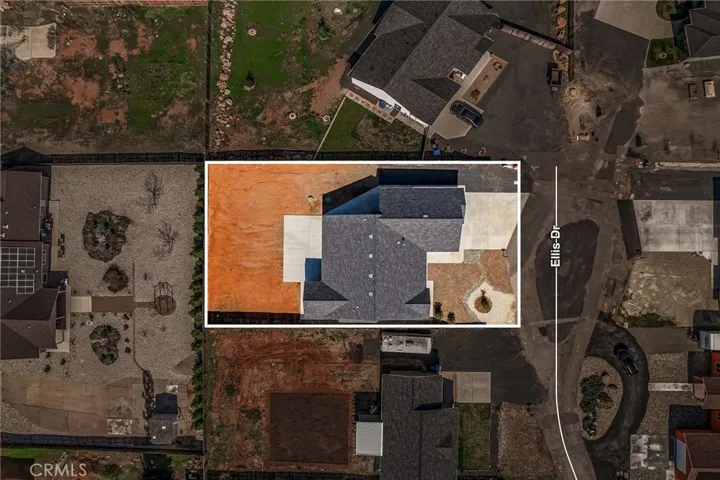
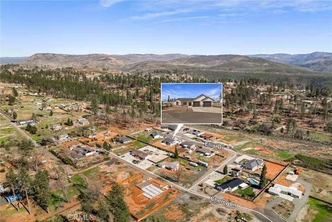
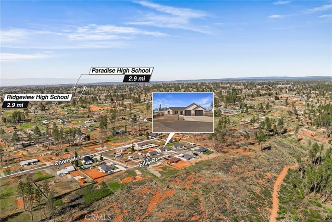
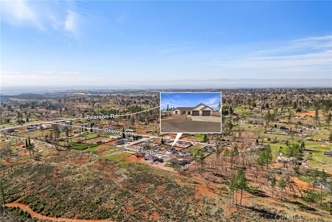
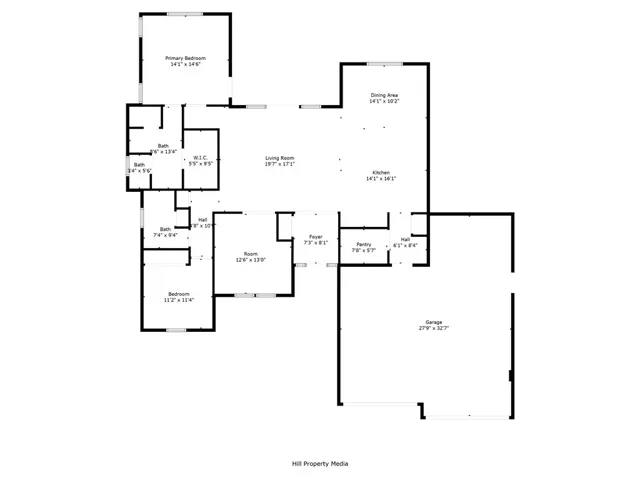
This well-designed 1, 795 square foot home on .31 acre lot has 2 bedrooms, 2 bathrooms, a large office/den, and is situated on a quiet private cul-de-sac. Enjoy a sky that colors with sunrises, sunsets, full moon rises and bright night stars in summertime. Step inside through the formal entry to the open floor plan with separate dining area next to kitchen. The living room features a 10-foot tray ceiling, and double doors to the large den create an even more expansive space. Beautiful crown molding in most rooms in the home. An abundance of windows bathe the home with natural light. The kitchen features quartz countertops and backsplashes, beautiful stainless appliances including refrigerator, a large island, pantry, and plentiful cabinet space. Upgraded cabinets have soft-close doors and drawers, roll out shelves, and under cabinet lighting. Adjacent to kitchen is a supplementary storage and workspace in the hallway across from the spacious laundry room. The primary suite has a side-door to the patio and boasts an ensuite bathroom with two vanities, a spacious walk-in shower, and walk-in closet. The oversized two-car garage has space for a workshop or storage in addition to accommodating two large vehicles. Fenced on three sides with low maintenance front yard, large concrete patio in back, and RV parking, this lightly-lived-in home could be your serene retreat in Paradise.
Address
Open on Google Maps-
Address: 1731 Ellis Drive
-
City: Paradise
-
State/county: CA
-
Zip/Postal Code: 95969
-
Country: US
Details
Updated on April 21, 2025 at 1:51 pm-
Property ID SN25041277
-
Price $445,000
-
Land Area 0.31 Acres
-
Bedrooms 2
-
Bathrooms 2
-
Garages 2.0
-
Year Built 2022
-
Property Type Single Family Residence, Residential
-
Property Status Closed
Additional details
-
Listing Terms Cash, Cash to New Loan, FHA
-
Roof Composition
-
Utilities Cable Available, Electricity Connected, Natural Gas Not Available, Phone Available, Sewer Connected, Water Connected
-
Sewer Septic Tank
-
Cooling Central Air, ENERGY STAR Qualified Equipment, Whole House Fan, Attic Fan
-
Heating Central
-
Flooring Carpet, Laminate, Tile
-
County Butte
-
Property Type Residential
-
Pool None
-
Parking Attached Carport, Garage, Garage Door Opener
-
Community Features Urban
Features
- Attached Carport,Garage,Garage Door Opener
- Butte
- Cable Available,Electricity Connected,Natural Gas Not Available,Phone Available,Sewer Connected,Water Connected
- Carpet, Laminate, Tile
- Cash,Cash to New Loan,FHA
- Central
- Central Air,ENERGY STAR Qualified Equipment,Whole House Fan,Attic Fan
- Composition
- None
- Residential
- Septic Tank
- Urban
Mortgage Calculator
-
Down Payment
-
Loan Amount
-
Monthly Mortgage Payment
-
Property Tax
-
Home Insurance
-
PMI
-
Monthly HOA Fees