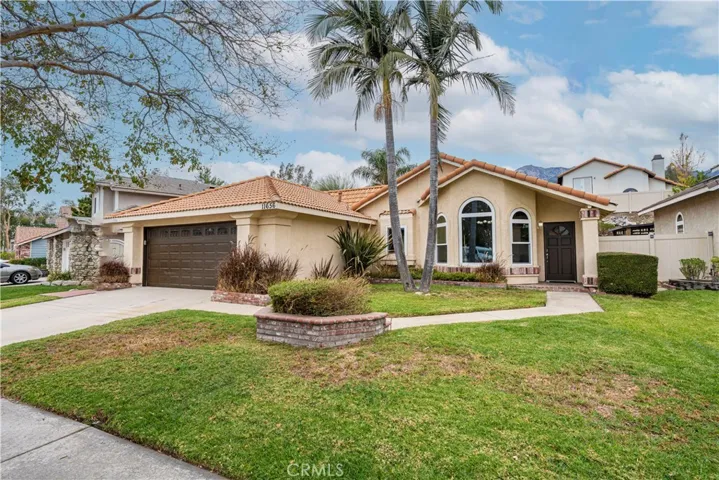
11656 Mount Waverly Court, Rancho Cucamonga, California 91737
- $825,000
- $825,000
Overview
- Single Family Residence, Residential
- 4
- 2
- 2.0
- 1988
Description
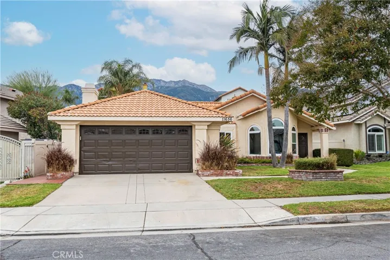
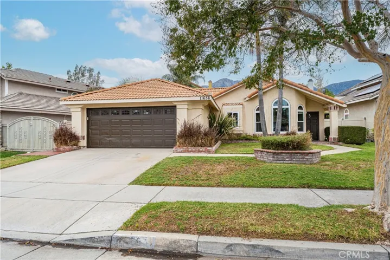
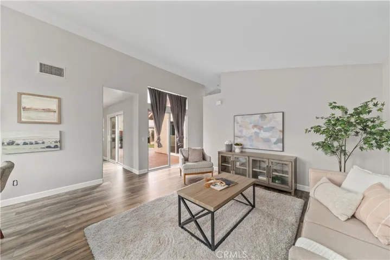
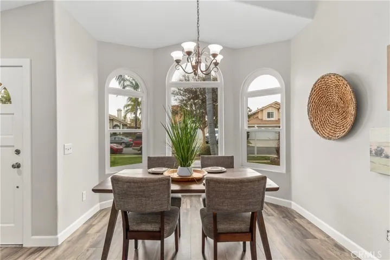
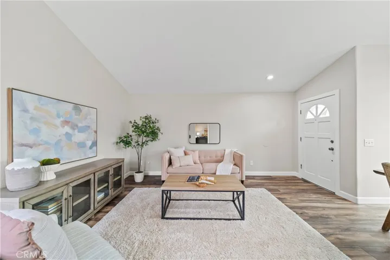
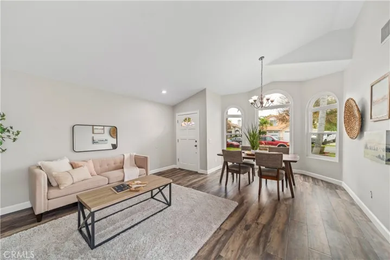
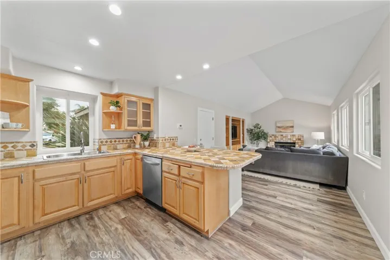
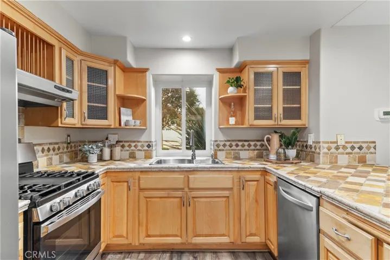
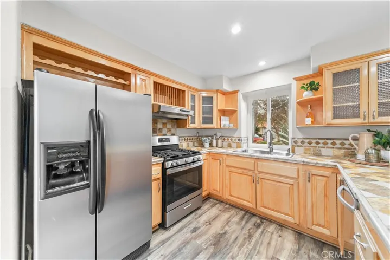
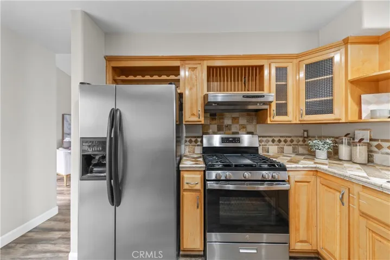
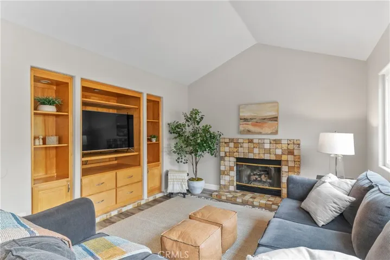
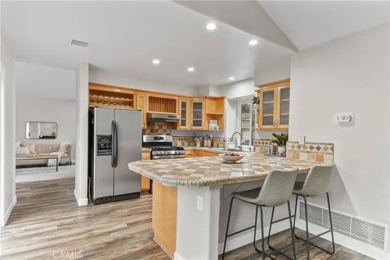
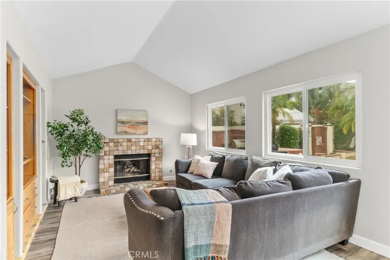
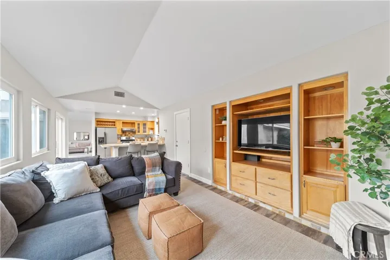
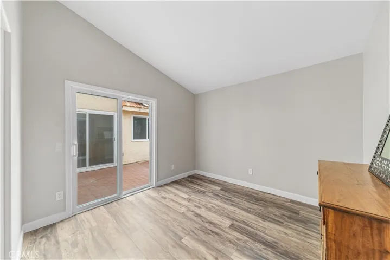
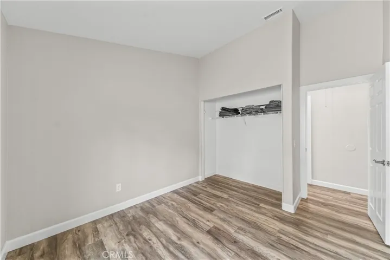
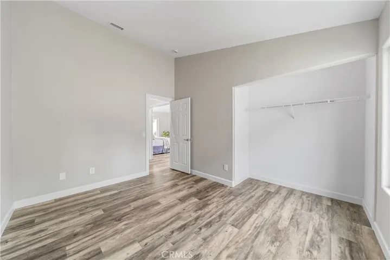
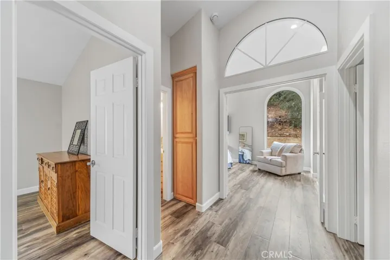
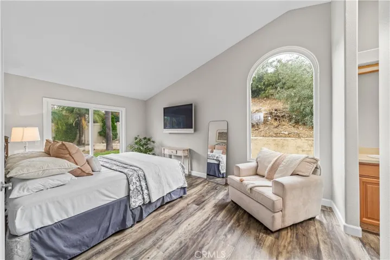
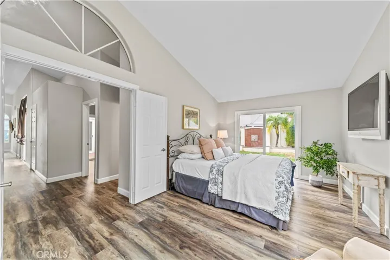
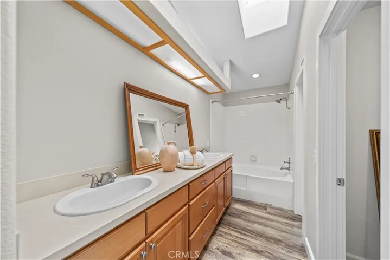
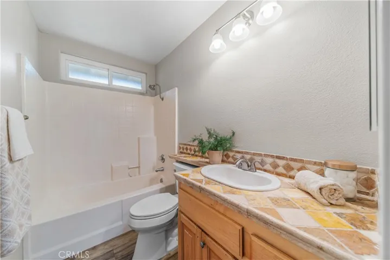
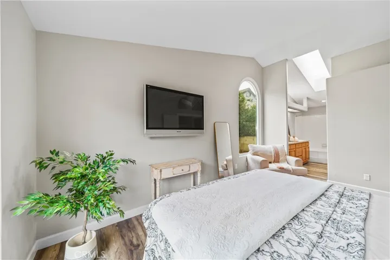
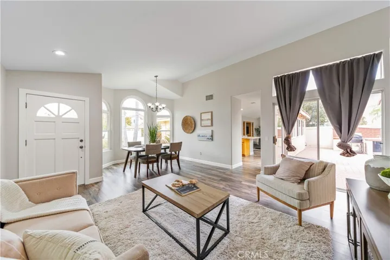
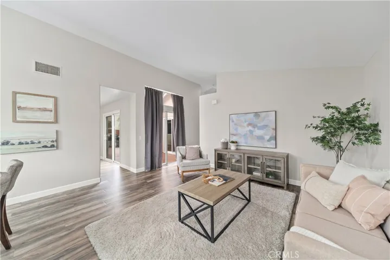
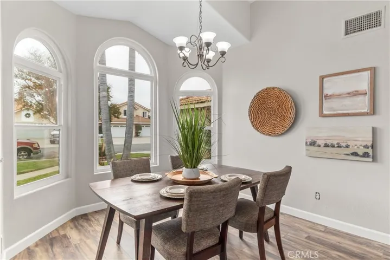
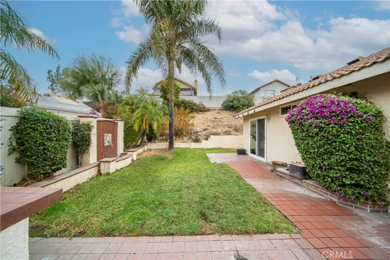
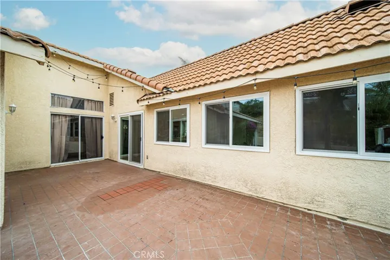
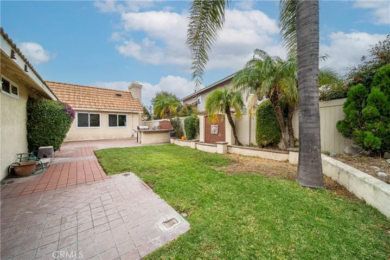
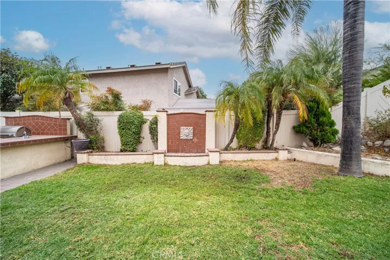
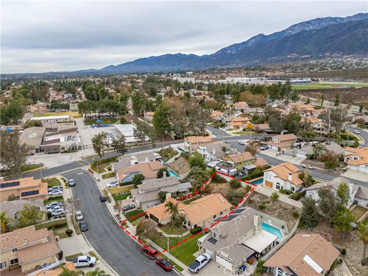
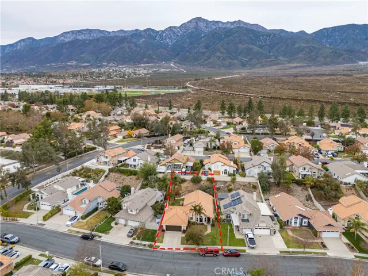
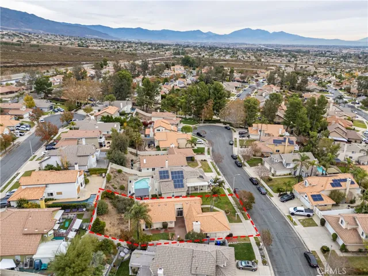
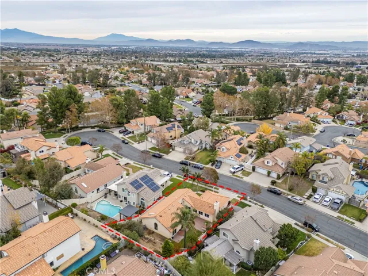
Step into this stunning single-story retreat, where modern comfort meets timeless charm. With four spacious bedrooms, two thoughtfully designed bathrooms, and a formal living and dining room, this home invites you to live and entertain with ease. The heart of the house—a kitchen with tile countertops and endearing built-in features—flows into a cozy den, complete with built-in shelving and a fireplace. Natural light flows through the house, where you will find newer vinyl flooring and four sliding doors, connecting the indoors to an outdoor oasis: a tiled patio with a built-in barbecue grill, a private yard, and breathtaking mountain views, as well as a dog run and vinyl fencing that has a lifetime warranty. The gorgeous primary suite, illuminated by skylights, offers a serene escape with its spa-like bathroom. Updates to the home include newer 2021 windows, flooring, interior paint and lighting, as well as some primary bath updates, HVAC and water heater. A two-car garage completes this inviting home, blending charm, function, and beauty. 11656 Mount Waverly is ready for it’s new owners to make their memories here!
Address
Open on Google Maps-
Address: 11656 Mount Waverly Court
-
City: Rancho Cucamonga
-
State/county: CA
-
Zip/Postal Code: 91737
-
Country: US
Details
Updated on January 23, 2025 at 1:40 am-
Property ID TR24238081
-
Price $825,000
-
Land Area 0.1693 Acres
-
Bedrooms 4
-
Bathrooms 2
-
Garages 2.0
-
Year Built 1988
-
Property Type Single Family Residence, Residential
-
Property Status Closed
Additional details
-
Listing Terms Cash, Cash to New Loan, Conventional, FHA, VA Loan
-
Roof Tile
-
Utilities Cable Available, Electricity Available, Natural Gas Available, Sewer Available, Water Available
-
Sewer Public Sewer
-
Cooling Central Air, Whole House Fan
-
Heating Central
-
Flooring Vinyl
-
County San Bernardino
-
Property Type Residential
-
Pool None
-
Parking Door-Multi, Driveway, Garage Faces Front, Garage
-
Elementary School Caryn
-
High School Los Osos
-
Community Features Biking, Curbs, Mountainous, Storm Drain(s), Street Lights, Sidewalks
Features
Mortgage Calculator
-
Down Payment
-
Loan Amount
-
Monthly Mortgage Payment
-
Property Tax
-
Home Insurance
-
PMI
-
Monthly HOA Fees