11949 Red Hawk Lane, Porter Ranch, California 91326
- $2,999,995
- $3,065,995
- $2,999,995
- $3,065,995
Overview
- Single Family Residence, Residential
- 4
- 5
- 3.0
- 2025
Description
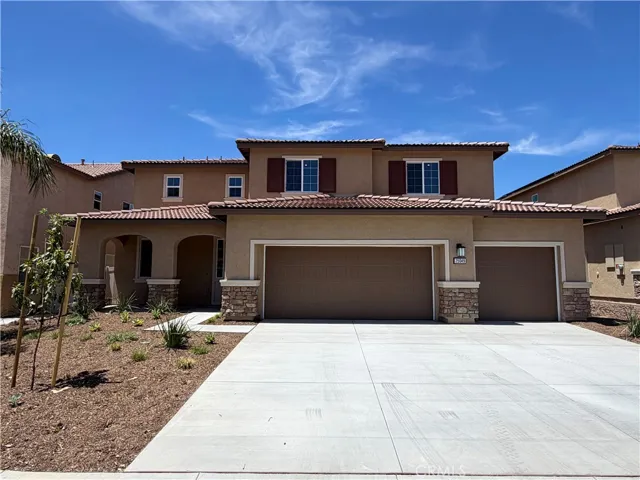
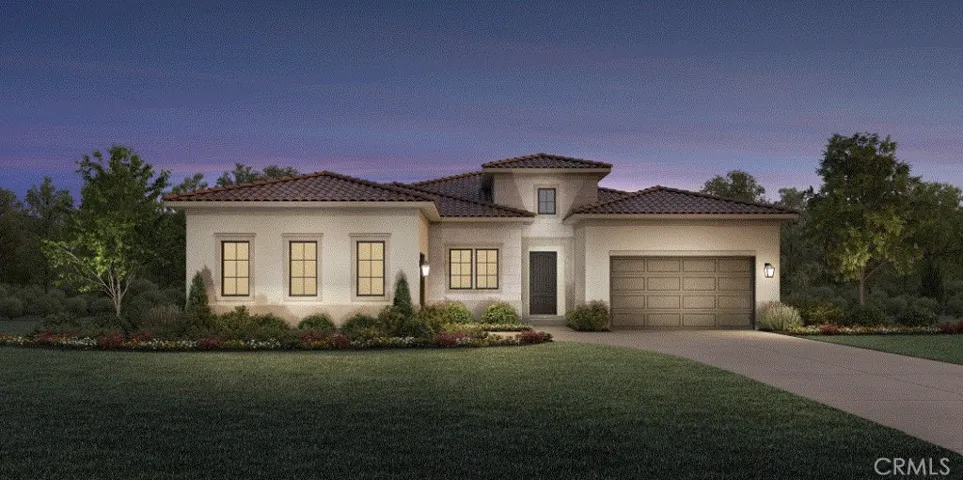
Welcome home to this stunning canyon vista west facing home at Ridge. No rooftop views. The serene and rustic settings surround you. This private community offers so much privacy with an expansive 20, 000 sq. ft homesite. The Silverado’s inviting covered entry and welcoming extended foyer flow past the beautiful dining room into the expansive great room and casual dining area with coffered ceilings, with a 90-degree multi stacked doors off the great room and casual dining offer amazing views to the desirable luxury outdoor living space. 12 by 8 multi stacked doors in casual dining and primary bedroom secures every room has canyon vistas and tons of natural light. It truly gives out that indoor outdoor feeling. The well-equipped gourmet kitchen is highlighted by a large center island with breakfast bar, stained chateau maple craftsman cabinets, pot filler, and huge walk-in pantry with sitting area. The splendid primary bedroom suite is enhanced by a lovely, coffered ceiling, massive walk-in closet, and deluxe primary bath with dual-sink vanity, large soaking tub, luxe shower with rain head and private water closet. Central to a generous flex space, secondary bedrooms feature roomy closets and private full baths. Additional highlights include a convenient powder room, centrally located laundry, and additional storage. This home includes an additional flex space in tandem garage offering room for private home office, game room or gym.
Address
Open on Google Maps-
Address: 11949 Red Hawk Lane
-
City: Porter Ranch
-
State/county: CA
-
Zip/Postal Code: 91326
-
Country: US
Details
Updated on May 16, 2025 at 4:09 pm-
Property ID PW24233215
-
Price $2,999,995
-
Land Area 0.4787 Acres
-
Bedrooms 4
-
Bathrooms 5
-
Garages 3.0
-
Year Built 2025
-
Property Type Single Family Residence, Residential
-
Property Status Closed
Additional details
-
Listing Terms Cash, Conventional, 1031 Exchange, FHA, VA Loan
-
Association Fee 400.0
-
Roof Concrete
-
Utilities Cable Connected, Electricity Connected, Natural Gas Connected, Phone Connected, Sewer Connected, Water Connected
-
Sewer Public Sewer
-
Cooling Central Air, Dual, ENERGY STAR Qualified Equipment, Zoned
-
Heating Central, ENERGY STAR Qualified Equipment, Fireplace(s), Zoned
-
Flooring See Remarks
-
County Los Angeles
-
Property Type Residential
-
Pool None, Association
-
Parking Driveway, Garage Faces Front, Garage, Garage Door Opener, On Street
-
High School Chatsworth
-
Community Features Biking, Foothills, Hiking, Horse Trails, Storm Drain(s), Street Lights, Suburban, Sidewalks, Park
-
Architectural Style Contemporary
Features
Mortgage Calculator
-
Down Payment
-
Loan Amount
-
Monthly Mortgage Payment
-
Property Tax
-
Home Insurance
-
PMI
-
Monthly HOA Fees