2030 Citrus Wood Ln, Riverside, California 92503
- $750,000
- $799,000
- $750,000
- $799,000
Overview
- Single Family Residence, Residential
- 3
- 2
- 3.0
- 1981
Description
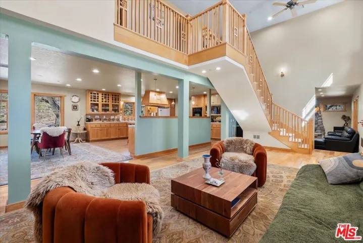
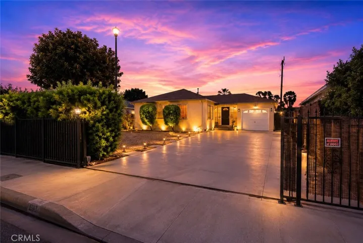
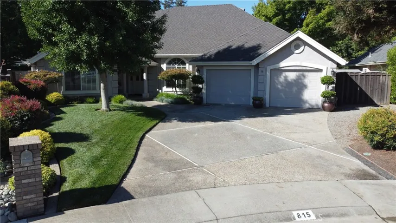
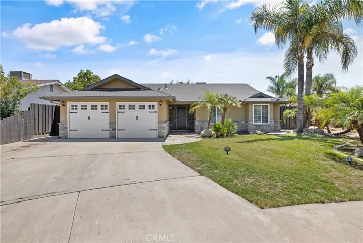
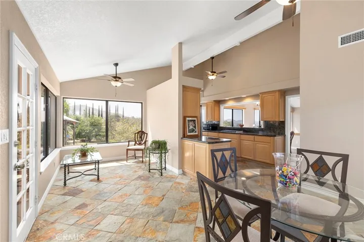
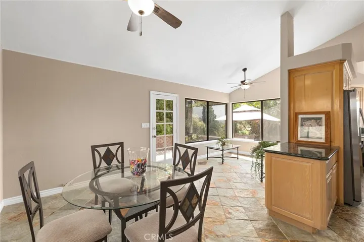
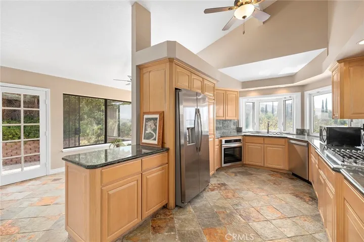
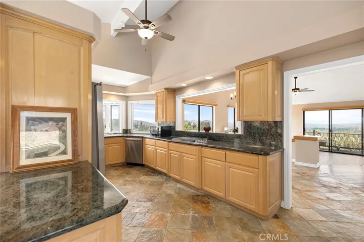
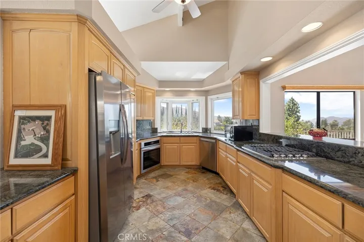
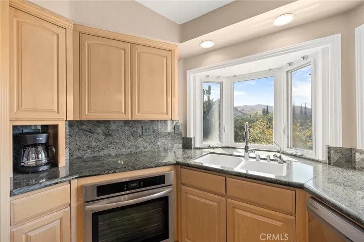
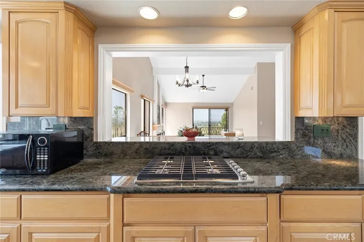
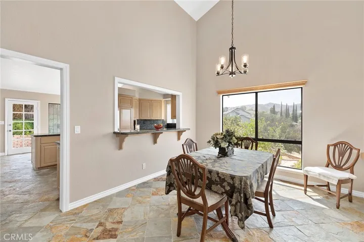
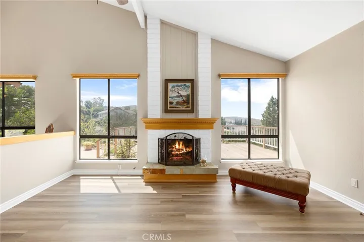
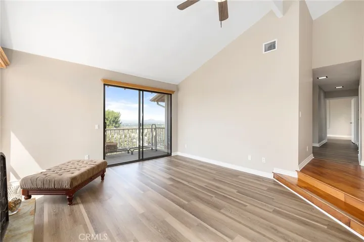
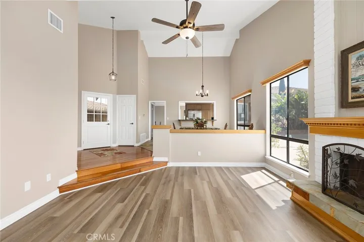
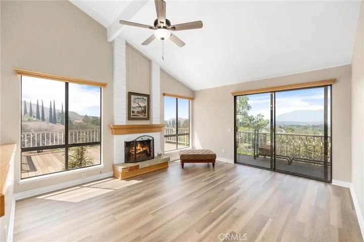
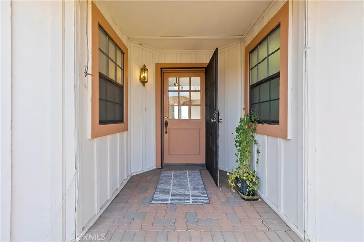
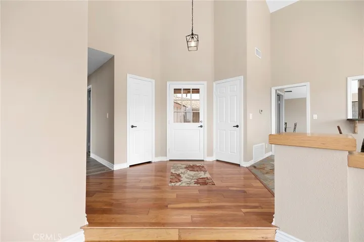
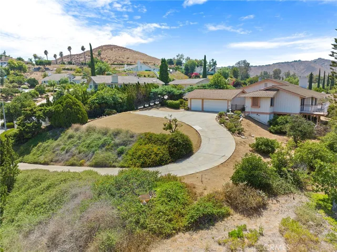
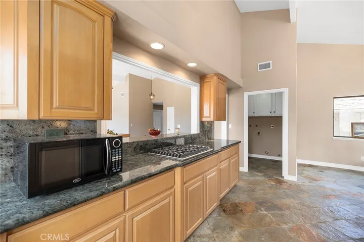
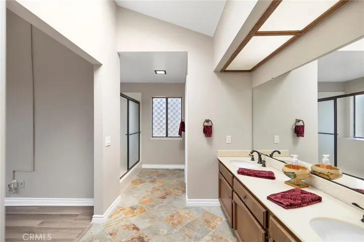
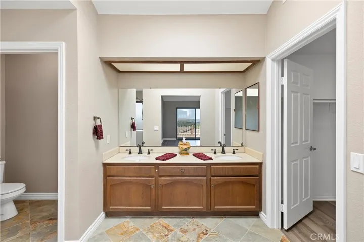
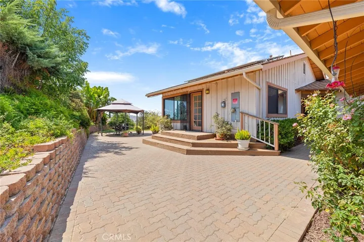
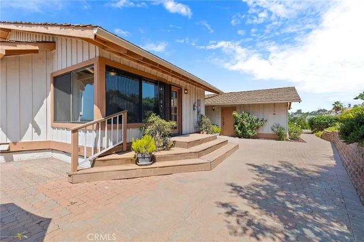
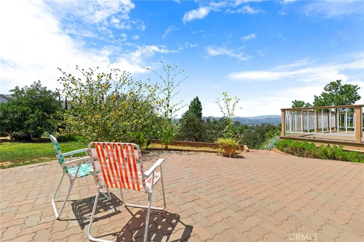
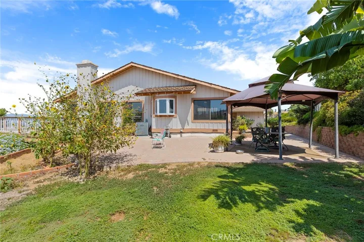
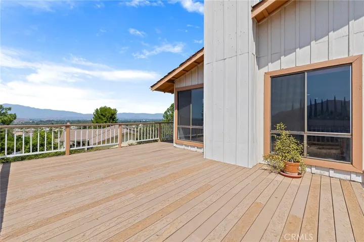
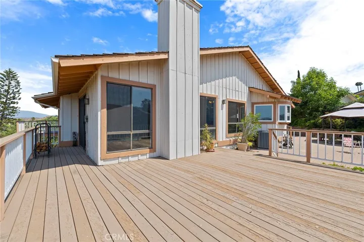
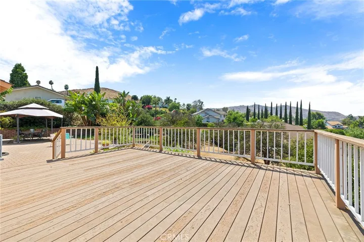
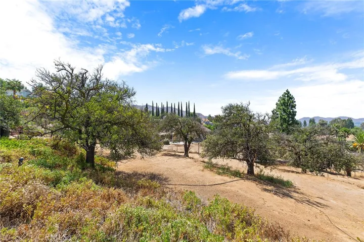
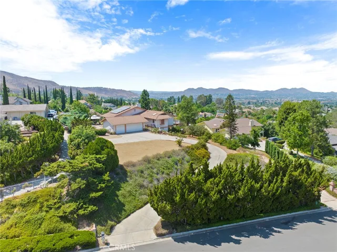
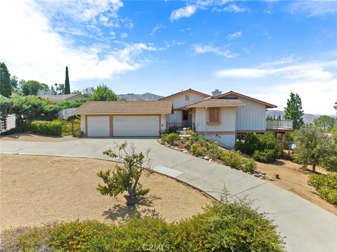
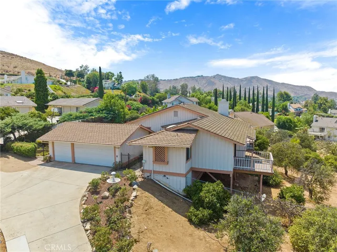
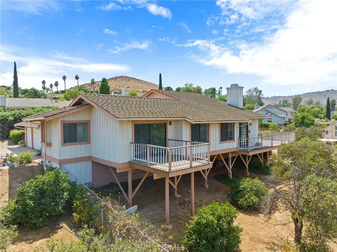
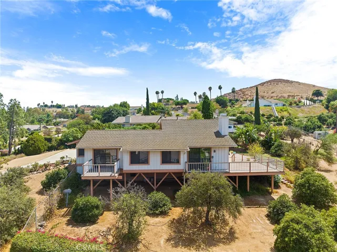
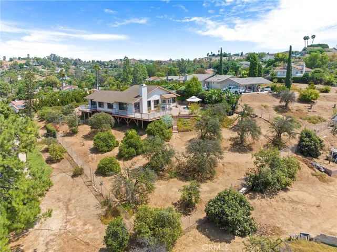
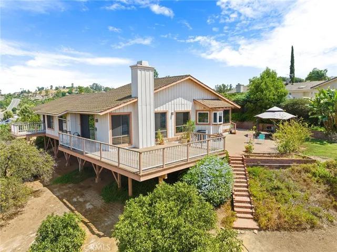
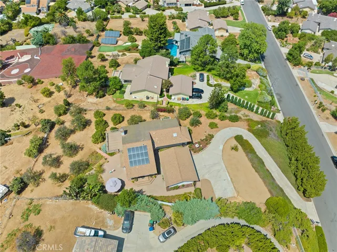
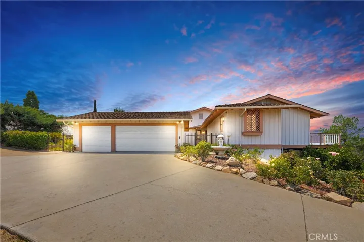
IMPROVED PRICE! Now leaving over $100K equity in the property. Premium location and Stunning Panoramic views of Riverside, Corona, and the mountains. (Unincorporated) Riverside off La Sierra inside “The Orchard Community” with low HOA fees ($43/ mo). “King of the Hilltop, single-story home. Move-in ready, new interior paint, stainless steel kitchen appliances, ceiling fans w/ lighting, new vinyl plank flooring, new window screens. SOLAR IS OWNED! the property is 28, 750 square feet with plenty of room for a private pool/ spa. Three-car garage (detached) plenty of room for additional parking, plus RV Parking. Low! Low! Property taxes- NO Mello Roos! The original owner purchased it from the builder, and now First-time on the Market for the new buyer to make this home with stunning views their own. Open Floor plan with high vaulted ceilings, plenty of room so much potential. Recreational Vehicles approved by The Orchard HOA. Seller is first time on the market. Do Not Miss Out!
Address
Open on Google Maps-
Address: 2030 Citrus Wood Ln
-
City: Riverside
-
State/county: CA
-
Zip/Postal Code: 92503
-
Country: US
Details
Updated on November 7, 2025 at 11:45 pm-
Property ID ND24230904
-
Price $750,000
-
Land Area 0.66 Acres
-
Bedrooms 3
-
Bathrooms 2
-
Garages 3.0
-
Year Built 1981
-
Property Type Single Family Residence, Residential
-
Property Status Closed
Additional details
-
Listing Terms Cash, Cash to New Loan, Conventional, FHA, Submit, VA Loan
-
Association Fee 43.0
-
Roof Concrete
-
Utilities Cable Available, Electricity Connected, Natural Gas Connected, Phone Available, Water Connected
-
Sewer Septic Tank
-
Cooling Central Air
-
Heating Central, Forced Air, Fireplace(s)
-
County Riverside
-
Property Type Residential
-
Pool None
-
Parking Concrete, Door-Multi, Driveway Blind, Direct Access, Driveway, Driveway Up Slope From Street, Garage Faces Front, Garage, Garage Door Opener, Private, RV Potential, On Street
-
Elementary School Lake Mathews
-
Middle School Miller
-
High School Arlington
-
Community Features Biking, Curbs, Storm Drain(s), Street Lights
-
Architectural Style Tudor, Patio Home
Mortgage Calculator
-
Down Payment
-
Loan Amount
-
Monthly Mortgage Payment
-
Property Tax
-
Home Insurance
-
PMI
-
Monthly HOA Fees