2121 E Almont Avenue, Anaheim, California 92806
- $1,550,000
- $1,750,000
- $1,550,000
- $1,750,000
Overview
- Quadruplex, Residential
- 7
- 5
- 6.0
- 1964
Description
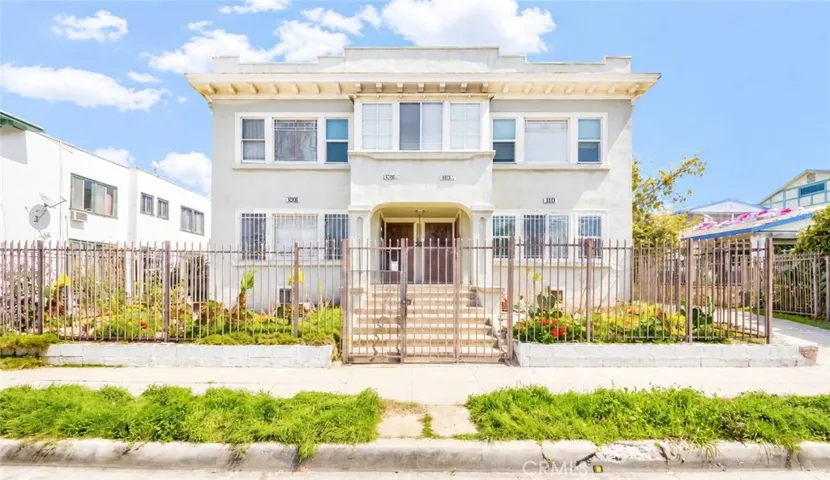
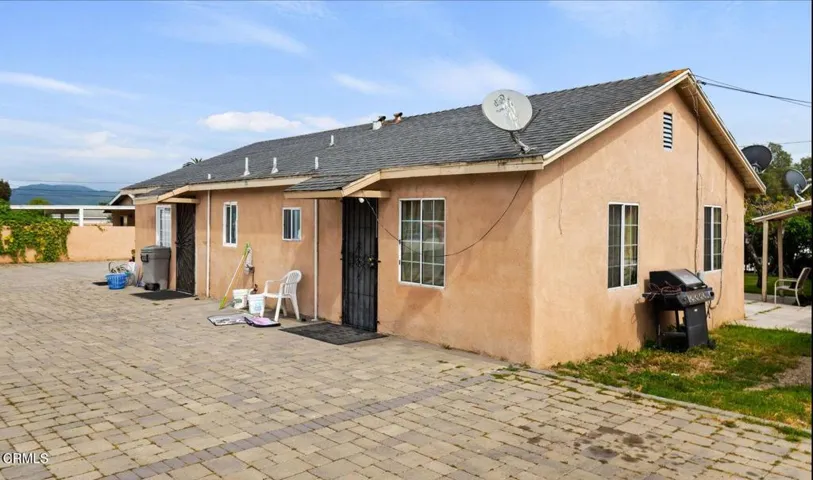
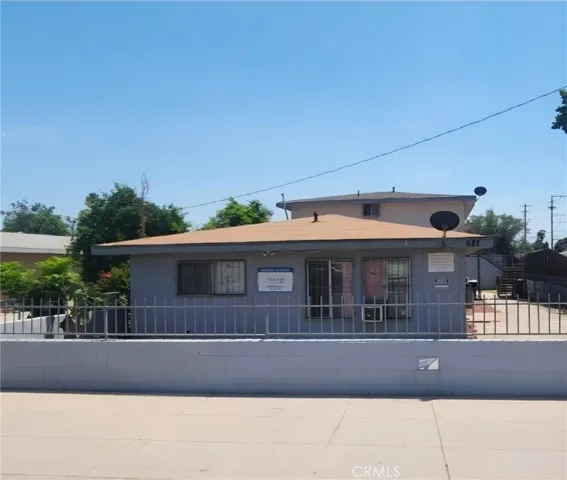
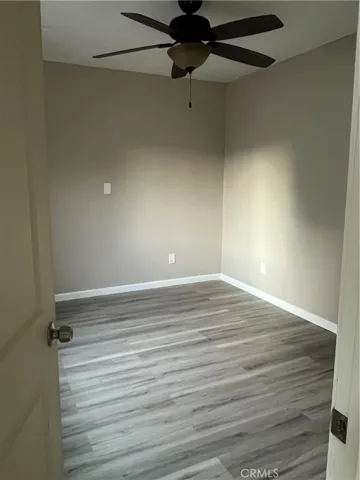
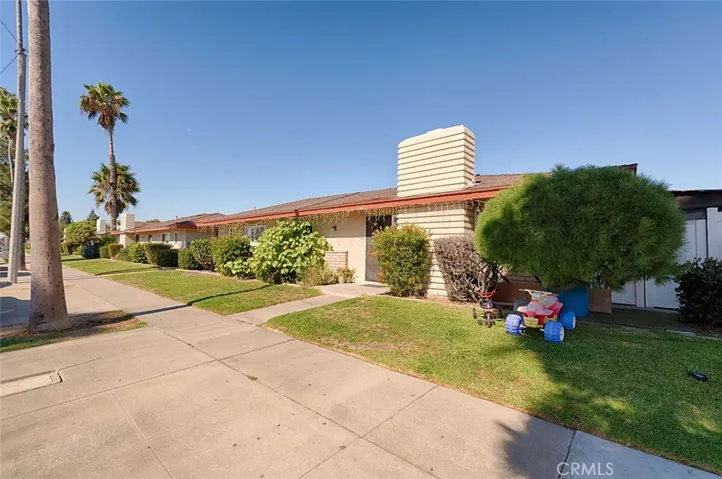
Great location near everything that Anaheim has to offer! This 4-plex shares a courtyard with 2115 E Almont Ave (also for sale), provides room to play and a place to interact with the neighbors. You could live in one & rent the others. It is gated at the front & back of the buildings. The ENTIRE building was re-piped in 2022. Unit A has 3 bedrooms, 2 baths, a living room with fireplace plus a 2 car garage. It has a new bathroom vanity, fixtures & LVT flooring throughout (2021), and a new sliding glass door (2023). Units B & C are both 1 bedroom, 1 bath floorplans with new LVT & ceramic tile flooring (2022). They both share a 2 car garage. Unit C also has a remodeled, tiled shower & new toilet (2024). Unit D has 2 bedrooms, 1 TOTALLY REMODELED bathroom (2022), a new sliding glass door (2024) and direct access to its 2 car garage. All units have sliding glass doors leading to their private, fenced patios. Newer garage doors with automatic garage door openers are included. The property includes a storage room with a hot water heater & recirculating pump providing hot water to all of the units. An on-site community laundry room provides extra income for the housing provider and convenience for the residents. The trash bin services both 2115 & 2121 E Almont Ave. Exterior lights provide extra security from the front gate, through the courtyard and to the alley. This property is centrally located in Orange County near Disneyland, Angel Stadium, freeways & Anaheim Regional Transportation Intermodal Center (ARTIC).
Address
Open on Google Maps-
Address: 2121 E Almont Avenue
-
City: Anaheim
-
State/county: CA
-
Zip/Postal Code: 92806
-
Area: Unknown
-
Country: US
Details
Updated on January 25, 2025 at 8:42 pm-
Property ID PW24207108
-
Price $1,550,000
-
Land Area 0.21 Acres
-
Bedrooms 7
-
Bathrooms 5
-
Garages 6.0
-
Year Built 1964
-
Property Type Quadruplex, Residential
-
Property Status Closed
Additional details
-
Listing Terms Cash, Cash to New Loan
-
Roof Composition
-
Utilities Cable Connected, Electricity Connected, Natural Gas Connected, Phone Connected, Sewer Connected, Water Connected
-
Sewer Public Sewer
-
Cooling Wall/Window Unit(s)
-
Heating Natural Gas, Wall Furnace
-
Flooring Tile, Vinyl
-
County Orange
-
Property Type Residential
-
Pool None
-
Parking Assigned, Garage, Garage Door Opener, Garage Faces Rear, Side By Side
-
Elementary School Guinn
-
Middle School South
-
High School Katella
-
Community Features Curbs, Gutter(s), Street Lights, Sidewalks, Gated
Mortgage Calculator
-
Down Payment
-
Loan Amount
-
Monthly Mortgage Payment
-
Property Tax
-
Home Insurance
-
PMI
-
Monthly HOA Fees