Overview
- Single Family Residence, Residential
- 7
- 6
- 2.0
- 2021
Description
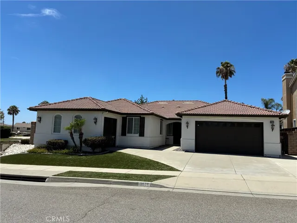
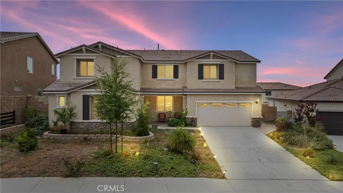
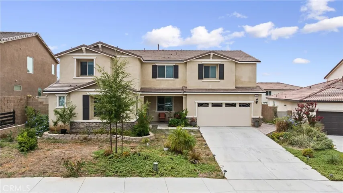
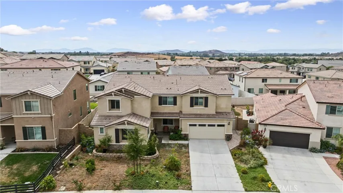
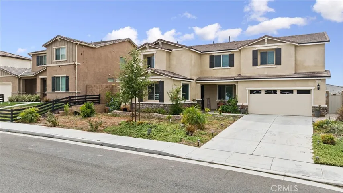
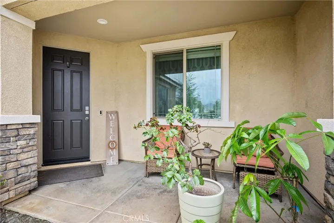
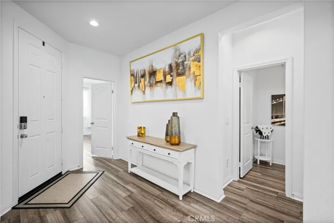
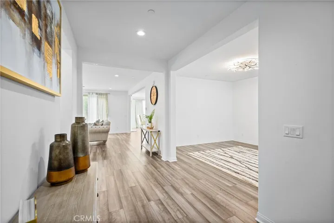
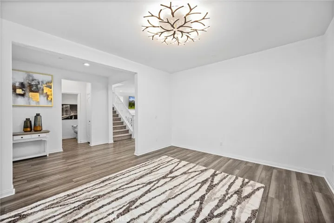
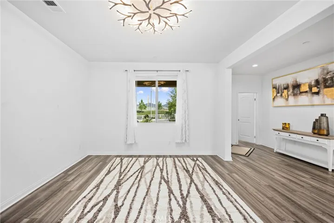
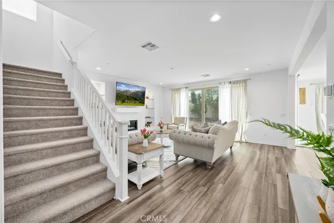
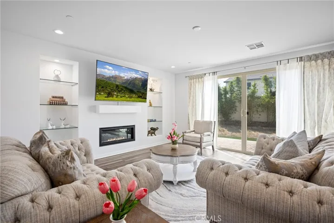
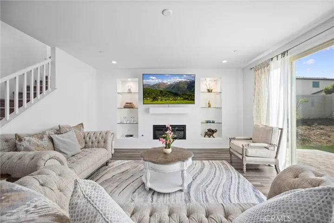
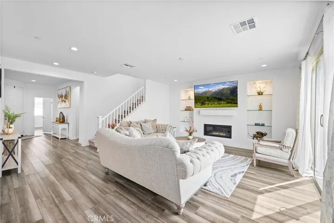
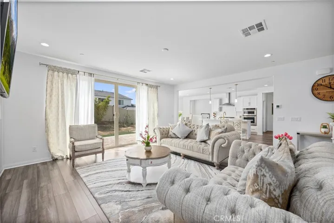
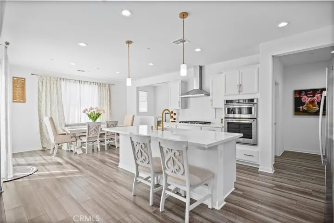
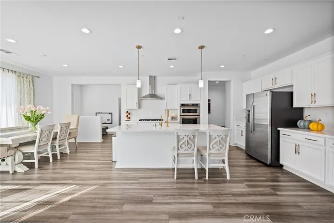
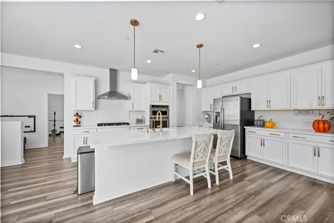
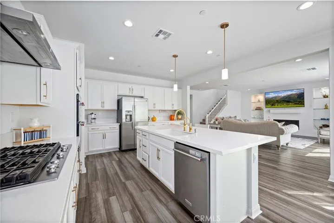
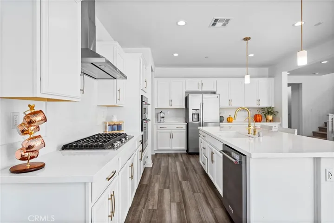
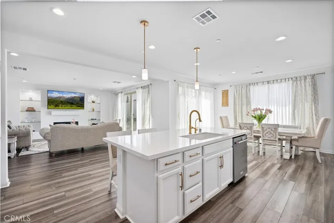
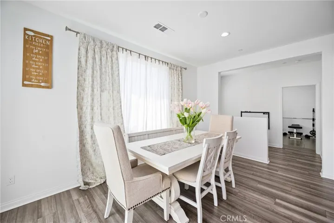
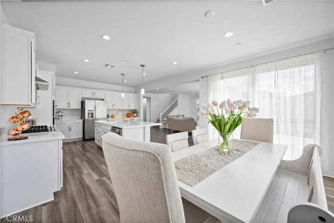
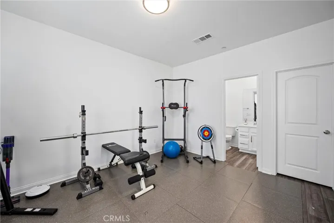
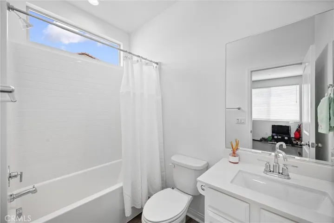
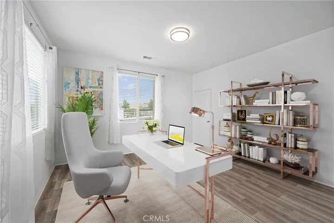
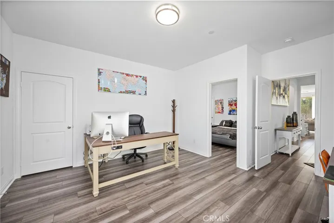
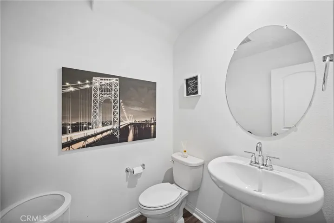
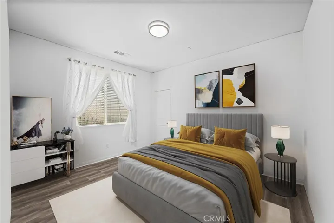
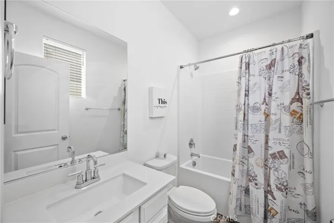
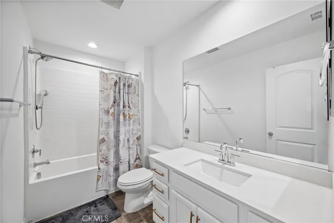
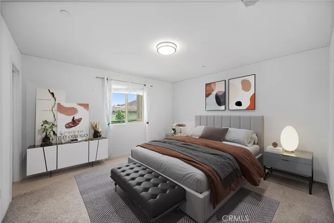
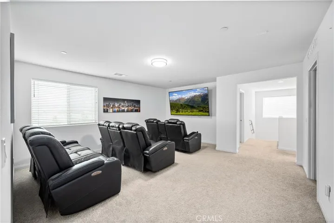
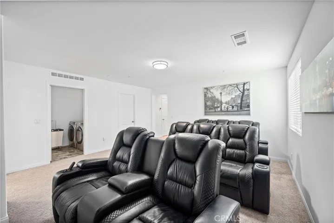
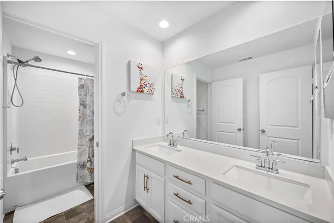
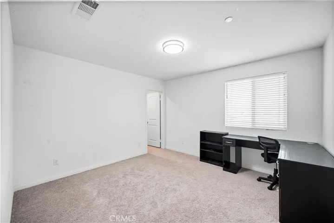
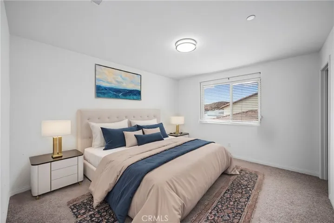
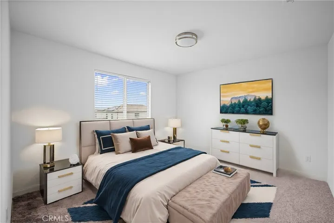
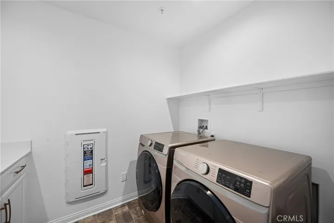
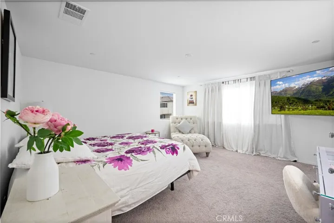
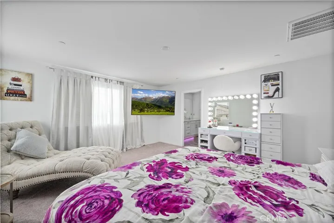
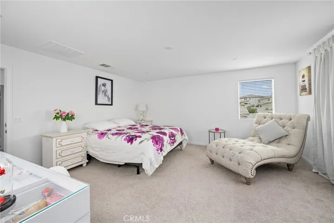
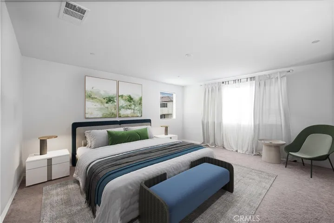
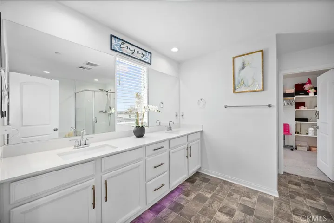
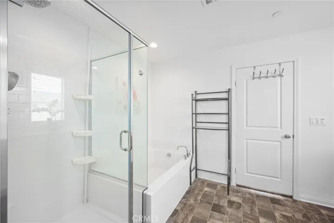
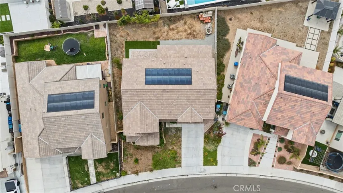
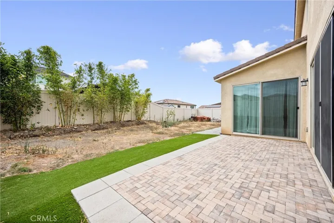
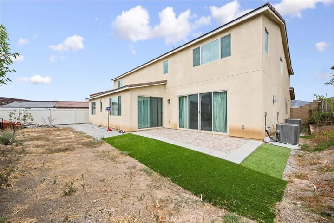
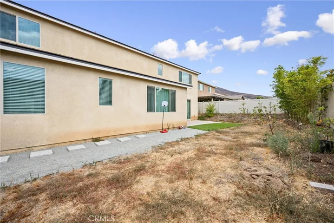
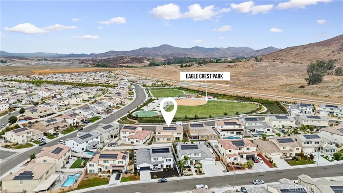
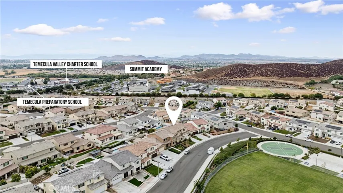
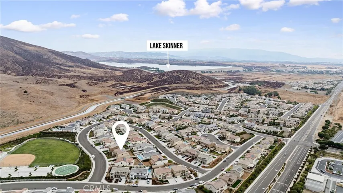
Imagine a spacious 7-bedroom, 6-bathroom Shelton Model home nestled in Winchester Hills don’t miss out on this Multi Gen without the kitchennette Pulte Built, spanning 4, 233 square feet of living space. Upon entering, you are greeted by an open-concept design, with the kitchen seamlessly flowing into a large family room, ideal for gatherings and everyday living. The kitchen is a chef’s dream, with expansive countertops upgraded from original builder and farm style sink, a central island with seating, modern stainless steel appliances all upgraded kitchen aid not original builders, and custom cabinetry. Large windows bring in plenty of natural light, making the space bright and inviting. The open layout connects the kitchen to the family room, ensuring that anyone in the kitchen can interact with those in the living space, creating a warm, inclusive atmosphere. The family room, adjacent to the kitchen, is designed with comfort and relaxation in mind. It features a cozy fireplace, high ceilings, and plenty of space for large furniture pieces. Large windows provide stunning views of the surrounding Winchester Hills landscape. The open flow allows for easy transition between cooking, dining, and lounging, perfect for family time or entertaining guests. Seven spacious bedrooms, each offering privacy and comfort. The master suite is a highlight, boasting a large walk-in closet and a luxurious en-suite bathroom.Six bathrooms, each with a unique design. The master bath features a soaking tub, separate shower, and dual vanities, creating a spa-like retreat. The home includes a formal dining room and a separate living room for more intimate gatherings. A lot of Amenities, tank less water heater, recessed lighting, tesla car charger, water filtration system. Multiple outdoor living spaces, including a patio or deck, that offer beautiful views of Winchester Hills and are perfect for outdoor entertaining. This home blends luxury and functionality, providing ample space for a large family or for hosting guests.
Address
Open on Google Maps-
Address: 33288 Skyview Road
-
City: Winchester
-
State/county: CA
-
Zip/Postal Code: 92596
-
Country: US
Details
Updated on February 12, 2025 at 10:41 pm-
Property ID DW24196686
-
Price $900,000
-
Land Area 0.17 Acres
-
Bedrooms 7
-
Bathrooms 6
-
Garages 2.0
-
Year Built 2021
-
Property Type Single Family Residence, Residential
-
Property Status Closed
Additional details
-
Listing Terms Cash, Cash to New Loan, Conventional, Cal Vet Loan, FHA, Submit
-
Roof Concrete, Tile
-
Utilities Cable Available, Electricity Available, Natural Gas Available, Phone Available, Sewer Available
-
Sewer Public Sewer
-
Cooling Central Air
-
Heating Central, Forced Air, Fireplace(s), Natural Gas, Solar
-
Flooring Carpet, Laminate
-
County Riverside
-
Property Type Residential
-
Pool None
-
Parking Door-Multi, Direct Access, Driveway, Garage Faces Front, Garage, Garage Door Opener
-
Community Features Biking, Park, Street Lights, Sidewalks
Features
- Biking,Park,Street Lights,Sidewalks
- Cable Available,Electricity Available,Natural Gas Available,Phone Available,Sewer Available
- Carpet, Laminate
- Central Air
- Central,Forced Air,Fireplace(s),Natural Gas,Solar
- Concrete, Tile
- Door-Multi,Direct Access,Driveway,Garage Faces Front,Garage,Garage Door Opener
- None
- Public Sewer
- Residential
- Riverside
Mortgage Calculator
-
Down Payment
-
Loan Amount
-
Monthly Mortgage Payment
-
Property Tax
-
Home Insurance
-
PMI
-
Monthly HOA Fees