Overview
- Single Family Residence, Residential
- 4
- 3
- 3.0
- 2002
Description
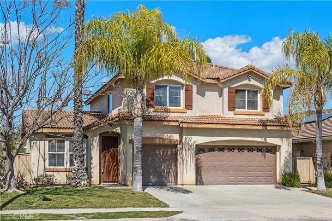
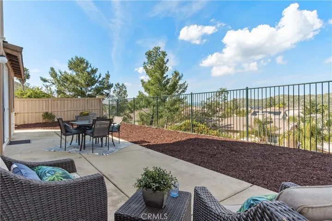
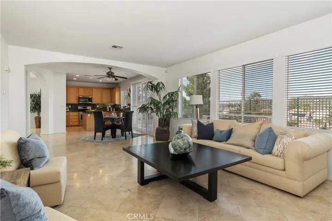
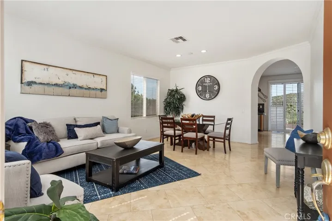
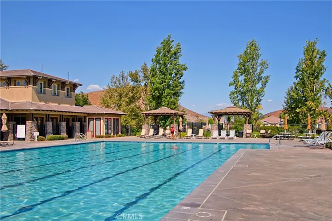
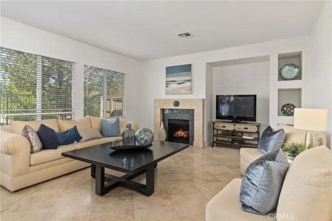
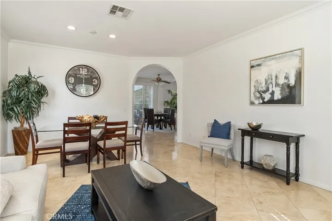
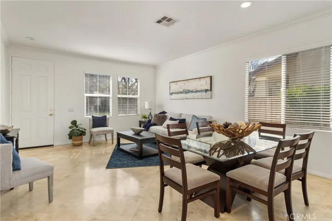
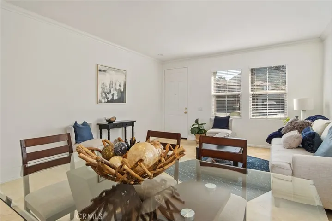
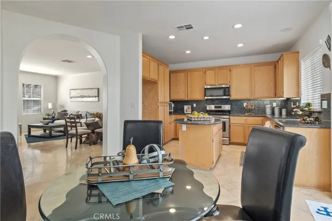
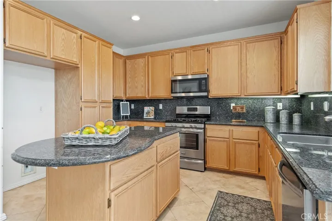
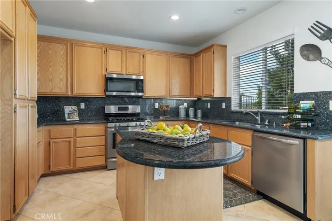
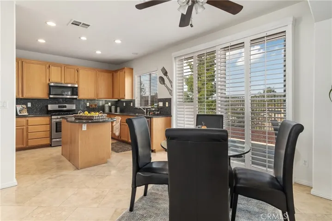
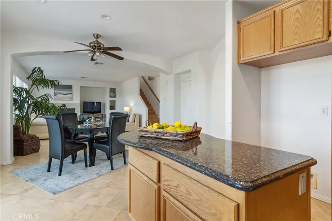
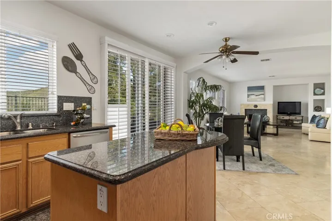
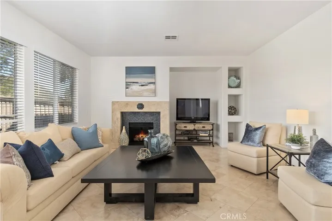
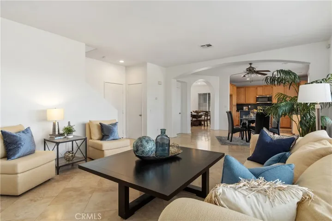
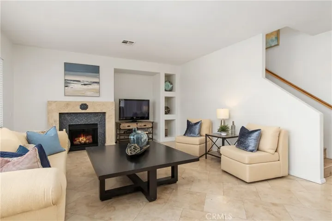
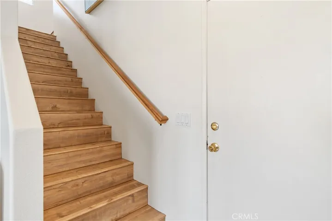
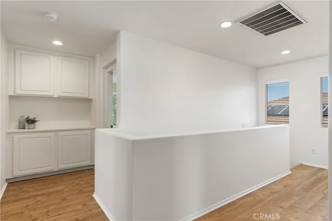
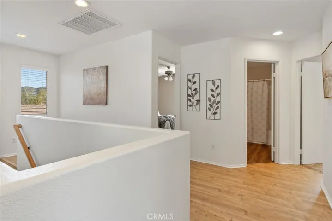
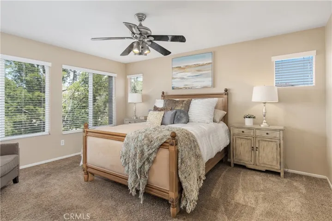
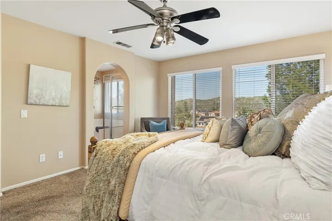
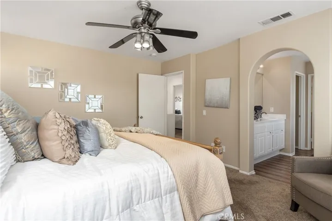
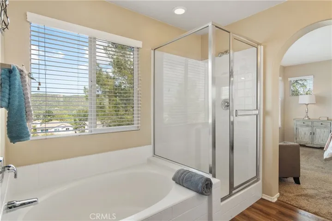
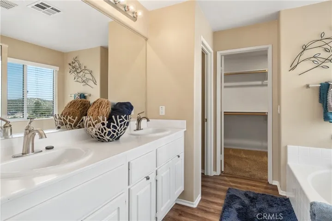
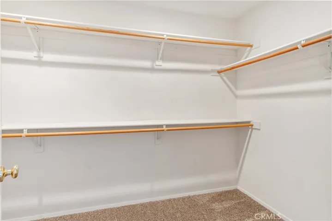
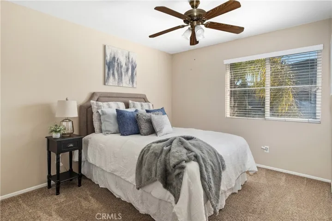
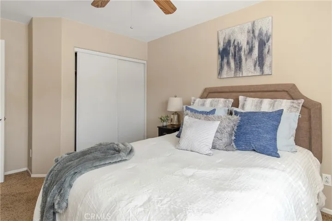
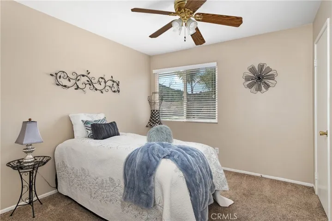
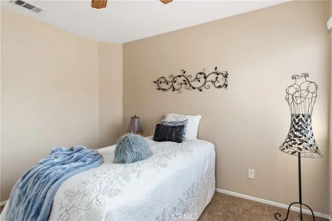
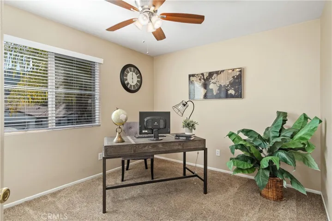
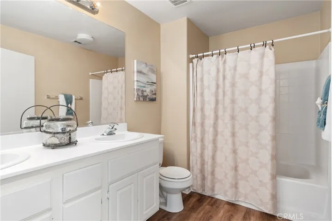
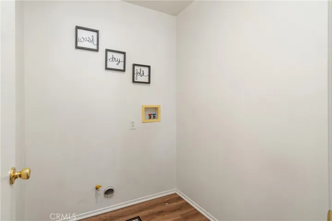
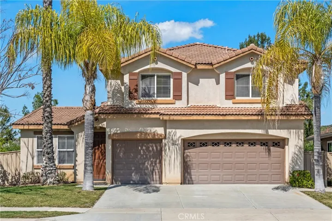
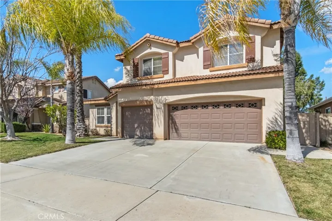
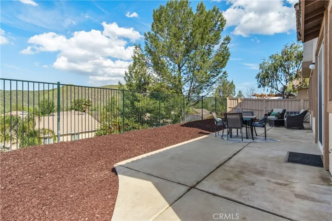
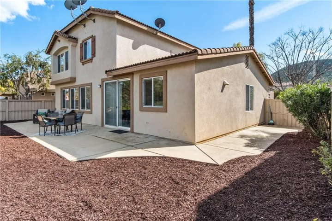
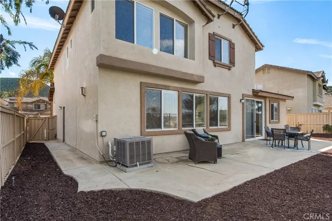
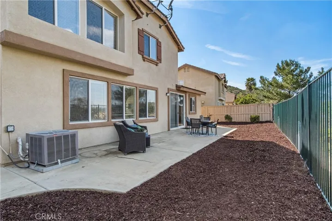
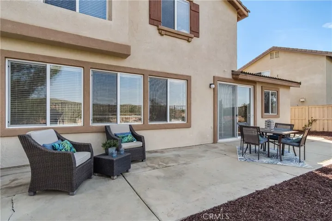
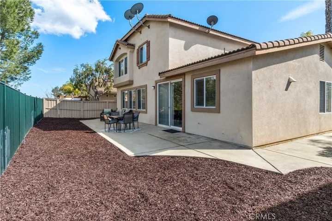
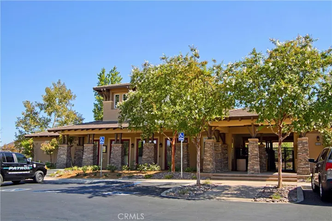
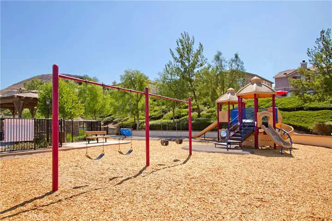
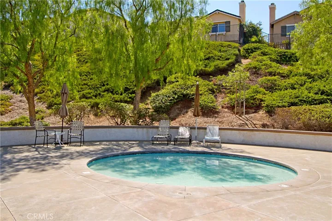
Here is your chance to live in beautiful Canyon Hills! One of the best locations in the Inland Empire, just one mile from major Shopping Center, Grocery, Dinning, shops, Starbucks and less than four miles from the 15 FWY with easy access Ortega Hwy, Corona, Temecula and just 20 minutes from Temecula Wineries, roughly one hour to OC and the Beach and about 45 minutes from the snow. Private community swimming pool, tennis/pickle ball courts, park and picnic area are on the same block! Cotton Wood Canyon Elementary school is walking distance. Home features 4-BEDROOMS with 2.5-BATHS and 3-CAR GARGAGE with nearly 2, 400 sf of living space. This is large open floor plan concept, perfect for entertaining. Kitchen island is open to an extra large family room, formal living room and formal dinning room. The family room and and kitchen is facing this amazing views of the mountains right behind you. You will love the view from this home! Home has all the comforts of new style of living with open floor concepts, upgraded tile flooring all downstairs, granite kitchen, luxury vinyl planks on stairs and hallway upstairs. Laundry room is conveniently located upstairs for easy access. The view from the Primary Suite is amazing. Primary suite has his and hers sink, large tub, separate walk-in shower and a very large walk-in closet with built in shelves. Canyon Hills is one of the premier Master Planned Community in Lake Elsinore offering several private community swimming pools, jacuzzi, tennis/pickle courts, basketball, soccer and baseball fields, several parks and barbecue areas, walking trails, picnic areas and miles of hiking and biking trails. This is truly one of the best locations in the Inland Empire.
Address
Open on Google Maps-
Address: 32046 Baywood Street
-
City: Lake Elsinore
-
State/county: CA
-
Zip/Postal Code: 92532
-
Country: US
Details
Updated on December 10, 2024 at 4:04 am-
Property ID OC24179822
-
Price $630,000
-
Land Area 0.11 Acres
-
Bedrooms 4
-
Bathrooms 3
-
Garages 3.0
-
Year Built 2002
-
Property Type Single Family Residence, Residential
-
Property Status Closed
Additional details
-
Listing Terms Cash, Conventional, Cal Vet Loan, 1031 Exchange, FHA 203(b), FHA 203(k), FHA, Fannie Mae, Freddie Mac, Government Loan, Submit
-
Association Fee 134.0
-
Roof Tile
-
Utilities Cable Available, Electricity Available, Sewer Available, Water Available
-
Sewer Public Sewer
-
Cooling Central Air
-
Heating Central
-
Flooring Tile, Vinyl
-
County Riverside
-
Property Type Residential
-
Pool Community, Heated, Association
-
Parking Door-Multi, Driveway, Garage, Paved, RV Access/Parking
-
Community Features Biking, Curbs, Dog Park, Foothills, Golf, Hiking, Mountainous, Street Lights, Suburban, Sidewalks, Park, Pool
-
Architectural Style Spanish
Mortgage Calculator
-
Down Payment
-
Loan Amount
-
Monthly Mortgage Payment
-
Property Tax
-
Home Insurance
-
PMI
-
Monthly HOA Fees