Overview
- Single Family Residence, Residential
- 5
- 3
- 3.0
- 2002
Description
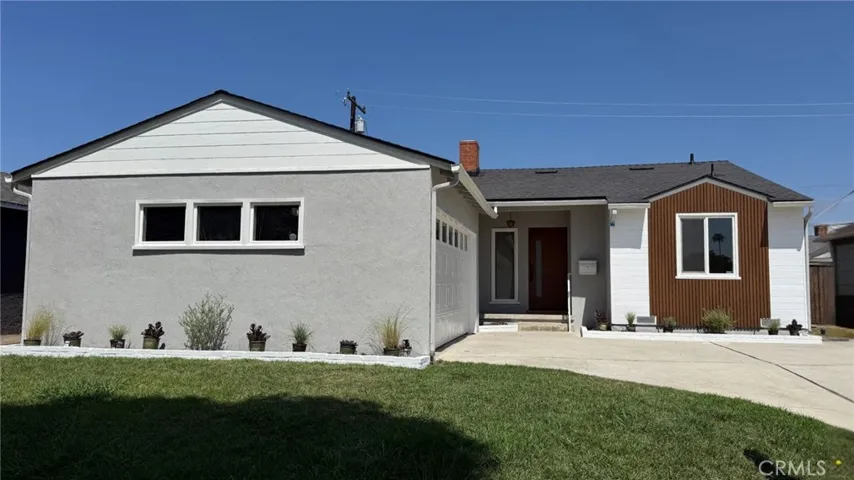
Welcome to this beautifully designed single-story 5-bedroom, 2.5-bath home, located on a sprawling 13, 504 sq. ft. lot in a highly desirable neighborhood. As you enter, you’re greeted by soaring cathedral ceilings that create a sense of spaciousness, with elegant crown molding throughout. The formal dining room is perfect for hosting gatherings, and the large living room offers a bright and inviting space, ideal for entertaining. Extra-wide hallways emphasize the open and airy layout. A versatile office space, which can be easily converted into a bedroom, adds flexibility to the home. The nearby powder room provides convenience for guests. The heart of the home features an expansive family room, complete with a cozy fireplace. Adjacent to the family room is the upgraded kitchen, boasting modern cabinetry, sleek countertops, a newer double oven, and a spacious pantry. The sliding doors, adorned with plantation shutters, lead out to the beautifully hardscaped backyard. Here, you’ll find a built-in barbecue for outdoor dining, a shaded patio cover extending your outdoor living area, and a swingset for the little ones. Raised planters and fruit trees, including lemon and lime trees, offer the opportunity for gardening and fresh produce right at home. The backyard is enclosed with durable stone fencing, providing both privacy. An included shed offers additional storage for tools and outdoor equipment, while RV parking is a huge bonus. Leased solar panels ensure energy efficiency and help reduce utility costs. The primary suite serves as a private retreat, featuring a large walk-in closet and a large primary bathroom with a soaking tub and dual vanity. Three generously sized guestrooms provide plenty of space for family or visitors. A spacious laundry room with a sink adds practicality to everyday chores, while a whole-house fan helps cool the home efficiently. Additional upgrades include custom lighting, upgraded flooring throughout, and a recently redone irrigation system to keep the outdoor spaces lush and green. Located in an excellent school district, this home comes with the added benefit of low taxes. Here is your chance to own this stunning single-story home in a welcoming community!
Address
Open on Google Maps-
Address: 1638 Paseo Vista Street
-
City: Corona
-
State/county: CA
-
Zip/Postal Code: 92881
-
Country: US
Details
Updated on June 16, 2025 at 10:39 pm-
Property ID IG24169784
-
Price $1,050,000
-
Land Area 0.31 Acres
-
Bedrooms 5
-
Bathrooms 3
-
Garages 3.0
-
Year Built 2002
-
Property Type Single Family Residence, Residential
-
Property Status Closed
Additional details
-
Listing Terms Cash, Conventional, Cal Vet Loan, FHA, VA Loan
-
Association Fee 70.0
-
Roof Tile
-
Utilities Electricity Connected, Natural Gas Connected, Sewer Connected, Water Connected
-
Sewer Public Sewer
-
Cooling Central Air
-
Heating Central
-
Flooring Bamboo, Laminate
-
County Riverside
-
Property Type Residential
-
Pool None
-
Parking Concrete, Door-Multi, Garage Faces Front, Garage, Garage Door Opener, RV Gated, RV Access/Parking, On Street
-
Elementary School Orange
-
Middle School Citrus Hills
-
High School Santiago
-
Community Features Foothills, Storm Drain(s), Street Lights, Suburban, Sidewalks
Mortgage Calculator
-
Down Payment
-
Loan Amount
-
Monthly Mortgage Payment
-
Property Tax
-
Home Insurance
-
PMI
-
Monthly HOA Fees