, Fountain Valley, California 92708
- $2,777,000
- $2,777,000
Overview
- Single Family Residence, Residential
- 6
- 6
- 4.0
- 2020
Description
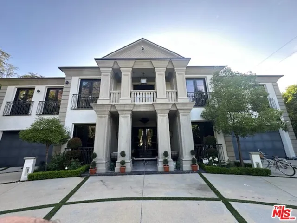
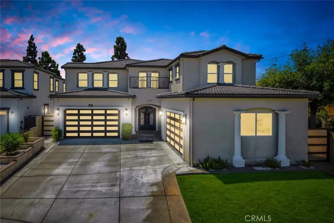
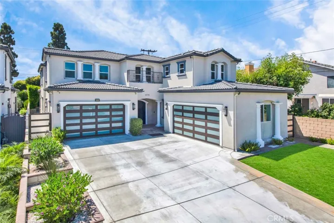
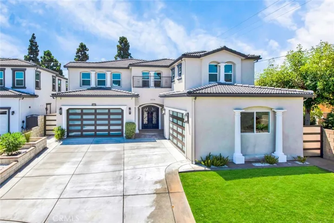
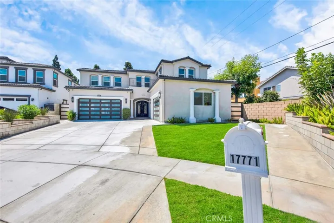
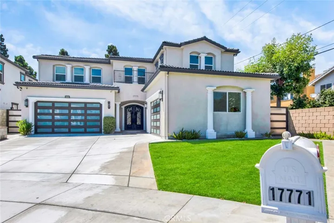
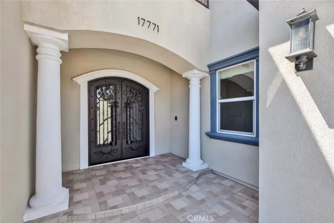
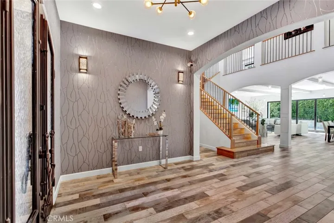
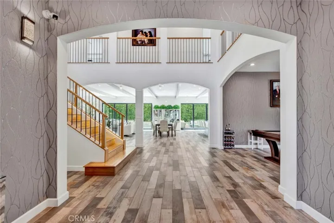
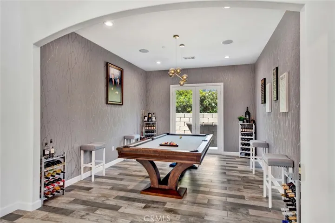
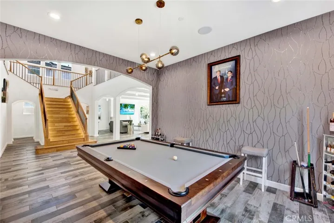
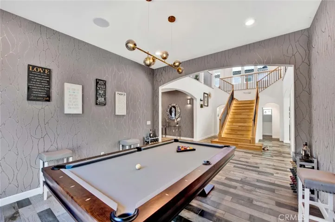
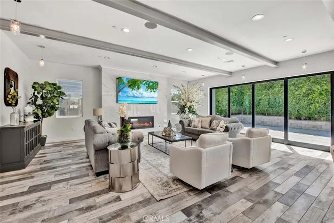
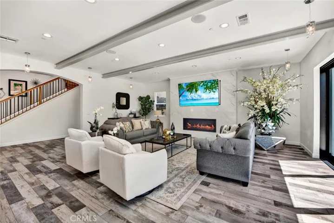
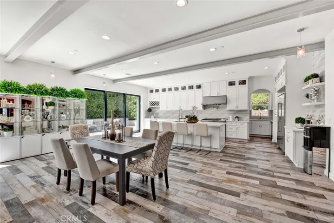
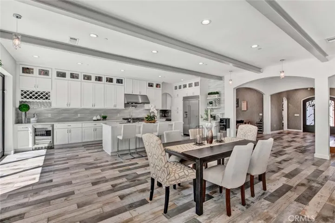
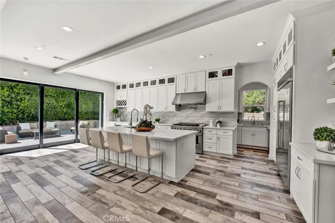
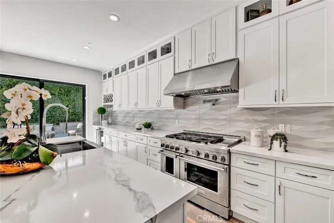
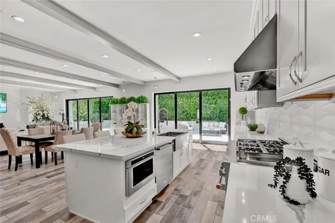
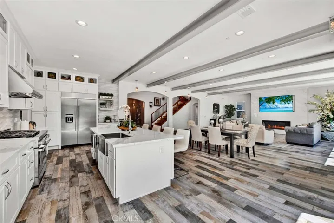
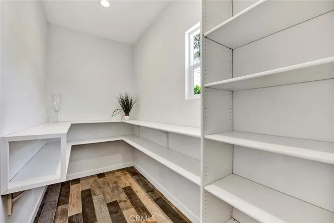
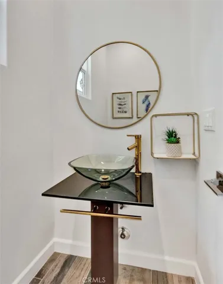
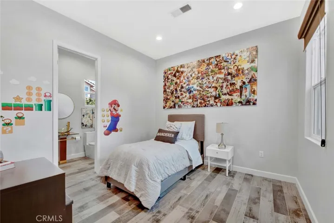
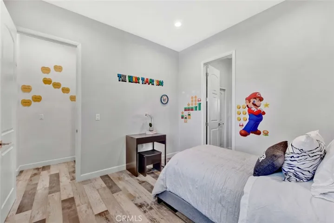
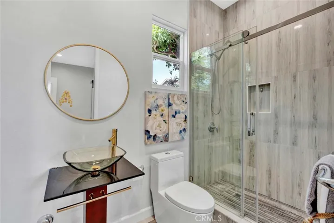
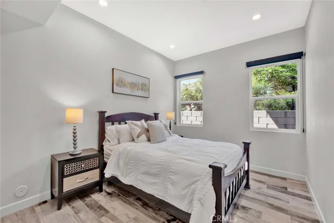
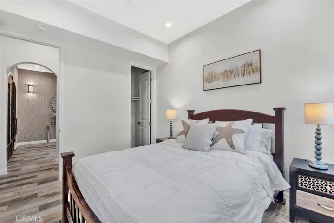
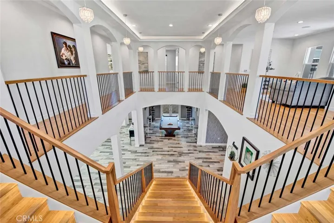
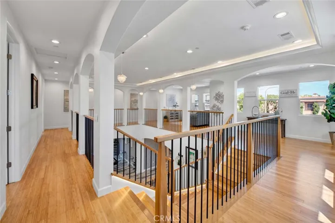
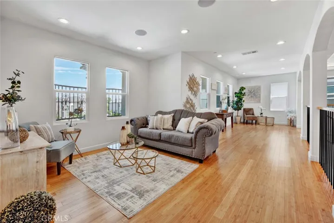
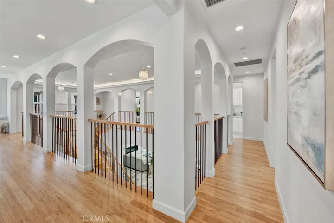
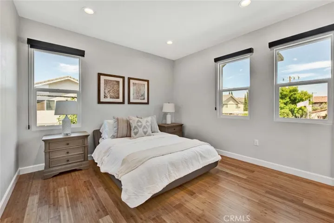
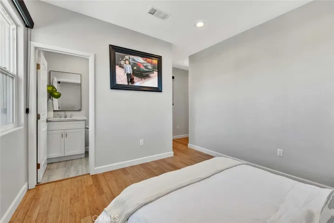
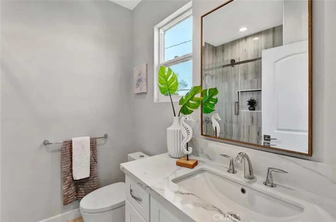
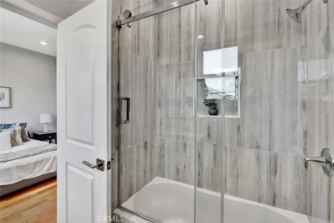
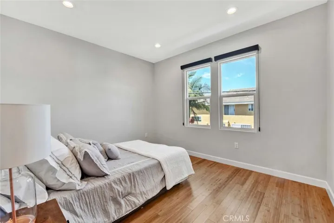
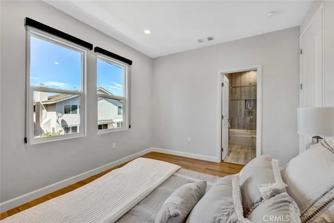
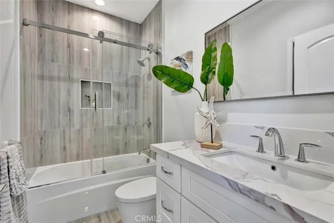
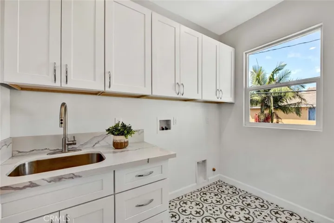
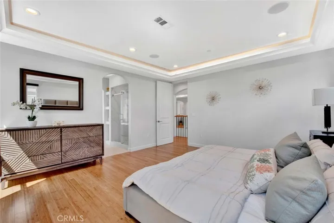
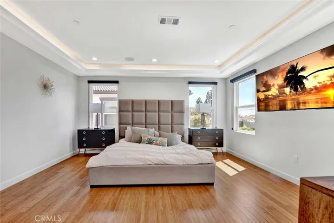
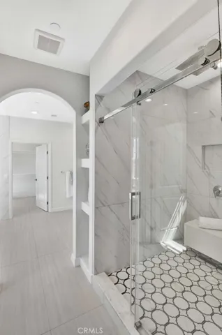
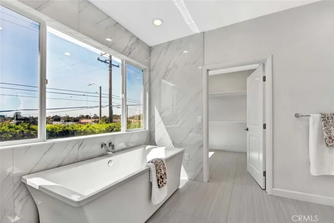
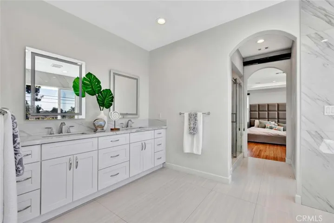
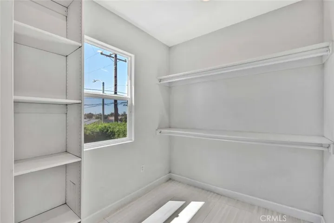
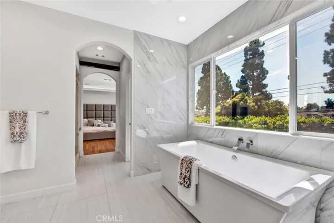
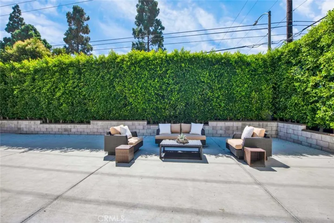
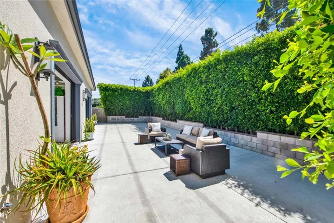
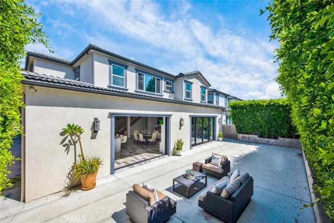
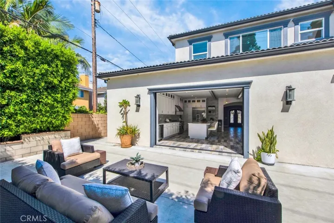
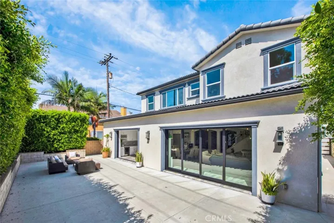
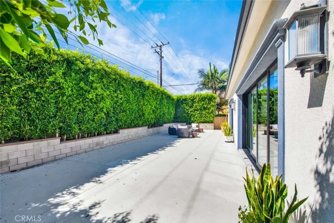
This stunning 2020 custom-built home is a true masterpiece, offering an unparalleled living experience. Spanning 4, 430 sqft, this 6 bedroom, 5.5 bathroom residence is meticulously crafted w/top-tier materials & exquisite attention to detail. It features 2 epoxy-finished two-car garages, each with 2 Tesla EV charging stations & premium $10K garage doors. The home exudes elegance with its dual-zone central A/C, full security system, and soaring volume ceilings. Beautiful arched passages lead you through spaces adorned with quartz countertops, extensive LED recessed lighting, and luxurious light fixtures. The interior is further enhanced by dual-pane windows, clear glass French doors, and a state-of-the-art surround sound system. Flooring choices include porcelain wood-look tile on the lower level & bamboo wood upstairs, complemented by custom wrought iron railings & hardwood banisters. Solid wood 8′ raised panel interior doors and white shaker self-closing cabinetry complete the sophisticated design. Nestled at the end of a cul-de-sac in one of FV’s premier neighborhoods, this exceptional home is just 4 miles from the beach & in the top-ranked school zone. The open-concept floorplan is light, airy, and perfect for entertaining, featuring a grand great room with a marble fire-ice fireplace and a wall of oversized glass pocket doors that seamlessly blend indoor & outdoor living. The gourmet kitchen is a chef’s dream, boasting a massive center island w/seating, floating open shelving, raised wave-tile backsplash, & under-counter lighting. Professional-grade stainless KitchenAid appliances include a 6-burner+griddle range w/double ovens, a second 5-burner gas range—both w/pot fillers & hood vents, 2 dishwashers, 2 refrigerators, wine fridge, & stainless farm sink. A secondary butler’s kitchen w/walk-in pantry adds to the home’s functionality. The first floor also features a bedroom, game room, & formal dining area. The dramatic staircase leads to the upper level, where an expansive wrap-around landing offers additional living space. The luxurious primary suite is a sanctuary w/an enormous walk-in closet & spa-like bathrm w/dual sinks, a soaking tub & separate shower. Each bedrm is an ensuite, showcasing exquisite tile surrounds & touch-light mirrors. The upstairs laundry room boasts retro-chic tile flooring & a utility sink. This home is a rare find, offering elegance, comfort, and a seamless blend of indoor & outdoor living spaces for memorable entertaining.
Address
Open on Google Maps-
Address: 17771 Joshua Circle
-
State/county: CA
-
Zip/Postal Code: 92708
-
Country: US
Details
Updated on September 24, 2024 at 10:48 pm-
Property ID OC24166543
-
Price $2,777,000
-
Land Area 0.1785 Acres
-
Bedrooms 6
-
Bathrooms 6
-
Garages 4.0
-
Year Built 2020
-
Property Type Single Family Residence, Residential
-
Property Status Closed
Additional details
-
Listing Terms Cash, Cash to New Loan, Conventional
-
Roof Tile
-
Utilities Cable Connected, Electricity Connected, Natural Gas Connected, Other, Phone Connected, Sewer Connected, See Remarks, Underground Utilities, Water Connected
-
Sewer Public Sewer
-
Cooling Central Air, Gas, See Remarks
-
Heating Central, Natural Gas
-
Flooring Tile, Wood
-
County Orange
-
Property Type Residential
-
Pool None
-
Parking Concrete, Door-Multi, Direct Access, Door-Single, Driveway, Garage, On Site, Other, Private, See Remarks
-
Elementary School Tamura
-
Middle School Fulton
-
High School Fountain Valley
-
Community Features Biking, Curbs, Dog Park, Park, Preserve/Public Land, Storm Drain(s), Street Lights, Suburban, Sidewalks
-
Architectural Style Contemporary, Modern
Mortgage Calculator
-
Down Payment
-
Loan Amount
-
Monthly Mortgage Payment
-
Property Tax
-
Home Insurance
-
PMI
-
Monthly HOA Fees