1161 Lucinda Way, North Tustin, California 92780
- $1,575,000


- $1,575,000
Overview
- Single Family Residence, Residential
- 3
- 3
- 2.0
- 1960
Description
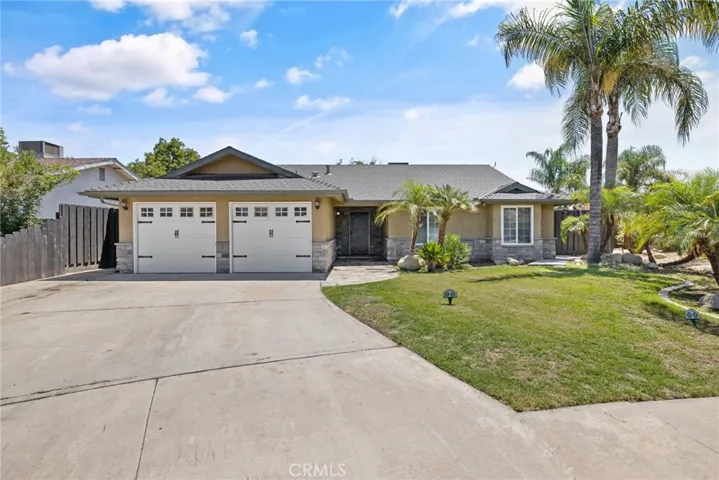
Beautifully updated ranch style home within the popular “Zig Zag Neighborhood” of North Tustin. Beginning with great curb appeal, a charming Dutch door entry invites you into a home filled with hardwood floors, natural lighting and significant upgrades throughout. The spacious and updated kitchen with center island opens to a family room with spectacular coffered ceilings and a beautiful stone fireplace, surrounded by custom book shelves and cabinets. Both of these rooms look out to a wonderful outdoor patio, complete with built-in BBQ and dining area highlighted by a lovely trellis with vines and fountains. The large backyard also has a very private feel; hedges surround the yard and complement the serenity of the patio, making it a perfect oasis to entertain or just relax with family. From the primary bedroom, you can walk out to a lovely sitting area situated in the corner of the yard. This room also has a beautiful remodeled bathroom (2021) and mirrored closets that open to a walk-in closet. The hall bathroom was also beautifully remodeled in 2019. Laundry is located in the garage with direct entry to the house. An additional feature is an area off the kitchen that can be used as a small office and has access to a 1/2 bath. The home was re-piped in 2003 and the electrical panel has been upgraded. There are also dual pane windows throughout. This is a fantastic home in an extremely sought-after location!!!
Address
Open on Google Maps-
Address: 1161 Lucinda Way
-
State/county: CA
-
Zip/Postal Code: 92780
-
Country: US
Details
Updated on September 18, 2024 at 6:52 pm-
Property ID PW24153536
-
Price $1,575,000
-
Land Area 0.225 Acres
-
Bedrooms 3
-
Bathrooms 3
-
Garages 2.0
-
Year Built 1960
-
Property Type Single Family Residence, Residential
-
Property Status Closed
Additional details
-
Listing Terms Conventional
-
Roof Concrete
-
Sewer Private Sewer
-
Cooling Central Air
-
Heating Central
-
Flooring Wood
-
County Orange
-
Property Type Residential
-
Pool None
-
Parking Door-Multi, Direct Access, Garage
-
Elementary School Red Hill
-
Middle School Hewes
-
High School Foothill
-
Community Features Curbs
-
Architectural Style Ranch
Mortgage Calculator
-
Down Payment
-
Loan Amount
-
Monthly Mortgage Payment
-
Property Tax
-
Home Insurance
-
PMI
-
Monthly HOA Fees