15592 Dawson Lane, Huntington Beach, California 92647
- $1,750,000
- $1,750,000
Overview
- Single Family Residence, Residential
- 4
- 3
- 3.0
- 1973
Description
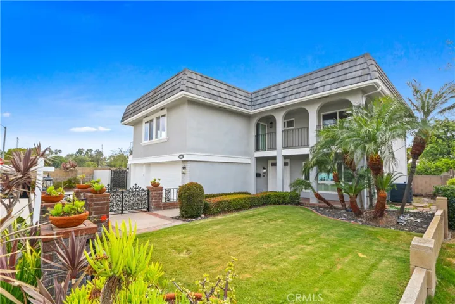
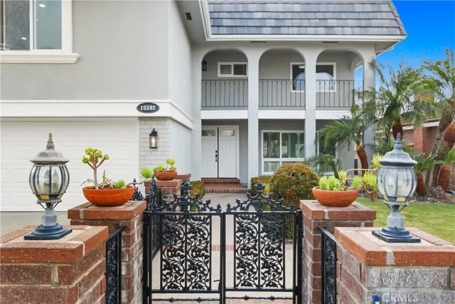
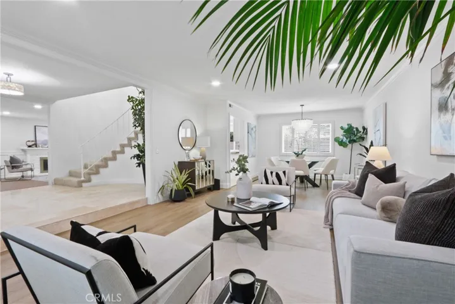
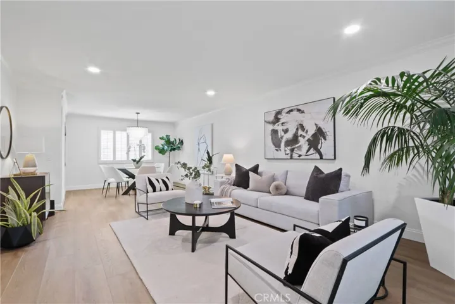
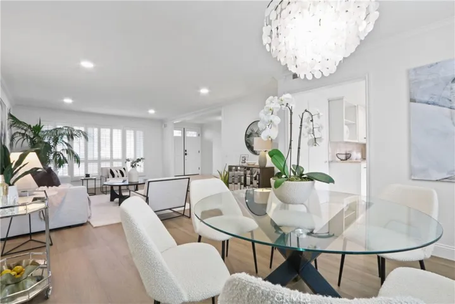
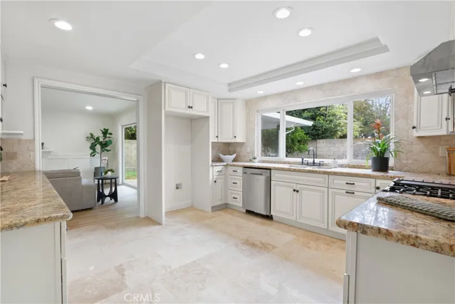
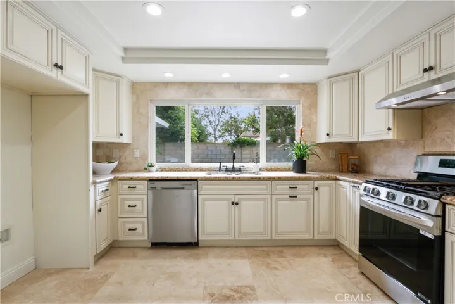
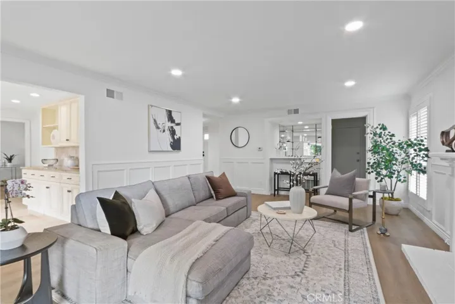
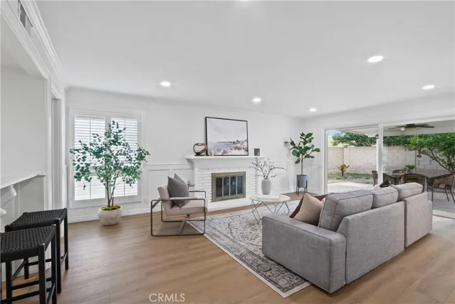
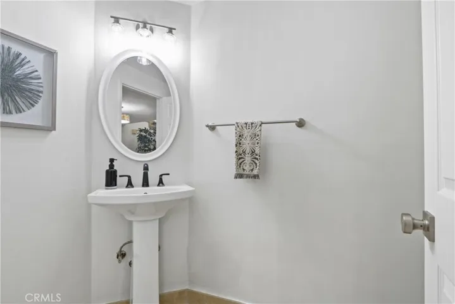
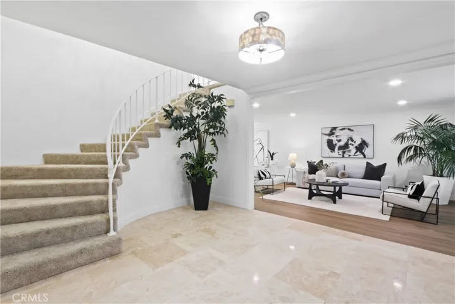
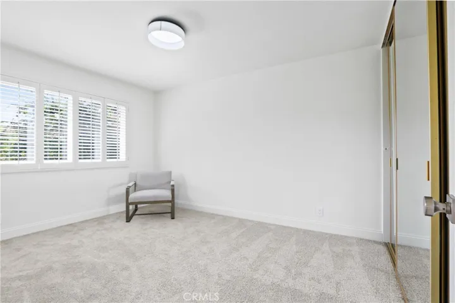
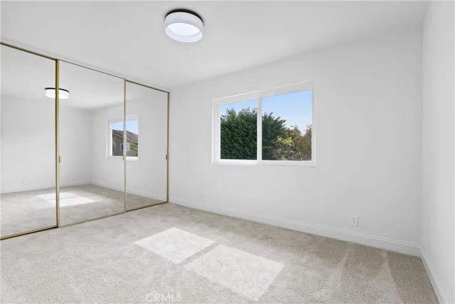
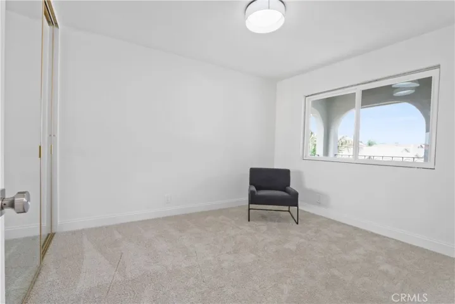
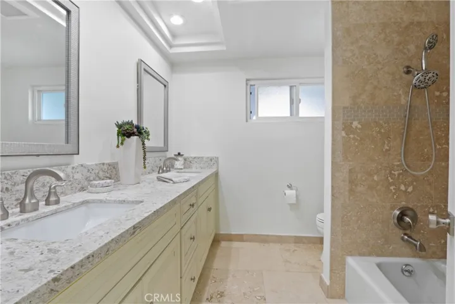
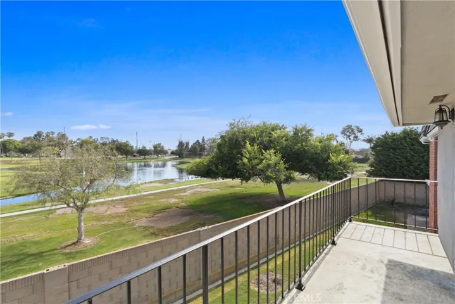
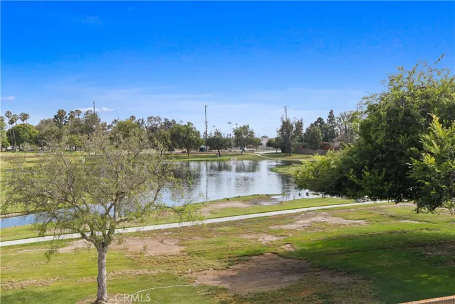
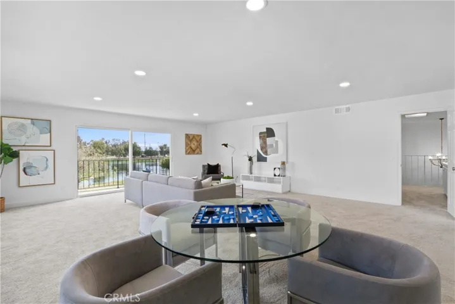
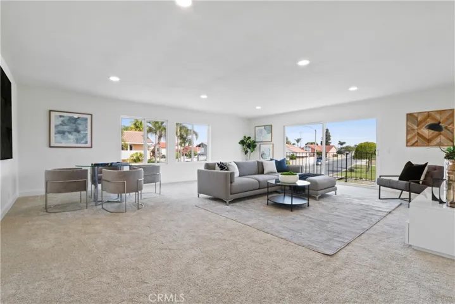
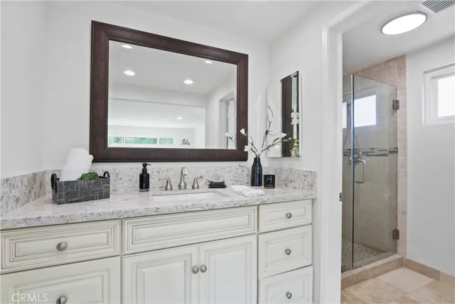
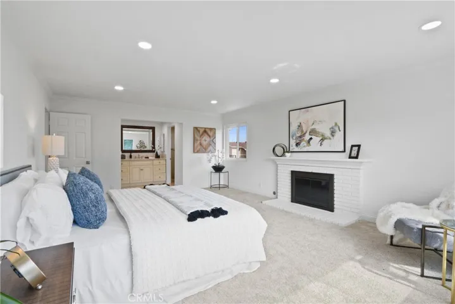
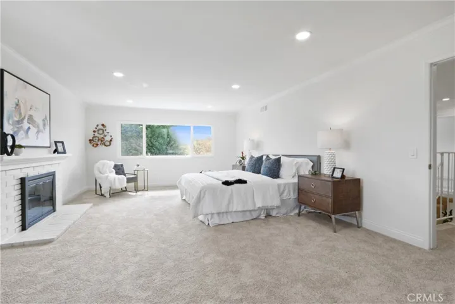
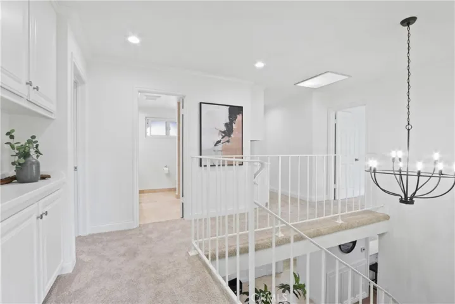
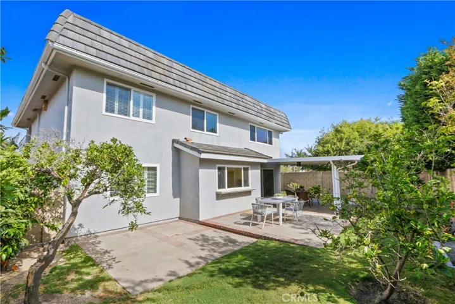
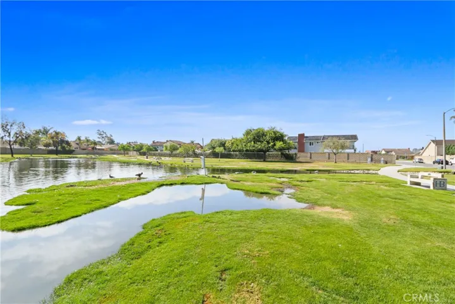
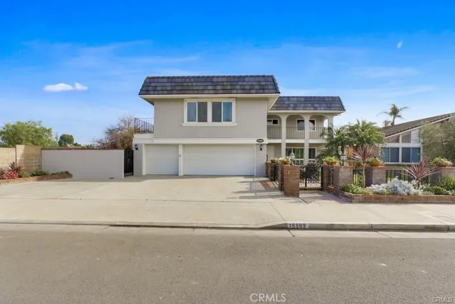
Amazing Opportunity! Located in the beautiful community of Goldenwest Estates, this largest floor plan S&S built home on a 7, 070 sqft lot adjacent to the Lake Park McFadden! Enter the wrought iron courtyard to the double door entry with Travertine tile and the sweeping staircase. The living room and dining room with plantation shutters is perfect for entertaining. The large kitchen with Granite counters and wood cabinetry features a large walk in pantry. The kitchen leads to the large family room with brick FP and wet bar. The sliding door opens to the solid covered patio that has light for backyard entertaining. The downstairs powder room is conveniently located for guests. Ascend the sweeping staircase with gorgeous chandelier to the second floor that has 4 large bedrooms, and a dual sink hall bath with shower over the tub. The enormous master suite with another brick fireplace will not disappoint. The dual paned windows looks out to the park and “duck pond”. The cedar lined walk in closet, vanity with wood cabinetry, and large walk in shower make it a complete package. Secondary bedrooms have ceiling light fixtures and 3 door mirrored closets. The huge bonus room with balcony and view of the park spans the width of the 3 car garage. Other features include new interior paint, new double entry door, new vinyl flooring and new carpet upstairs, and new LG stove and hood in the kitchen. Walking distance to Golden West College, close to BELLA TERRA, minutes to Freeway 405 and the beach.
Address
Open on Google Maps-
Address: 15592 Dawson Lane
-
City: Huntington Beach
-
State/county: CA
-
Zip/Postal Code: 92647
-
Country: US
Details
Updated on July 27, 2024 at 3:01 pm-
Property ID OC24136120
-
Price $1,750,000
-
Land Area 0.1623 Acres
-
Bedrooms 4
-
Bathrooms 3
-
Garages 3.0
-
Year Built 1973
-
Property Type Single Family Residence, Residential
-
Property Status Closed
Additional details
-
Listing Terms Cash, Cash to Existing Loan, Conventional
-
Roof Flat
-
Utilities Cable Connected, Electricity Connected, Natural Gas Connected, Phone Connected, Sewer Connected, Water Connected
-
Sewer Public Sewer
-
Cooling Central Air
-
Heating Central
-
Flooring Carpet, Stone, Vinyl
-
County Orange
-
Property Type Residential
-
Pool None
-
Parking Driveway, Garage
-
Elementary School Circle View
-
Middle School Spring View
-
High School Marina
-
Community Features Rural, Sidewalks, Park
-
Architectural Style Contemporary
Mortgage Calculator
-
Down Payment
-
Loan Amount
-
Monthly Mortgage Payment
-
Property Tax
-
Home Insurance
-
PMI
-
Monthly HOA Fees